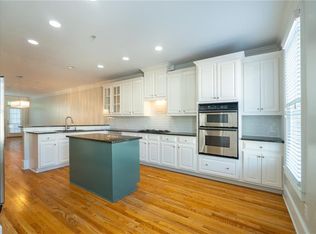
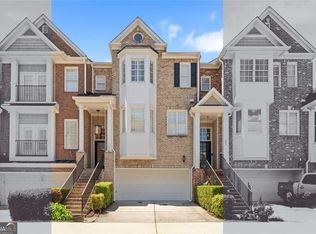
Tucked away in the quiet and welcoming 24-unit community of Brandly Hall, this beautifully updated townhome offers the perfect balance of peaceful living and city convenience. Whether you’re searching for your very first home, a place to grow with your family, or simply want to stay close to the energy of Atlanta without living directly in the middle of it all, this home delivers the lifestyle you’ve been looking for. Imagine starting your mornings with coffee by the fireplace before heading out for a quick commute via Interstate 285, catching a game at Truist Park just minutes away, or enjoying dinner and shopping nearby in Smyrna and Vinings. Conveniently located near several colleges and universities, including Georgia Institute of Technology, the location makes it ideal for professionals, students, and families alike. Inside, the main level welcomes you with warm hardwood floors, neutral paint tones, and an inviting layout that instantly feels like home. The living room’s cozy fireplace creates the perfect setting for movie nights, holiday gatherings, or quiet evenings after a long day. The updated kitchen combines style and functionality with granite countertops, modern lighting, and stainless steel appliances, while the adjoining dining area is ready for everything from casual breakfasts to special celebrations. Upstairs, the spacious primary suite feels like a private retreat, featuring vaulted ceilings, a walk-in closet, and beautiful natural light pouring through the windows. The updated bathroom offers a spa-like feel with a floor-to-ceiling tiled shower and double vanities. An additional bedroom and a laundry room complete with a new washer and dryer add comfort and practicality to the upper level. Downstairs, the terrace level offers endless flexibility — whether you envision a guest bedroom, home office, movie room, workout space, or playroom, the extra space adapts to your lifestyle with ease. Outside, you’ll appreciate the walkable, pet-friendly community complete with sidewalks, ample parking on and near the property, and a welcoming neighborhood feel that’s increasingly hard to find this close to the city. Additional highlights include a double-car garage with storage, a newer HVAC system, and a private deck scheduled to be freshly stained in June — ready for summer evenings spent relaxing outdoors.
Active
Price cut: $10K (8/27)
$495,000
4383 Strand Dr, Smyrna, GA 30080
3beds
2,136sqft
Townhouse, Residential
Built in 2015
871 Square Feet Lot
$493,100 Zestimate®
$232/sqft
$350/mo HOA
What's special
Modern lightingCozy fireplacePrivate deckSpacious primary suiteUpdated kitchenWarm hardwood floorsDouble-car garage with storage
- 124 days
- 128
- 9
Zillow last checked:
Listing updated:
Listed by:
Kathy Clark,
Century 21 Connect Realty 678-512-9056
Source: FMLS GA,MLS#: 7766008
Facts & features
Interior
Bedrooms & bathrooms
- Bedrooms: 3
- Bathrooms: 4
- Full bathrooms: 3
- 1/2 bathrooms: 1
Rooms
- Room types: Other
Primary bedroom
- Features: Oversized Master
- Level: Oversized Master
Bedroom
- Features: Oversized Master
Primary bathroom
- Features: Double Vanity, Shower Only
Dining room
- Features: Open Concept
Kitchen
- Features: Kitchen Island, Stone Counters
Heating
- Central, Natural Gas
Cooling
- Central Air
Appliances
- Included: Dishwasher, Disposal, Gas Range, Microwave, Refrigerator
- Laundry: Upper Level
Features
- High Ceilings 9 ft Lower
- Flooring: Carpet, Hardwood
- Windows: Double Pane Windows
- Basement: Driveway Access,Finished,Finished Bath,Interior Entry
- Number of fireplaces: 1
- Fireplace features: Family Room, Gas Log
- Common walls with other units/homes: 2+ Common Walls
Interior area
- Total structure area: 2,136
- Total interior livable area: 2,136 sqft
- Finished area above ground: 2,136
Video & virtual tour
Property
Parking
- Total spaces: 2
- Parking features: Garage
- Garage spaces: 2
Accessibility
- Accessibility features: None
Features
- Levels: Three Or More
- Patio & porch: Deck
- Exterior features: No Dock
- Pool features: None
- Spa features: None
- Fencing: None
- Has view: Yes
- View description: Other
- Waterfront features: None
- Body of water: None
Lot
- Size: 871 Square Feet
- Features: Other
Details
- Additional structures: None
- Parcel number: 17062202440
- Other equipment: None
- Horse amenities: None
Construction
Type & style
- Home type: Townhouse
- Architectural style: A-Frame,Townhouse
- Property subtype: Townhouse, Residential
- Attached to another structure: Yes
Materials
- Brick Front, Cement Siding
- Foundation: Slab
- Roof: Shingle
Condition
- Resale
- New construction: No
- Year built: 2015
Utilities & green energy
- Electric: 110 Volts
- Sewer: Public Sewer
- Water: Public
- Utilities for property: None
Green energy
- Energy efficient items: None
- Energy generation: None
Community & HOA
Community
- Features: Homeowners Assoc
- Security: Carbon Monoxide Detector(s), Smoke Detector(s)
- Subdivision: Brandly Hall
HOA
- Has HOA: Yes
- HOA fee: $350 monthly
Location
- Region: Smyrna
Financial & listing details
- Price per square foot: $232/sqft
- Tax assessed value: $467,670
- Annual tax amount: $5,962
- Date on market: 5/7/2026
- Cumulative days on market: 125 days
- Ownership: Fee Simple
- Road surface type: Concrete
Estimated market value
$493,100
$468,000 - $518,000
$3,403/mo
Price history
| Date | Event | Price |
|---|---|---|
| 8/27/2026 | Price change | $495,000-2%$232/sqft |
Source:  FMLS GA #7766008 Report a problem FMLS GA #7766008 Report a problem | ||
| 8/6/2026 | Price change | $505,000-1.9%$236/sqft |
Source: FMLS GA #7766008 Report a problem | ||
| 5/7/2026 | Listed for sale | $515,000+3.2%$241/sqft |
Source: FMLS GA #7766008 Report a problem | ||
| 7/15/2024 | Sold | $499,000$234/sqft |
Source:  GAMLS #10322268 Report a problem GAMLS #10322268 Report a problem | ||
| 6/26/2024 | Pending sale | $499,000$234/sqft |
Source: FMLS GA #7407045 Report a problem | ||
| 6/19/2024 | Listed for sale | $499,000-0.2%$234/sqft |
Source: GAMLS #10322268 Report a problem | ||
| 6/19/2024 | Listing removed | $500,000$234/sqft |
Source: FMLS GA #7387203 Report a problem | ||
| 5/23/2024 | Price change | $500,000-2.9%$234/sqft |
Source: GAMLS #10299770 Report a problem | ||
| 5/16/2024 | Listed for sale | $515,000+33.8%$241/sqft |
Source: FMLS GA #7387203 Report a problem | ||
| 7/31/2020 | Sold | $385,000$180/sqft |
Source: Public Record Report a problem | ||
| 7/2/2020 | Pending sale | $385,000$180/sqft |
Source: Ansley Atlanta Real Estate Developer Services #6733036 Report a problem | ||
| 6/4/2020 | Listed for sale | $385,000+25.7%$180/sqft |
Source: Ansley Atlanta Real Estate Developer Services #6733036 Report a problem | ||
| 6/30/2016 | Sold | $306,177$143/sqft |
Source: Public Record Report a problem | ||
Public tax history
| Year | Property taxes | Tax assessment |
|---|---|---|
| 2024 | $4,992 +29.1% | $187,068 +16.8% |
| 2023 | $3,866 -12.9% | $160,168 |
| 2022 | $4,439 +9.5% | $160,168 +12.3% |
| 2021 | $4,054 -6.3% | $142,576 |
| 2020 | $4,327 | $142,576 |
| 2019 | $4,327 +17.8% | $142,576 +17.8% |
| 2018 | $3,674 | $121,068 |
| 2017 | $3,674 +68.9% | $121,068 +60% |
| 2016 | $2,175 | $75,664 |
Find assessor info on the county website
Monthly payment
Est. payment
Payment breakdown
Explore the cost of this home by adjusting the details. Changes won't be saved.Climate risks
Neighborhood: 30080
Nearby schools
Schools provided by the listing agent
- Elementary: Nickajack
- Middle: Campbell
- High: Campbell
Source: FMLS GA. This data may not be complete. We recommend contacting the local school district to confirm school assignments for this home.


Similar homes
- $498,9003 bd4 ba2.3k sqft2543 Oakbourne Ln, Smyrna, GA 30080Active

 MLS ID #10762612, Paul McCart, Coldwell Banker Realty. GAMLS
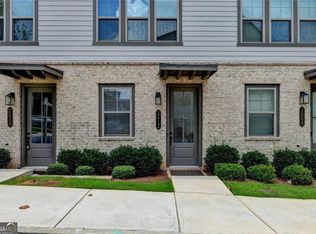
 - $464,9004 bd4 ba2.9k sqft4746 Legacy Cove Ln, Mableton, GA 30126For Sale
 MLS ID #7817098, Julie Brittain, Real Broker, LLC.. FMLS GA
 - $420,0003 bd4 ba3.1k sqft1266 Creekside Ter SE, Smyrna, GA 30082Active
 MLS ID #10802929, The Faust Group, BHHS Georgia Properties. GAMLS
 - $465,0003 bd4 ba1.6k sqft2612 Caruso Way, Atlanta, GA 30339Active
 MLS ID #10801212, Rocky Seaman, Harry Norman Realtors. GAMLS
 - $407,9993 bd4 ba1.9k sqft209 Aventine Ln, Smyrna, GA 30082ActiveMLS ID #10773008, Heather Young, BHHS Georgia Properties. GAMLS
- $559,0004 bd4 ba2.5k sqft1025 Moorewood Ln SE, Smyrna, GA 30080For SaleMLS ID #7772093, Miranda Deng, OneDoor Inc.. FMLS GA
- $499,0005 bd4 ba2.3k sqft3669 Chattahoochee Summit Dr SE #17, Atlanta, GA 30339For SaleMLS ID #7729253, Junqing Lu, Atlanta Realty Global, LLC.. FMLS GA
- $625,0004 bd4 ba2.4k sqft2690 Telfair Dr SE, Smyrna, GA 30080For SaleMLS ID #7799005, ARNALDO SAN MARTIN, Bolst. FMLS GA
- $489,0003 bd3 ba2k sqft1624 Lenox Overlook Rd, Atlanta, GA 30329For SaleMLS ID #7827725, BLAIR BRANCH HUCKEBA, Dorsey Alston Realtors. FMLS GA
- $449,9003 bd4 ba1.8k sqft3635 Chattahoochee Summit Dr SE, Atlanta, GA 30339For SaleMLS ID #7794003, Whitney Stuckart, The Providence Group Realty, LLC.. FMLS GA
- $415,0003 bd4 ba2k sqft6428 Brookside Blvd SE, Mableton, GA 30126ActiveMLS ID #10837137, Joe Weathers, Relate Realty. GAMLS
- $536,9003 bd4 ba1.6k sqft1780 Morningtide Ln NE, Atlanta, GA 30324For SaleMLS ID #7831213, Jeanne Tran, Great Brokers Realty, LLC.. FMLS GA
- $524,0003 bd4 ba2.2k sqft2634 Portbury Pl NE, Atlanta, GA 30329For SaleMLS ID #7808194, Raymond Kuk, Atlanta Realty Global, LLC.. FMLS GA
- $329,0002 bd2 ba1.2k sqft4805 W Village Way SE APT 3410, Smyrna, GA 30080For SaleMLS ID #7774818, Tammy Johnson, REMAX Around Atlanta. FMLS GA
- $585,0003 bd4 ba1.9k sqft2443 Folly Ln SE, Atlanta, GA 30339For SaleMLS ID #7809081, The Griffith Group, Atlanta Fine Homes Sotheby's International. FMLS GA
- $495,0003 bd4 ba2.7k sqft913 Telfair Close, Sandy Springs, GA 30350ActiveMLS ID #10783253, Path & Post Team, Path & Post. GAMLS
- $375,0004 bd4 ba2k sqft3907 High Dove Way SW, Smyrna, GA 30082For SaleMLS ID #7751472, SHELLEY SLOAN, Dorsey Alston Realtors. FMLS GA
- $499,0003 bd4 ba1.8k sqft1732 Habershal Dr NW, Atlanta, GA 30318For SaleMLS ID #7806295, Jennie Wilson, Compass. FMLS GA
- $425,0003 bd3 ba1.7k sqft916 Westmoreland Cir NW, Atlanta, GA 30318For SaleMLS ID #7773575, Tiffany Butera, HomeSmart. FMLS GA
- $525,0004 bd4 ba2.6k sqft755 Mountain View Ter, Marietta, GA 30064For SaleMLS ID #7789851, Carrie Kennedy, Johnny Walker Realty. FMLS GA
