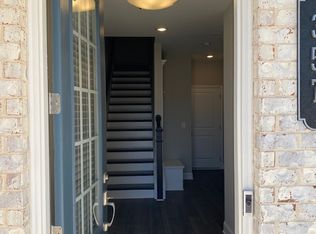
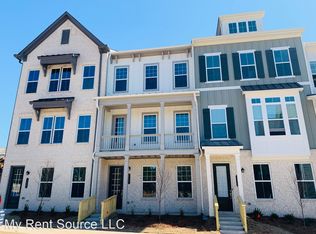
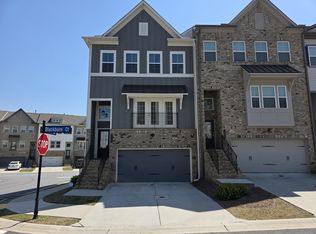
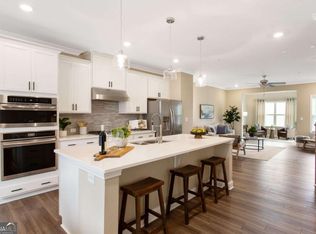
Amazingly convenient location within walking distance of The Battery and very easy access to 75 and 285. With Smyrna, Vinings and the Cumberland area so accessible, this location is hard to beat for shopping, dining, and entertainment. This townhome is in mint condition with a fresh paint job and new carpet in the bedrooms. The lower level features a bedroom and full bath plus 2 car garage. The open concept main level features a large island kitchen area with plenty of cabinetry and a nice appliance package and a den/family room space with a fireplace and built ins plus a dining area. The 3rd level has the primary bedroom plus an additional bedroom, laundry room, and open space for a den, exercise space or office. This one is priced well below any recent sales so come and see it before someone else snags this deal.
Active
$450,000
353 Overture Ct, Smyrna, GA 30080
3beds
2,171sqft
Townhouse, Residential
Built in 2022
1,742 Square Feet Lot
$448,400 Zestimate®
$207/sqft
$275/mo HOA
What's special
Dining areaAdditional bedroomNice appliance packagePlenty of cabinetryLarge island kitchen areaPrimary bedroomOpen concept main level
- 2 days
- 66
- 9
Likely to sell faster than
Zillow last checked:
Listing updated:
Listed by:
Noelle Galper,
HomeSmart 678-595-1011
Source: FMLS GA,MLS#: 7864212
Facts & features
Interior
Bedrooms & bathrooms
- Bedrooms: 3
- Bathrooms: 4
- Full bathrooms: 3
- 1/2 bathrooms: 1
Rooms
- Room types: Bonus Room
Primary bedroom
- Features: Roommate Floor Plan
- Level: Roommate Floor Plan
Bedroom
- Features: Roommate Floor Plan
Primary bathroom
- Features: Double Vanity, Shower Only
Dining room
- Features: Open Concept
Kitchen
- Features: Breakfast Bar, Cabinets White, Kitchen Island, Stone Counters, View to Family Room
Heating
- Central, Forced Air
Cooling
- Ceiling Fan(s), Central Air, Electric
Appliances
- Included: Dishwasher, Disposal, Electric Range, Electric Water Heater, Gas Cooktop, Microwave, Range Hood, Refrigerator
- Laundry: Laundry Room, Upper Level
Features
- Bookcases, Crown Molding, Entrance Foyer, High Ceilings 9 ft Lower, High Ceilings 9 ft Upper, High Ceilings 10 ft Main, Recessed Lighting, Tray Ceiling(s), Walk-In Closet(s)
- Flooring: Carpet, Luxury Vinyl, Tile
- Windows: Double Pane Windows
- Basement: None
- Number of fireplaces: 1
- Fireplace features: Family Room, Gas Log, Gas Starter, Great Room
- Common walls with other units/homes: 2+ Common Walls
Interior area
- Total structure area: 2,171
- Total interior livable area: 2,171 sqft
Video & virtual tour
Property
Parking
- Total spaces: 2
- Parking features: Driveway, Garage, Garage Faces Rear
- Garage spaces: 2
- Has uncovered spaces: Yes
Accessibility
- Accessibility features: None
Features
- Levels: Three Or More
- Patio & porch: Deck
- Exterior features: Rain Gutters
- Pool features: None
- Spa features: None
- Fencing: None
- Has view: Yes
- View description: Neighborhood
- Waterfront features: None
- Body of water: None
Lot
- Size: 1,742 Square Feet
- Dimensions: 68x20x68x20
- Features: Other
Details
- Additional structures: None
- Parcel number: 17084600210
- Other equipment: None
- Horse amenities: None
Construction
Type & style
- Home type: Townhouse
- Architectural style: Townhouse,Traditional
- Property subtype: Townhouse, Residential
- Attached to another structure: Yes
Materials
- Brick, Cement Siding, HardiPlank Type
- Foundation: Slab
- Roof: Composition,Shingle
Condition
- Updated/Remodeled
- New construction: No
- Year built: 2022
Utilities & green energy
- Electric: 110 Volts
- Sewer: Public Sewer
- Water: Public
- Utilities for property: Cable Available, Electricity Available, Natural Gas Available, Underground Utilities, Water Available
Green energy
- Energy efficient items: None
- Energy generation: None
Community & HOA
Community
- Features: Dog Park, Near Shopping, Near Trails/Greenway
- Security: Fire Sprinkler System, Smoke Detector(s)
- Subdivision: Cumberland Station
HOA
- Has HOA: Yes
- Services included: Maintenance Grounds, Maintenance Structure, Reserve Fund
- HOA fee: $275 monthly
Location
- Region: Smyrna
Financial & listing details
- Price per square foot: $207/sqft
- Annual tax amount: $4,560
- Date on market: 11/5/2026
- Cumulative days on market: 3 days
- Listing terms: Cash,Conventional,FHA
- Ownership: Fee Simple
- Electric utility on property: Yes
- Road surface type: Asphalt, Paved
Estimated market value
$448,400
$426,000 - $471,000
$3,000/mo
Price history
| Date | Event | Price |
|---|---|---|
| 11/6/2026 | Listed for sale | $450,000$207/sqft |
Source:  FMLS GA #7864212 Report a problem | ||
Public tax history
Tax history is unavailable.
Monthly payment
Est. payment
Payment breakdown
Explore the cost of this home by adjusting the details. Changes won't be saved.Climate risks
Neighborhood: 30080
Nearby schools
Schools provided by the listing agent
- Elementary: Argyle
- Middle: Campbell
- High: Campbell
Source: FMLS GA. This data may not be complete. We recommend contacting the local school district to confirm school assignments for this home.
Similar homes
- $424,9003 bd4 ba3.1k sqft316 Holbrook Rd, Smyrna, GA 30082Active
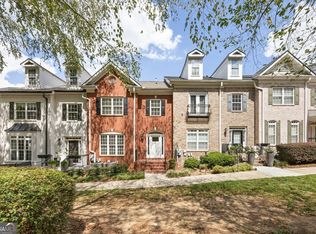
 MLS ID #10832721, Henriette Ostrzega, BHHS Georgia Properties. GAMLS
- $--4 bd3 ba2.2k sqft3804 Piper Ct, Powder Springs, GA 30127Auction
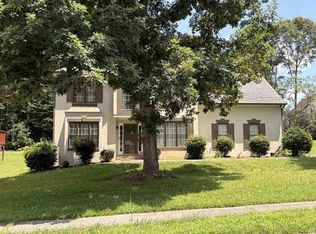 Xome
- $--3 bd4 ba2.4k sqft2797 White Oak Ln, Decatur, GA 30032Auction
 Xome
- $439,9004 bd3 ba3.1k sqft681 Tomahawk Pl, Austell, GA 30168For Sale
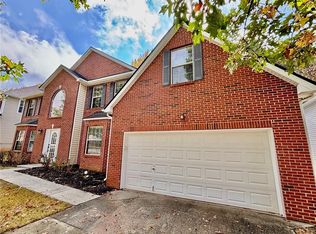
 MLS ID #7864881, BRAD PITTMAN, Arnold Realty Company, Inc.. FMLS GA
- $449,0004 bd4 ba2.1k sqft2296 Limehurst Dr NE, Atlanta, GA 30319ActiveMLS ID #10877639, Byron A Weston, EasyStreet Realty Georgia. GAMLS
- $399,9994 bd4 ba2.4k sqft3886 High Dove Way SW, Smyrna, GA 30082ActiveMLS ID #10801231, Eric Blackburn, Black Street Realty. GAMLS
- $389,0003 bd4 ba2.2k sqft526 Williamson St SE #375, Marietta, GA 30060ActiveMLS ID #10867743, Mark Spain, Mark Spain Real Estate. GAMLS
- $489,0004 bd4 ba2.6k sqft2277 Fremont Dr #4, Marietta, GA 30068For SaleMLS ID #7836011, Justine Baek, Realty One, LLC.. FMLS GA
- $460,0003 bd3 ba1.7k sqft1963 Walton Ct, Tucker, GA 30084New ConstructionMLS ID #7863773, Robert Sturgies, Chapman Hall Realtors Atlanta North. FMLS GA
- $505,0003 bd4 ba2.3k sqft2452 Sycamore Rd NW, Atlanta, GA 30318ActiveMLS ID #10854470, John Sherwood, Worthmoore Realty. GAMLS
- $474,2503 bd4 ba2.3k sqft3402 Willow Oak Dr, Norcross, GA 30092ActiveMLS ID #10858065, Zach Rogers, ACME Property Group, LLC. GAMLS
- $335,9003 bd3 ba2.1k sqft548 Constellation Overlook SW, Atlanta, GA 30331ActiveMLS ID #10886518, Kevin M Reaves, Coldwell Banker Realty. GAMLS
