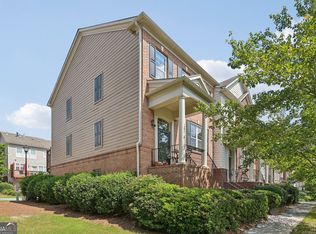
Welcome to 136 Holbrook Rd, a beautifully updated, move-in-ready 3 bedroom + office townhome offering a wonderful blend of comfort, convenience, and thoughtful improvements. Ideally positioned within the sought-after gated community of Wetherbrooke, the home's front-facing view overlooks the community greenbelt, providing a pleasant and inviting setting. Inside, newer flooring extends throughout the main level and basement, creating a fresh, cohesive feel. The kitchen has been enhanced with newer appliances, including the range, oven, microwave, and dishwasher. Additional updates include a recently replaced fireplace, a new front entry door and framing, upgraded garage door openers, and a new water pressure-reducing valve. Important investments provide added peace of mind, including a newer roof, a basement waterproofing system with a lifetime guarantee, and a lifetime-warrantied attic seal between units designed to help prevent pest intrusion. Residents of Wetherbrooke enjoy the privacy and security of gated living while remaining close to some of Smyrna's most popular destinations. Smyrna Market Village, The Battery Atlanta, Truist Park, and the Silver Comet Trail are all just minutes away, along with a variety of shopping, dining, parks, and entertainment options. Convenient access to I-285 and I-75 makes commuting to Downtown Atlanta, Buckhead, Midtown, and Hartsfield-Jackson Atlanta International Airport easy. With extensive updates, valuable improvements, a desirable greenbelt-facing setting, and an exceptional location, this home offers an outstanding opportunity to enjoy low-maintenance living in one of Smyrna's most desirable communities. Schedule your private showing today!
Coming soon 09/15
$439,900
316 Holbrook Rd, Smyrna, GA 30082
3beds
2,756sqft
Townhouse
Built in 2004
1,045 Square Feet Lot
$425,400 Zestimate®
$160/sqft
$275/mo HOA
What's special
- --
- on Zillow
- 164
- views
- 8
- saves
Zillow last checked:
Listing updated:
Listed by:
Henriette Ostrzega 404-202-8900,
BHHS Georgia Properties
Source: GAMLS,MLS#: 10832721
Facts & features
Interior
Bedrooms & bathrooms
- Bedrooms: 3
- Bathrooms: 4
- Full bathrooms: 3
- 1/2 bathrooms: 1
Rooms
- Room types: Bonus Room, Office
Dining room
- Features: Seats 12+
Kitchen
- Features: Breakfast Bar, Breakfast Room, Pantry
Heating
- Central
Cooling
- Ceiling Fan(s)
Appliances
- Included: Dishwasher, Disposal, Dryer, Microwave, Refrigerator, Washer
- Laundry: Upper Level
Features
- Other, Tray Ceiling(s), Walk-In Closet(s), Double Vanity, Roommate Plan, Separate Shower, Soaking Tub, Split Bedroom Plan
- Flooring: Hardwood, Carpet
- Windows: Double Pane Windows
- Basement: Finished,Interior Entry
- Attic: Pull Down Stairs
- Number of fireplaces: 1
- Fireplace features: Family Room
- Common walls with other units/homes: No One Above,No One Below,2+ Common Walls
Interior area
- Total structure area: 2,756
- Total interior livable area: 2,756 sqft
- Finished area above ground: 2,386
- Finished area below ground: 370
Property
Parking
- Total spaces: 2
- Parking features: Attached, Garage, Garage Door Opener
- Has attached garage: Yes
Features
- Levels: Three Or More
- Stories: 3
- Patio & porch: Deck
- Exterior features: Balcony
- Body of water: None
Lot
- Size: 1,045 Square Feet
- Features: Private
- Residential vegetation: Partially Wooded, Grassed
Details
- Additional structures: Garage(s), Other
- Parcel number: 17054700490
Construction
Type & style
- Home type: Townhouse
- Architectural style: Brick 3 Side
- Property subtype: Townhouse
- Attached to another structure: Yes
Materials
- Other
- Foundation: Slab
- Roof: Composition
Condition
- Resale
- New construction: No
- Year built: 2004
Utilities & green energy
- Sewer: Public Sewer
- Water: Public
- Utilities for property: Cable Available, Electricity Available, High Speed Internet, Natural Gas Available, Phone Available, Other, Sewer Connected, Underground Utilities, Water Available
Community & HOA
Community
- Features: Gated, Pool, Street Lights
- Security: Smoke Detector(s)
- Subdivision: Wetherbrooke
HOA
- Has HOA: Yes
- Services included: Private Roads, Insurance, Maintenance Grounds, Reserve Fund, Security
- HOA fee: $3,300 annually
Location
- Region: Smyrna
Financial & listing details
- Price per square foot: $160/sqft
- Annual tax amount: $3,951
- Date on market: 9/15/2026
- Listing agreement: Exclusive Agency
- Listing terms: 1031 Exchange,Cash,Conventional,FHA,VA Loan
- Electric utility on property: Yes
Estimated market value
$425,400
$400,000 - $455,000
$3,113/mo
Price history
| Date | Event | Price |
|---|---|---|
| 8/1/2010 | Listing removed | $225,000$82/sqft |
Source: Vflyer #3987176 Report a problem | ||
| 1/31/2010 | Price change | $225,000-8.2%$82/sqft |
Source: Vflyer #3987176 Report a problem | ||
| 11/25/2009 | Listed for sale | $245,000$89/sqft |
Source: Vflyer #3987176 Report a problem | ||
Public tax history
Tax history is unavailable.
Monthly payment
Est. payment
Payment breakdown
Explore the cost of this home by adjusting the details. Changes won't be saved.Climate risks
Neighborhood: 30082
Nearby schools
Schools provided by the listing agent
- Elementary: Nickajack
- Middle: Campbell
- High: Campbell
Source: GAMLS. This data may not be complete. We recommend contacting the local school district to confirm school assignments for this home.
Similar homes
- $399,0003 bd4 ba2.2k sqft2446 Natoma Ct SE #11, Smyrna, GA 30080Active
 MLS ID #10832629, Maik Ruppert, Redfin Corporation. GAMLS
 - $360,0003 bd3 ba2.5k sqft4660 Creekside Villas Way SE, Smyrna, GA 30082Active
 MLS ID #10782392, Tanya Pickens, Opendoor Brokerage. GAMLS
 - $550,0004 bd4 ba2.6k sqft4764 Highside Way, Smyrna, GA 30082Active
 MLS ID #10741686, Brad Pittman, Arnold Realty Company. GAMLS
 - $365,0003 bd3 ba1.8k sqft1812 Dunrobin Dr SE #35, Smyrna, GA 30082Active
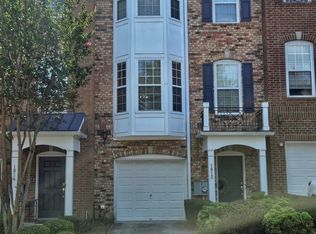 MLS ID #10809717, Daphne R Howell, Maximum One Executive Realtors. GAMLS
 - $490,0003 bd4 ba2.2k sqft1349 Hawthorne Ave SE, Smyrna, GA 30080ActiveMLS ID #10810775, Chante Amos, Redfin Corporation. GAMLS
- $370,0003 bd3 ba1.9k sqft1802 Evadale Ct #1, Mableton, GA 30126ActiveMLS ID #10830694, Breanna Fogard Lindsey, REMAX Around Atlanta. GAMLS
- $479,9004 bd4 ba3.1k sqft105 Beracah Walk SW, Atlanta, GA 30331ActiveMLS ID #10841302, Chris Boldon, Norluxe Realty. GAMLS
- $479,5004 bd4 ba2.1k sqft3530 Atlanta Ave, Hapeville, GA 30354ActiveMLS ID #10842645, Lisa Osborne, Maximum One Grt. Atl. REALTORS. GAMLS
- $359,0003 bd3 ba1.9k sqft5800 Oakdale Rd SE #4, Mableton, GA 30126ActiveMLS ID #10827255, Brad Pittman, Arnold Realty Company. GAMLS
- $497,0003 bd4 ba2.2k sqft2370 Crescent Park Ct #5, Atlanta, GA 30339For Sale
 MLS ID #7791750, Tanya Pickens, Opendoor Brokerage, LLC. FMLS GA
 - $435,0003 bd4 ba1.8k sqft999 Allegro Park, Marietta, GA 30067ActiveMLS ID #10811377, Melinda Maxwell, Keller Williams Realty. GAMLS
