Welcome to this beautifully maintained ~2000 SF, 3-bedroom, 2.5-bathroom, 2 Car garage END UNIT townhome in the highly sought-after Regency at Riverline Crossing community (off Oakdale Rd)! This move-in-ready home offers an inviting thoughtful layout that is perfect for modern living. This home greets you with a grand two-story foyer, open-concept living/dining space, new flooring, and a modern kitchen. The kitchen features a gas range, microwave, Stainless Steel Refrigerator, Stainless Steel dishwasher, solid surface countertops, ample cabinetry, and a breakfast area, all with a view to the bright and airy living and dining areas. The home is freshly painted and has new LVP flooring throughout the entire main level. Upstairs, the primary suite provides a peaceful retreat with a large walk-in closet and ensuite bath, complete with dual vanities, a soaking tub and separate beautiful tile shower. Two additional bedrooms share a well-appointed hall bath, and the laundry room is conveniently located on the upper level. This End Unit home sits on what might be the best lot in the entire community with a huge side yard and a quiet wooded backyard. Enjoy your patio to host evening cookouts or a quiet morning coffee, and let your furry friend utilize the huge green space side-yard. Just a few of the upgrades this beautiful home has to offer include an Architectural shingle upgraded roof, new fresh paint throughout, new carpet in the upstairs, new LVP flooring throughout the main level. Enjoy low-maintenance living with exterior lawn upkeep covered by the HOA, plus access to the Community Pool and Clubhouse. Nestled in a prime location you're just a brief stroll (or short drive) from River Line Park, which has walking trails along the river and is part of the neighborhood's recreation network. Nearby trails like the River Line Loop or Discovery Park let you easily slip outdoors for a jog or evening walk. For everyday errands and shopping, options abound within 5-10 minutes: Mableton Crossing, Mableton Walk, and local retail corridors house grocers, cafes, boutiques, and services. Located less than 5 minutes from to I-285 gives you multiple access points to the airport, The Battery, Truist Park, West Village, Buckhead, Midtown, or downtown. This home offers the perfect blend of convenience and comfort. Don't miss out on this fantastic opportunity-schedule your showing today!
Active
$359,000
5800 Oakdale Rd SE #4, Mableton, GA 30126
3beds
1,952sqft
Townhouse
Built in 2006
8,712 Square Feet Lot
$355,500 Zestimate®
$184/sqft
$185/mo HOA
What's special
Huge side yardQuiet wooded backyardEnd unit townhomeHuge green space side-yardModern kitchenArchitectural shingle upgraded roofBreakfast area
- 51 days
- 202
- 16
Zillow last checked:
Listing updated:
Listed by:
Brad Pittman 770-356-9188,
Arnold Realty Company
Source: GAMLS,MLS#: 10827255
Facts & features
Interior
Bedrooms & bathrooms
- Bedrooms: 3
- Bathrooms: 3
- Full bathrooms: 2
- 1/2 bathrooms: 1
Rooms
- Room types: Foyer, Laundry, Other
Kitchen
- Features: Breakfast Bar, Breakfast Room, Solid Surface Counters
Heating
- Central, Forced Air, Natural Gas, Zoned
Cooling
- Ceiling Fan(s), Central Air, Electric, Zoned
Appliances
- Included: Dishwasher, Disposal, Gas Water Heater, Microwave, Refrigerator
- Laundry: Upper Level
Features
- High Ceilings, Vaulted Ceiling(s), Walk-In Closet(s)
- Flooring: Carpet, Hardwood, Tile
- Basement: None
- Number of fireplaces: 1
- Fireplace features: Factory Built, Family Room, Gas Starter
- Common walls with other units/homes: 1 Common Wall,End Unit
Interior area
- Total structure area: 1,952
- Total interior livable area: 1,952 sqft
- Finished area above ground: 1,952
- Finished area below ground: 0
Property
Parking
- Total spaces: 2
- Parking features: Attached, Garage, Garage Door Opener
- Has attached garage: Yes
Features
- Levels: Two
- Stories: 2
- Patio & porch: Patio
- Exterior features: Other
- Body of water: None
Lot
- Size: 8,712 Square Feet
- Features: Corner Lot, Level, Other, Private
- Residential vegetation: Wooded
Details
- Parcel number: 18005501450
- Special conditions: Agent/Seller Relationship,Investor Owned
Construction
Type & style
- Home type: Townhouse
- Architectural style: Brick Front,Traditional
- Property subtype: Townhouse
- Attached to another structure: Yes
Materials
- Brick, Concrete
- Foundation: Slab
- Roof: Composition
Condition
- Resale
- New construction: No
- Year built: 2006
Utilities & green energy
- Sewer: Public Sewer
- Water: Public
- Utilities for property: Cable Available, Electricity Available, Natural Gas Available, Sewer Available, Underground Utilities, Water Available
Community & HOA
Community
- Features: Pool, Sidewalks, Walk To Schools, Near Shopping
- Subdivision: REGENCY AT RIVERLINE CROSSING
HOA
- Has HOA: Yes
- Services included: Maintenance Grounds, Management Fee, Reserve Fund, Swimming
- HOA fee: $2,220 annually
Location
- Region: Mableton
Financial & listing details
- Price per square foot: $184/sqft
- Tax assessed value: $348,500
- Annual tax amount: $4,200
- Date on market: 8/13/2026
- Cumulative days on market: 51 days
- Listing agreement: Exclusive Right To Sell
- Electric utility on property: Yes
Estimated market value
$355,500
$338,000 - $373,000
$2,393/mo
Price history
| Date | Event | Price |
|---|---|---|
| 8/13/2026 | Listed for sale | $359,000+3%$184/sqft |
Source:  FMLS GA #7820951 Report a problem FMLS GA #7820951 Report a problem | ||
| 3/8/2022 | Sold | $348,500+62.1%$179/sqft |
Source: Public Record Report a problem | ||
| 8/26/2016 | Sold | $215,000$110/sqft |
Source:  GAMLS #8039960 Report a problem GAMLS #8039960 Report a problem | ||
| 11/7/2006 | Sold | $215,000$110/sqft |
Source: Public Record Report a problem | ||
Public tax history
| Year | Property taxes | Tax assessment |
|---|---|---|
| 2024 | $4,203 | $139,400 |
| 2023 | $4,203 +32.5% | $139,400 +8.5% |
| 2022 | $3,171 +21.7% | $128,468 +25.1% |
| 2021 | $2,607 | $102,676 |
| 2020 | $2,607 +7.5% | $102,676 +8.8% |
| 2019 | $2,424 | $94,340 |
| 2018 | $2,424 | $94,340 +13.5% |
| 2017 | $2,424 +28% | $83,144 +11.2% |
| 2016 | $1,894 +11.4% | $74,768 +12.4% |
| 2015 | $1,700 +19.2% | $66,536 +17.1% |
| 2014 | $1,426 -0.8% | $56,844 |
| 2013 | $1,439 -0.8% | $56,844 |
| 2012 | $1,451 -33.7% | $56,844 -29.9% |
| 2011 | $2,188 +5.5% | $81,124 |
| 2010 | $2,075 -7% | $81,124 -6.3% |
| 2009 | $2,231 | $86,556 |
Find assessor info on the county website
Monthly payment
Est. payment
Payment breakdown
Explore the cost of this home by adjusting the details. Changes won't be saved.Climate risks
Neighborhood: 30126
Nearby schools
Schools provided by the listing agent
- Elementary: Harmony Leland
- Middle: Lindley
- High: Pebblebrook
Source: GAMLS. This data may not be complete. We recommend contacting the local school district to confirm school assignments for this home.
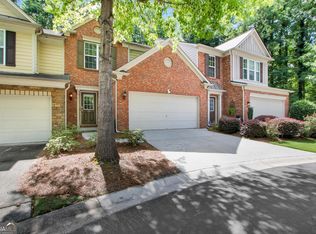
- $375,0003 bd3 ba1.8k sqft5800 Oakdale Rd SE UNIT 151, Mableton, GA 30126Sold
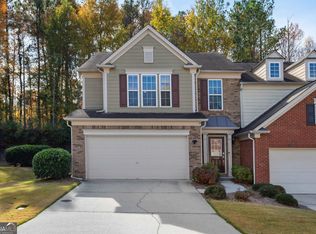
- $380,0003 bd3 ba1.9k sqft5800 Oakdale Rd SE UNIT 160, Mableton, GA 30126Sold
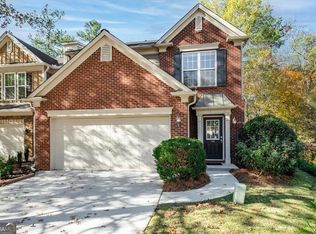
- $380,0003 bd3 ba1.8k sqft5800 Oakdale Rd SE UNIT 144, Mableton, GA 30126Sold
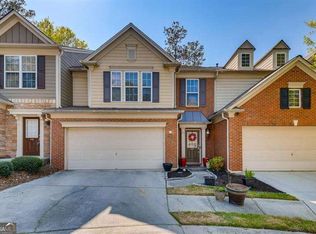
- $345,0003 bd3 ba1.9k sqft5800 Oakdale Rd SE UNIT 147, Mableton, GA 30126Sold
Similar homes
- $410,0003 bd4 ba2.7k sqft2544 Oakwood Trce SE, Smyrna, GA 30080Active

 MLS ID #10857419, Craig Witte, Atlanta Communities. GAMLS
 - $404,9003 bd4 ba2.2k sqft2450 Natoma Ct SE #11, Smyrna, GA 30080For Sale
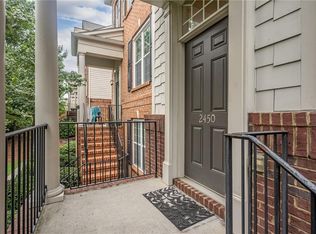
 MLS ID #7818752, Sharkey Real Estate, Sharkey Real Estate, LLC.. FMLS GA
 - $400,0003 bd3 ba1.9k sqft1854 Caswell Pkwy #56, Marietta, GA 30060Active
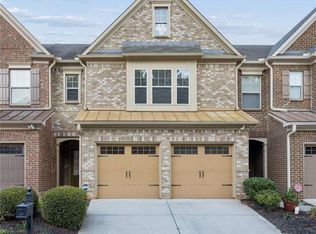 MLS ID #10854138, Christy Hiatt, Keller Williams Realty Atlanta North. GAMLS
 - $225,0003 bd3 ba1.4k sqft6776 Blackstone Pl #10, Mableton, GA 30126Active Under Contract
 MLS ID #10766036, Deborah Blue, Keller Williams Atlanta Midtown. GAMLS
 - $339,9003 bd3 ba1.9k sqft2010 Ellison Way NW, Kennesaw, GA 30152ActiveMLS ID #10852582, Jon Brown, Century 21 Results. GAMLS
- $325,0003 bd3 ba2k sqft7206 Brigidoon Rose, Douglasville, GA 30134ActiveMLS ID #10852269, Mark Spain, Mark Spain Real Estate. GAMLS
- $335,0004 bd3 ba1.7k sqft1942 Oakbluff Dr, Austell, GA 30106ActiveMLS ID #10803195, Eric Baham, Sovereign Real Estate Group. GAMLS
- $370,0003 bd3 ba1.8k sqft438 Bannon Way, Marietta, GA 30008ActiveMLS ID #10792130, Toby Akinleye, Keller Williams Realty Atl. Partners. GAMLS
- $385,0004 bd3 ba2.6k sqft2920 Chilhowee Dr, Atlanta, GA 30331ActiveMLS ID #10857293, Allen Bellinger, Crye-Leike, Realtors. GAMLS
- $365,0003 bd4 ba1.8k sqft222 Ismal Dr SW, Atlanta, GA 30331ActiveMLS ID #10823920, Darnell Ginyard, Virtual Properties Realty.com. GAMLS
- $310,0004 bd3 ba1.8k sqft3289 Wellington Walk SW, Atlanta, GA 30331ActiveMLS ID #10826797, Venis L Sims, Edgewood Realty Group Inc.. GAMLS
- $325,0003 bd3 ba1.8k sqft55 Grampian Way, Marietta, GA 30008ActiveMLS ID #10806282, Akshar Patel, Century 21 Results. GAMLS
- $305,0004 bd4 ba1.3k sqft870 Society Cir SW, Atlanta, GA 30331ActiveMLS ID #10847091, Nikhil Sharma, TOP Brokerage. GAMLS
- $349,0003 bd3 ba1.4k sqft4402 Newfangle Rd, Stone Mountain, GA 30083ActiveMLS ID #10839928, Stacey Barnett, Realty Hub of Georgia, LLC. GAMLS
- $359,9004 bd3 ba2.3k sqft965 Trotters Farm Rd, Fairburn, GA 30213ActiveMLS ID #10832068, Steve Freeman The Homesource Group, Real Broker, LLC. GAMLS
- $345,0004 bd3 ba1.8k sqft3579 Dyer Parke Ln SW, Marietta, GA 30060ActiveMLS ID #10756689, Mark Spain, Mark Spain Real Estate. GAMLS
- $339,0004 bd3 ba2.2k sqft1033 Eldon Ln, Fairburn, GA 30213ActiveMLS ID #10854635, Calvin Bolden, HomeSmart. GAMLS
- $340,0003 bd3 ba2k sqft1231 Gates Mill Dr NW #14, Kennesaw, GA 30144ActiveMLS ID #10725924, Tal Kramer, Atlanta Communities. GAMLS
- $365,0003 bd3 ba2.1k sqft1622 Hemburg Trce NW #3, Kennesaw, GA 30144ActiveMLS ID #10697818, Tuyen Luong, Simply Homes ATL. GAMLS
- $385,0004 bd3 ba2.2k sqft1116 Silverbrooke Dr, Powder Springs, GA 30127ActiveMLS ID #10739735, Carla McCravy, Flagstone Realty Group LLC. GAMLS
