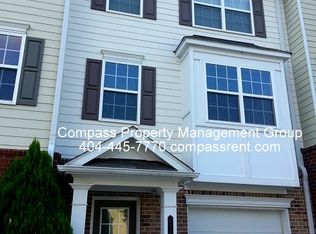
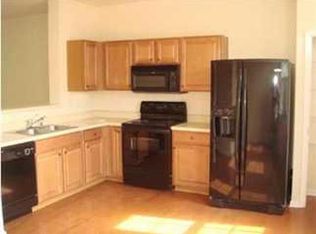
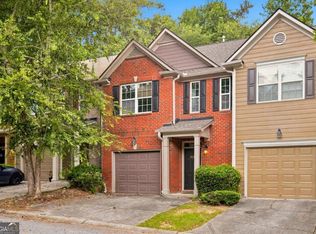
Stop scrolling...affordable Cobb living near Home Depot headquarters is finally here! Welcome to 6776 Blackstone Place, a 3-story, 2-bedroom, 2.5-bath townhome in a gated community, aggressively priced to sell, sold as-is, loaded with potential. Step inside to a spacious living and dining room combo featuring a cozy fireplace, hardwood floors, carpeted areas, and an eat-in kitchen with a breakfast nook ready for your personal touch. Whether you're a first-time buyer, investor, or value focused buyer searching for a hard to find price point, this one checks the boxes. Enjoy convenient access to Home Depot headquarters, great schools, shopping, restaurants, and hospitals, plus quick access to I-285. A gated Mableton townhome in the $200s with this kind of location? That's the opportunity buyers don't want to miss. Bring your vision, move fast, and make this one yours before someone else does! Photos have been reality staged and have design boards to purchase some of the furniture. See this home today and write a contract tonight!
Active under contract
Price cut: $15K (8/7)
$225,000
6776 Blackstone Pl #10, Mableton, GA 30126
3beds
1,416sqft
Townhouse
Built in 2005
1,306 Square Feet Lot
$224,000 Zestimate®
$159/sqft
$265/mo HOA
What's special
Gated communityCozy fireplaceHardwood floors
- 156 days
- 263
- 24
Zillow last checked:
Listing updated:
Listed by:
Deborah Blue 770-480-4470,
Keller Williams Atlanta Midtown,
Marcus Robinson 770-294-8454,
Keller Williams Atlanta Midtown
Source: GAMLS,MLS#: 10766036
Facts & features
Interior
Bedrooms & bathrooms
- Bedrooms: 3
- Bathrooms: 3
- Full bathrooms: 2
- 1/2 bathrooms: 1
Rooms
- Room types: Bonus Room, Foyer, Great Room, Media Room
Dining room
- Features: Dining Rm/Living Rm Combo
Kitchen
- Features: Breakfast Bar, Breakfast Room, Pantry
Heating
- Central, Electric
Cooling
- Ceiling Fan(s), Central Air, Electric
Appliances
- Included: Dishwasher, Disposal, Electric Water Heater, Microwave, Oven/Range (Combo), Refrigerator
- Laundry: Laundry Closet, Upper Level
Features
- High Ceilings, Roommate Plan, Split Bedroom Plan, Walk-In Closet(s)
- Flooring: Carpet, Hardwood, Tile
- Windows: Double Pane Windows
- Basement: Daylight,Finished
- Number of fireplaces: 1
- Fireplace features: Factory Built, Family Room
- Common walls with other units/homes: 2+ Common Walls
Interior area
- Total structure area: 1,416
- Total interior livable area: 1,416 sqft
- Finished area above ground: 1,416
- Finished area below ground: 0
Video & virtual tour
Property
Parking
- Total spaces: 1
- Parking features: Attached, Basement, Garage, Garage Door Opener
- Has attached garage: Yes
Features
- Levels: Three Or More
- Stories: 3
- Patio & porch: Deck
- Waterfront features: No Dock Or Boathouse
- Body of water: None
Lot
- Size: 1,306 Square Feet
- Features: Level
Details
- Parcel number: 18040600870
- Special conditions: As Is,No Disclosure
Construction
Type & style
- Home type: Townhouse
- Architectural style: Brick Front,Traditional
- Property subtype: Townhouse
- Attached to another structure: Yes
Materials
- Concrete
- Foundation: Slab
- Roof: Composition
Condition
- Resale
- New construction: No
- Year built: 2005
Utilities & green energy
- Electric: 220 Volts
- Sewer: Public Sewer
- Water: Public
- Utilities for property: Cable Available, Electricity Available, High Speed Internet, Phone Available, Sewer Available
Green energy
- Energy efficient items: Appliances, Thermostat, Water Heater
Community & HOA
Community
- Features: Gated, Near Public Transport, Walk To Schools, Near Shopping
- Security: Gated Community, Smoke Detector(s)
- Subdivision: BROOKVIEW CONDOS
HOA
- Has HOA: Yes
- Services included: Insurance, Maintenance Structure, Maintenance Grounds, Management Fee, Reserve Fund, Security, Sewer, Water
- HOA fee: $3,180 annually
Location
- Region: Mableton
Financial & listing details
- Price per square foot: $159/sqft
- Tax assessed value: $255,250
- Annual tax amount: $3,215
- Date on market: 5/16/2026
- Cumulative days on market: 156 days
- Listing agreement: Exclusive Right To Sell
- Listing terms: Cash,Conventional,VA Loan
- Electric utility on property: Yes
Estimated market value
$224,000
$213,000 - $235,000
$1,950/mo
Price history
| Date | Event | Price |
|---|---|---|
| 8/7/2026 | Price change | $225,000-6.3%$159/sqft |
Source:  FMLS GA #7768999 Report a problem FMLS GA #7768999 Report a problem | ||
| 6/10/2026 | Price change | $240,000-4%$169/sqft |
Source:  GAMLS #10766036 Report a problem GAMLS #10766036 Report a problem | ||
| 5/16/2026 | Listed for sale | $250,000+233.3%$177/sqft |
Source: FMLS GA #7768999 Report a problem | ||
| 5/17/2013 | Sold | $75,000-48.8%$53/sqft |
Source:  FMLS GA #5094060 Report a problem FMLS GA #5094060 Report a problem | ||
| 11/6/2012 | Sold | $146,457-10.8%$103/sqft |
Source: Public Record Report a problem | ||
| 10/18/2006 | Sold | $164,200$116/sqft |
Source: Public Record Report a problem | ||
Public tax history
| Year | Property taxes | Tax assessment |
|---|---|---|
| 2024 | $3,078 | $102,100 |
| 2023 | $3,078 +37% | $102,100 +37.9% |
| 2022 | $2,247 +25.3% | $74,036 +25.3% |
| 2021 | $1,794 +3.4% | $59,104 +3.4% |
| 2020 | $1,736 | $57,188 |
| 2019 | $1,736 +31.2% | $57,188 +31.2% |
| 2018 | $1,323 | $43,592 +29% |
| 2017 | $1,323 +36.1% | $33,804 |
| 2016 | $972 +32% | $33,804 +35.3% |
| 2015 | $736 -0.8% | $24,984 |
| 2014 | $742 +21.3% | $24,984 +22.4% |
| 2013 | $612 -0.8% | $20,420 |
| 2012 | $617 -29% | $20,420 -28.8% |
| 2011 | $868 -32.7% | $28,696 -36% |
| 2010 | $1,290 -12.8% | $44,868 -12.8% |
| 2009 | $1,480 -19% | $51,472 -16.2% |
| 2006 | $1,827 | $61,416 |
Find assessor info on the county website
Monthly payment
Est. payment
Payment breakdown
Explore the cost of this home by adjusting the details. Changes won't be saved.Climate risks
Neighborhood: 30126
Nearby schools
Schools provided by the listing agent
- Elementary: Harmony Leland
- Middle: Lindley
- High: Pebblebrook
Source: GAMLS. This data may not be complete. We recommend contacting the local school district to confirm school assignments for this home.
Similar homes
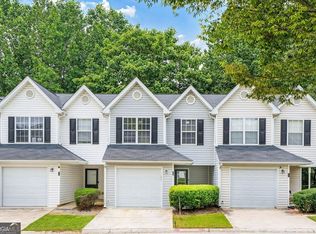
- $210,0003 bd3 ba1.2k sqft6947 Gallant Cir SE #10, Mableton, GA 30126Active
 MLS ID #10809928, Jaquon Robinson, Keller Williams West Atlanta. GAMLS
 - $295,0003 bd3 ba1.4k sqft200 Mountain Rest Ct SE, Mableton, GA 30126Active
 MLS ID #10870094, Raphael Kirby, Keller Williams West Atlanta. GAMLS
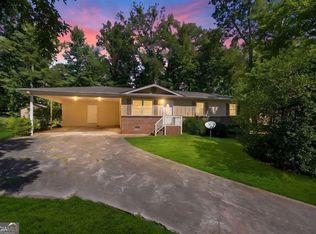
 - $265,0003 bd2 ba1k sqft490 Valley Creek Rd SW, Mableton, GA 30126Active
 MLS ID #10857457, Jackye Mumphrey, Keller Williams Realty Cityside. GAMLS
 - $205,0003 bd3 ba1.6k sqft3678 Utoy Dr SW, Atlanta, GA 30331Active
 MLS ID #10804572, Evan Stalcup, Atlanta Communities. GAMLS
 - $225,0003 bd3 ba1.7k sqft4299 Notting Hill Dr SW, Atlanta, GA 30331ActiveMLS ID #10819967, Kerry Kretchmer, Mainstay Brokerage. GAMLS
- $254,9993 bd3 ba1.6k sqft7035 Fringe Flower Dr #8, Austell, GA 30168ActiveMLS ID #10759543, Keyba Brown, Keller Williams Realty North Atlanta. GAMLS
- $225,0003 bd3 ba1.5k sqft3311 Thornbridge Dr, Powder Springs, GA 30127ActiveMLS ID #10754077, Nahkema Parker, Keller Williams Realty. GAMLS
- $220,0003 bd3 ba1.6k sqft4028 Carlinswood Way, Stone Mountain, GA 30083For Sale
 MLS ID #7811575, Jasmin Gresham, HomeSmart. FMLS GA
 - $299,9003 bd3 ba1.7k sqft7215 Rockhouse Rd #15, Austell, GA 30168Active Under ContractMLS ID #10839493, Mike Price, eXp Realty. GAMLS
- $259,9003 bd2 ba1.3k sqft2271 Chestnut Pl, Lithia Springs, GA 30122ActiveMLS ID #10849784, Rafelky Antigua, Keller Williams Realty Atl. Partners. GAMLS
- $280,0003 bd3 ba1.4k sqft6979 Ling Ln, Austell, GA 30168ActiveMLS ID #10769995, Simone Sinyan, ERA Foster & Bond. GAMLS
- $219,0002 bd3 ba1.5k sqft2555 Flat Shoals Rd APT 2008, Atlanta, GA 30349ActiveMLS ID #10783022, LaVonda Gilchrest, Coldwell Banker Realty. GAMLS
- $225,0002 bd2 ba1.2k sqft1209 River Green Dr NW, Atlanta, GA 30327For SaleMLS ID #7815503, SAMUEL G BAYNE II, Atlanta Fine Homes Sotheby's International. FMLS GA
- $229,9993 bd2 ba1.3k sqft551 Summit Ln SW, Marietta, GA 30008ActiveMLS ID #10791086, Gregory Goad, Real Broker, LLC. GAMLS
- $234,9003 bd3 ba1.8k sqft4060 Robin Cir, Atlanta, GA 30349ActiveMLS ID #10832160, Stenisha A Reed, Solutions First Realty LLC. GAMLS
- $168,9003 bd2 ba925 sqft914 Mercury Dr NW, Atlanta, GA 30331ActiveMLS ID #10780295, Benjamin Hitchins, Mainstay Brokerage. GAMLS
- $175,0003 bd1 ba1k sqft164 Fairburn Rd SW, Atlanta, GA 30331ActiveMLS ID #10774148, Mark Spain, Mark Spain Real Estate. GAMLS
- $294,9003 bd4 ba1.3k sqft1524 Liberty Pkwy NW, Atlanta, GA 30318ActiveMLS ID #10815801, Michael Webb, Compass. GAMLS
- $277,5003 bd3 ba1.5k sqft2550 Capella Cir SW, Atlanta, GA 30331ActiveMLS ID #10807203, Candace Harper, PR Realty and Associates. GAMLS
- $299,9003 bd4 ba1.3k sqft1488 Liberty Pkwy NW #2202, Atlanta, GA 30318For SaleMLS ID #7819875, TOMOND JACK, Jack Davis Realty. FMLS GA
