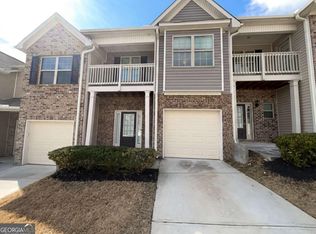
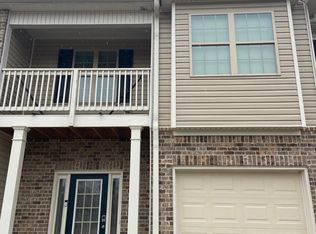
!! NEW PRICE !! Limited Opportunity!! BRING YOUR OFFER- Get Into Your New Home Before The Holidays! Welcome Home to this beautifully maintained, move-in ready 3 bedroom 2.5 bath townhome. Best Value in gated Austell community just minutes from shopping, dining, major interstates, and Atlanta. This bright, open-concept home features modern finishes, white cabinetry, stainless steel appliances, spacious living areas, and a kitchen perfect for entertaining. Upstairs, enjoy generously sized bedrooms including an oversized primary suite with a large walk-in closet and spacious bath. ALL APPLIANCES; Refrigerator, washer, and dryer plus Wall Mount TV remain with the home, making this an easy move-in opportunity for first-time buyers, busy professionals, or investors alike. Low-maintenance living with HOA-covered exterior maintenance, landscaping adds even more convenience. Refreshed and ready for its next owner! Back On Market. Previous Buyer Financing, No Fault Of Seller! Don't miss your second chance to own this gem.
Active
Price cut: $9.9K (10/15)
$254,999
7035 Fringe Flower Dr #8, Austell, GA 30168
3beds
1,672sqft
Townhouse
Built in 2020
6,141 Square Feet Lot
$254,900 Zestimate®
$153/sqft
$170/mo HOA
What's special
Modern finishesBeautifully maintainedBright open-concept homeStainless steel appliancesLarge walk-in closetSpacious bathWhite cabinetry
- 178 days
- 582
- 36
Zillow last checked:
Listing updated:
Listed by:
Keyba Brown 404-454-6994,
Keller Williams Realty North Atlanta,
Wakeitha Cunningham 404-388-6359,
Keller Williams Realty North Atlanta
Source: GAMLS,MLS#: 10759543
Facts & features
Interior
Bedrooms & bathrooms
- Bedrooms: 3
- Bathrooms: 3
- Full bathrooms: 2
- 1/2 bathrooms: 1
Rooms
- Room types: Foyer, Other
Kitchen
- Features: Pantry
Heating
- Central
Cooling
- Ceiling Fan(s), Central Air
Appliances
- Included: Dishwasher, Dryer, Refrigerator, Washer
- Laundry: Laundry Closet
Features
- Double Vanity, Separate Shower, Walk-In Closet(s)
- Flooring: Carpet, Laminate
- Windows: Double Pane Windows
- Basement: None
- Attic: Pull Down Stairs
- Has fireplace: No
- Common walls with other units/homes: 2+ Common Walls
Interior area
- Total structure area: 1,672
- Total interior livable area: 1,672 sqft
- Finished area above ground: 1,672
- Finished area below ground: 0
Video & virtual tour
Property
Parking
- Total spaces: 2
- Parking features: Garage, Garage Door Opener, Kitchen Level
- Has garage: Yes
Features
- Levels: Two
- Stories: 2
- Has view: Yes
- View description: City
- Waterfront features: No Dock Or Boathouse
- Body of water: None
Lot
- Size: 6,141 Square Feet
- Features: Private
- Residential vegetation: Grassed
Details
- Parcel number: 18050901440
Construction
Type & style
- Home type: Townhouse
- Architectural style: A-Frame,Brick Front
- Property subtype: Townhouse
- Attached to another structure: Yes
Materials
- Brick, Concrete, Vinyl Siding
- Foundation: Slab
- Roof: Composition
Condition
- Resale
- New construction: No
- Year built: 2020
Utilities & green energy
- Electric: 220 Volts
- Sewer: Public Sewer
- Water: Public
- Utilities for property: Cable Available, Electricity Available, High Speed Internet, Underground Utilities
Community & HOA
Community
- Features: Gated
- Security: Carbon Monoxide Detector(s), Smoke Detector(s)
- Subdivision: Kings Lake
HOA
- Has HOA: Yes
- Services included: Maintenance Structure, Water
- HOA fee: $2,040 annually
Location
- Region: Austell
Financial & listing details
- Price per square foot: $153/sqft
- Tax assessed value: $282,910
- Annual tax amount: $3,078
- Date on market: 4/25/2026
- Cumulative days on market: 139 days
- Listing agreement: Exclusive Right To Sell
- Listing terms: Cash,Conventional,FHA,VA Loan
- Electric utility on property: Yes
Estimated market value
$254,900
$242,000 - $268,000
$2,215/mo
Price history
| Date | Event | Price |
|---|---|---|
| 10/15/2026 | Price change | $254,999-3.7%$153/sqft |
Source:  GAMLS #10759543 Report a problem GAMLS #10759543 Report a problem | ||
| 9/9/2026 | Listing removed | $2,100$1/sqft |
Source: FMLS GA #7833635 Report a problem | ||
| 9/6/2026 | Listed for rent | $2,100$1/sqft |
Source: FMLS GA #7833635 Report a problem | ||
| 8/24/2026 | Price change | $264,9000%$158/sqft |
Source:  FMLS GA #7764729 Report a problem FMLS GA #7764729 Report a problem | ||
| 8/5/2026 | Listed for sale | $265,000$158/sqft |
Source: FMLS GA #7764729 Report a problem | ||
| 7/5/2026 | Pending sale | $265,000$158/sqft |
Source: FMLS GA #7764729 Report a problem | ||
| 5/22/2026 | Price change | $265,000-3.6%$158/sqft |
Source: FMLS GA #7764729 Report a problem | ||
| 5/7/2026 | Listed for sale | $275,000+46%$164/sqft |
Source: FMLS GA #7764729 Report a problem | ||
| 8/19/2020 | Sold | $188,300$113/sqft |
Source: Public Record Report a problem | ||
Public tax history
| Year | Property taxes | Tax assessment |
|---|---|---|
| 2024 | $2,820 +24.2% | $113,164 +0.3% |
| 2023 | $2,270 +1.4% | $112,836 +31.8% |
| 2022 | $2,238 -2.1% | $85,624 +13.7% |
| 2021 | $2,285 +841% | $75,280 +841% |
| 2020 | $243 +166.7% | $8,000 +166.7% |
| 2019 | $91 +100% | $3,000 +100% |
| 2018 | $46 | $1,500 |
| 2017 | $46 +5.6% | $1,500 |
| 2016 | $43 +26.2% | $1,500 +29.3% |
| 2015 | $34 +283.1% | $1,160 +286.7% |
| 2014 | $9 -0.9% | $300 |
| 2013 | $9 -90.7% | $300 -90.6% |
| 2012 | $97 -0.2% | $3,200 |
| 2011 | $97 -17.5% | $3,200 -21.6% |
| 2010 | $117 -40% | $4,080 -40% |
| 2009 | $196 | $6,800 |
Find assessor info on the county website
Monthly payment
Est. payment
Payment breakdown
Explore the cost of this home by adjusting the details. Changes won't be saved.Climate risks
Neighborhood: 30168
Nearby schools
Schools provided by the listing agent
- Elementary: City View
- Middle: Lindley
- High: Pebblebrook
Source: GAMLS. This data may not be complete. We recommend contacting the local school district to confirm school assignments for this home.
- $250,0003 bd3 ba1.6k sqft7039 Fringe Flower Dr #8, Austell, GA 30168Sold
- $210,5003 bd2 ba1.7k sqft7031 Fringe Flower Dr, Austell, GA 30168Off Market
- $272,6003 bd3 ba1.6k sqft7031 Fringe Flower Dr #8, Austell, GA 30168Off Market
- $271,8002 bd2 ba1.6k sqft7043 Fringe Flower Dr #8, Austell, GA 30168Off Market
Similar homes
- $299,9003 bd3 ba1.7k sqft7215 Rockhouse Rd #15, Austell, GA 30168Active Under Contract

 MLS ID #10839493, Mike Price, eXp Realty. GAMLS
 - $295,0003 bd3 ba1.4k sqft200 Mountain Rest Ct SE, Mableton, GA 30126Active
 MLS ID #10870094, Raphael Kirby, Keller Williams West Atlanta. GAMLS
 - $265,0003 bd2 ba1k sqft490 Valley Creek Rd SW, Mableton, GA 30126Active
 MLS ID #10857457, Jackye Mumphrey, Keller Williams Realty Cityside. GAMLS
 - $290,0003 bd3 ba2k sqft6426 Ivey Chase SE, Mableton, GA 30126Active Under Contract
 MLS ID #10811979, David Garcia, Mainstay Brokerage. GAMLS
 - $359,9005 bd3 ba1.8k sqft7017 Grinder Dr, Austell, GA 30168Active Under ContractMLS ID #10856060, Mirian Garcia Torres, The Realty Group. GAMLS
- $364,9003 bd3 ba1.9k sqft1198 Park Center Cir, Austell, GA 30168ActiveMLS ID #10812819, Barron A Lane, KFH Realty, LLC. GAMLS
- $277,5003 bd3 ba1.5k sqft2550 Capella Cir SW, Atlanta, GA 30331ActiveMLS ID #10807203, Candace Harper, PR Realty and Associates. GAMLS
- $289,9004 bd3 ba1.6k sqft166 Burbank Dr NW, Atlanta, GA 30314ActiveMLS ID #10874087, Kris M Kolarich, Southern Classic Realtors. GAMLS
- $229,9993 bd3 ba1.4k sqft5008 Lower Elm St, Atlanta, GA 30349ActiveMLS ID #10869353, Ryan Wheeler, Keller Williams Realty Atl. Partners. GAMLS
- $265,0003 bd3 ba1.4k sqft5960 Garden Cir, Douglasville, GA 30135ActiveMLS ID #10820078, Christie VandeZande, LOCAL Realty. GAMLS
- $246,5004 bd3 ba1.5k sqft1749 Givens St NW, Atlanta, GA 30318ActiveMLS ID #10767239, Teresa Homan, Mainstay Brokerage. GAMLS
- $290,0004 bd3 ba2k sqft820 Magna Carta Dr NW, Atlanta, GA 30318ActiveMLS ID #10776187, Adam Woodring, Mainstay Brokerage. GAMLS
- $270,0003 bd3 ba1.8k sqft6167 Centennial Run, Atlanta, GA 30349ActiveMLS ID #10847771, Kendrick Williams, Keller Williams West Atlanta. GAMLS
- $330,0013 bd3 ba2.3k sqft413 Fern Bay Dr SW, Atlanta, GA 30331ActiveMLS ID #10842279, Montenay Thomas, Fleur De Lee Realty. GAMLS
- $264,9992 bd2 ba1.3k sqft184 Darbys Crossing Ct, Hiram, GA 30141ActiveMLS ID #10857488, Amber Taylor, S & S Homes Realty West. GAMLS
- $309,9993 bd4 ba2k sqft4154 Integrity Way, Powder Springs, GA 30127For Sale
 MLS ID #7851946, Adeola Ogundele, HomeSmart. FMLS GA
 - $249,9003 bd2 ba1.5k sqft569 Yancey Dr, Forest Park, GA 30297ActiveMLS ID #10869666, Torrence Ford, Real Broker, LLC. GAMLS
- $299,9003 bd4 ba1.3k sqft1488 Liberty Pkwy NW #2202, Atlanta, GA 30318For SaleMLS ID #7819875, TOMOND JACK, Jack Davis Realty. FMLS GA
- $249,9992 bd3 ba1.4k sqft6256 Trickle Bnd, Atlanta, GA 30349ActiveMLS ID #10693700, Nanyamka Wallace, Coldwell Banker Realty. GAMLS
- $294,9003 bd4 ba1.3k sqft1524 Liberty Pkwy NW, Atlanta, GA 30318ActiveMLS ID #10815801, Michael Webb, Compass. GAMLS
