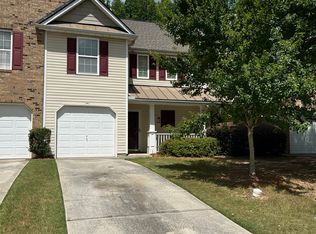
TWO PRIMARY SUITES, ZERO LAWN CARE-BEAUTIFULLY RENOVATED & READY FOR YOU! This beautifully renovated end-unit townhome near the desirable Cobb/Paulding line offers the perfect combination of style, convenience, and low-maintenance living! Featuring a primary suite on EACH level, this versatile floor plan is ideal for those who prefer main-level living, want privacy for guests or family, or need separate space for a roommate. Step inside to discover over 1,300 sq ft of beautifully updated space featuring NEW granite countertops, freshly painted cabinetry, luxury LVP flooring, updated lighting, and new plumbing fixtures. Plus, enjoy peace of mind with a NEW ROOF, NEW GUTTERS, and NEW WATER HEATER! The bright, open-concept design is perfect for entertaining, while the spacious upstairs loft offers endless possibilities as a home office, media room, playroom, or potential third bedroom. Enjoy the convenience of a one-car garage with direct kitchen entry and a peaceful rear patio overlooking the woods. BEST OF ALL-NO LAWN MAINTENANCE! The HOA takes care of the yard, roof, and gutters, giving you more time to enjoy life. No rental restrictions add even more flexibility! Conveniently located near Macland Road, Hwy 278, I-20, shopping, dining, and hospitals. 100% FINANCING AVAILABLE with NO INCOME CAP and NO MORTGAGE INSURANCE for qualified buyers through an eligible loan program. Schedule your showing today-you'll want to see this one in person!
Active
$264,999
184 Darbys Crossing Ct, Hiram, GA 30141
2beds
1,344sqft
Townhouse
Built in 2005
2,178 Square Feet Lot
$261,200 Zestimate®
$197/sqft
$140/mo HOA
What's special
New plumbing fixturesNew roofBright open-concept designNew guttersFreshly painted cabinetryUpdated lightingNew granite countertops
- 13 days
- 50
- 11
Zillow last checked:
Listing updated:
Listed by:
Amber Taylor 4042454571,
S & S Homes Realty West
Source: GAMLS,MLS#: 10857488
Facts & features
Interior
Bedrooms & bathrooms
- Bedrooms: 2
- Bathrooms: 2
- Full bathrooms: 2
- Main level bathrooms: 1
- Main level bedrooms: 1
Rooms
- Room types: Laundry, Loft
Dining room
- Features: Dining Rm/Living Rm Combo
Kitchen
- Features: Breakfast Bar, Pantry, Solid Surface Counters
Heating
- Central, Electric, Heat Pump
Cooling
- Ceiling Fan(s), Central Air
Appliances
- Included: Dishwasher, Disposal, Dryer, Electric Water Heater, Microwave, Oven/Range (Combo), Refrigerator, Washer
- Laundry: Common Area
Features
- Double Vanity, High Ceilings, Master On Main Level, Roommate Plan, Split Bedroom Plan, Vaulted Ceiling(s), Walk-In Closet(s)
- Flooring: Carpet, Vinyl
- Windows: Double Pane Windows
- Basement: None
- Attic: Pull Down Stairs
- Has fireplace: No
- Common walls with other units/homes: 1 Common Wall,End Unit
Interior area
- Total structure area: 1,344
- Total interior livable area: 1,344 sqft
- Finished area above ground: 1,344
- Finished area below ground: 0
Property
Parking
- Total spaces: 2
- Parking features: Attached, Garage, Kitchen Level
- Has attached garage: Yes
Accessibility
- Accessibility features: Accessible Doors, Accessible Entrance, Accessible Full Bath, Accessible Kitchen
Features
- Levels: Two
- Stories: 2
- Patio & porch: Patio, Porch
Lot
- Size: 2,178 Square Feet
- Features: Level, Private
- Residential vegetation: Wooded
Details
- Additional structures: Garage(s)
- Parcel number: 145.1.2.033.0000
- Other equipment: Satellite Dish
Construction
Type & style
- Home type: Townhouse
- Architectural style: Traditional
- Property subtype: Townhouse
- Attached to another structure: Yes
Materials
- Brick, Vinyl Siding
- Foundation: Slab
- Roof: Composition
Condition
- Resale
- New construction: No
- Year built: 2005
Utilities & green energy
- Electric: 220 Volts
- Sewer: Public Sewer
- Water: Public
- Utilities for property: Cable Available, Electricity Available, Phone Available, Sewer Available, Underground Utilities, Water Available
Green energy
- Energy efficient items: Windows
Community & HOA
Community
- Features: Sidewalks, Street Lights
- Security: Smoke Detector(s)
- Subdivision: DARBYS CROSSING
HOA
- Has HOA: Yes
- Services included: Maintenance Structure, Maintenance Grounds, Reserve Fund
- HOA fee: $1,680 annually
Location
- Region: Hiram
Financial & listing details
- Price per square foot: $197/sqft
- Tax assessed value: $240,350
- Annual tax amount: $682
- Date on market: 10/2/2026
- Listing agreement: Exclusive Right To Sell
- Listing terms: 1031 Exchange,Cash,Conventional,FHA,VA Loan
- Electric utility on property: Yes
Estimated market value
$261,200
$248,000 - $274,000
$1,738/mo
Price history
| Date | Event | Price |
|---|---|---|
| 10/2/2026 | Listed for sale | $264,999+0%$197/sqft |
Source:  GAMLS #10857488 Report a problem GAMLS #10857488 Report a problem | ||
| 10/1/2026 | Listing removed | $264,9000%$197/sqft |
Source: GAMLS #10836119 Report a problem | ||
| 8/31/2026 | Price change | $264,990+0%$197/sqft |
Source:  FMLS GA #7829759 Report a problem FMLS GA #7829759 Report a problem | ||
| 8/8/2026 | Price change | $264,9000%$197/sqft |
Source: GAMLS #10737879 Report a problem | ||
| 7/11/2026 | Price change | $264,999+0%$197/sqft |
Source: GAMLS #10737879 Report a problem | ||
| 6/25/2026 | Price change | $264,900+0.3%$197/sqft |
Source: GAMLS #10737879 Report a problem | ||
| 4/21/2026 | Listed for sale | $264,000-0.4%$196/sqft |
Source: GAMLS #10737879 Report a problem | ||
| 4/20/2026 | Listing removed | $264,990$197/sqft |
Source: GAMLS #10646103 Report a problem | ||
| 2/11/2026 | Price change | $264,990-1.2%$197/sqft |
Source: GAMLS #10646103 Report a problem | ||
| 11/20/2025 | Listed for sale | $268,200+5%$200/sqft |
Source: FMLS GA #7683305 Report a problem | ||
| 11/3/2025 | Listing removed | $255,500$190/sqft |
Source: FMLS GA #7640604 Report a problem | ||
| 10/30/2025 | Listed for sale | $255,500$190/sqft |
Source: FMLS GA #7640604 Report a problem | ||
| 10/20/2025 | Listing removed | $255,500$190/sqft |
Source: GAMLS #10593778 Report a problem | ||
| 9/26/2025 | Price change | $255,500+0.2%$190/sqft |
Source: FMLS GA #7640604 Report a problem | ||
| 8/29/2025 | Listed for sale | $255,000$190/sqft |
Source: GAMLS #10593778 Report a problem | ||
| 8/29/2025 | Listing removed | $255,000$190/sqft |
Source: FMLS GA #7586876 Report a problem | ||
| 8/17/2025 | Price change | $255,000-1.5%$190/sqft |
Source: GAMLS #10530798 Report a problem | ||
| 8/15/2025 | Price change | $259,000-0.3%$193/sqft |
Source: FMLS GA #7586876 Report a problem | ||
| 8/1/2025 | Price change | $259,9000%$193/sqft |
Source: GAMLS #10530798 Report a problem | ||
| 7/11/2025 | Price change | $259,999+0%$193/sqft |
Source: GAMLS #10530798 Report a problem | ||
| 5/22/2025 | Price change | $259,900-0.4%$193/sqft |
Source: GAMLS #10463376 Report a problem | ||
| 5/1/2025 | Price change | $261,000-0.2%$194/sqft |
Source: GAMLS #10463376 Report a problem | ||
| 4/27/2025 | Price change | $261,500-0.2%$195/sqft |
Source: GAMLS #10463376 Report a problem | ||
| 4/13/2025 | Price change | $262,000-0.2%$195/sqft |
Source: FMLS GA #7528109 Report a problem | ||
| 4/11/2025 | Listed for sale | $262,500+115.3%$195/sqft |
Source: FMLS GA #7528109 Report a problem | ||
| 7/7/2005 | Sold | $121,900$91/sqft |
Source: Public Record Report a problem | ||
Public tax history
| Year | Property taxes | Tax assessment |
|---|---|---|
| 2025 | $631 -7.5% | $96,140 -0.6% |
| 2024 | $682 -11.1% | $96,716 -1.6% |
| 2023 | $767 +0% | $98,248 +25.3% |
| 2022 | $767 +32.1% | $78,408 +37.5% |
| 2021 | $581 +3.2% | $57,032 +6.7% |
| 2020 | $563 +12.4% | $53,436 +14% |
| 2018 | $501 +13.6% | $46,888 +9.6% |
| 2017 | $440 +23% | $42,776 +20.4% |
| 2016 | $358 | $35,528 +11.7% |
| 2015 | $358 | $31,800 +22.2% |
| 2014 | -- | $26,028 +34.7% |
| 2013 | $277 | $19,320 |
| 2012 | -- | -- |
| 2011 | -- | -- |
| 2010 | -- | -- |
| 2009 | -- | $45,200 -1.7% |
| 2008 | -- | $45,972 -4.6% |
| 2007 | -- | $48,196 -0.9% |
| 2006 | -- | $48,632 |
Find assessor info on the county website
Monthly payment
Est. payment
Payment breakdown
Explore the cost of this home by adjusting the details. Changes won't be saved.Climate risks
Neighborhood: 30141
Nearby schools
Schools provided by the listing agent
- Elementary: Hiram
- Middle: P.B. Ritch
- High: East Paulding
Source: GAMLS. This data may not be complete. We recommend contacting the local school district to confirm school assignments for this home.
Similar homes
- $300,0003 bd3 ba1.9k sqft37 Rocky Knl, Dallas, GA 30157Active
 MLS ID #10822586, Sherman Edgerson, Keller Williams West Atlanta. GAMLS
 - $298,9003 bd3 ba1.9k sqft411 Crescent Woode Dr, Dallas, GA 30157Active
 MLS ID #10811565, Kira Oliver, Norluxe Realty. GAMLS
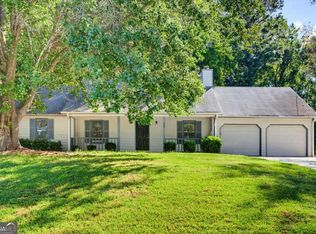
 - $299,9003 bd2 ba1.3k sqft225 Hollis Cir, Dallas, GA 30157Active
 MLS ID #10857994, Wendy G Chambers, Chambers Select Realty. GAMLS
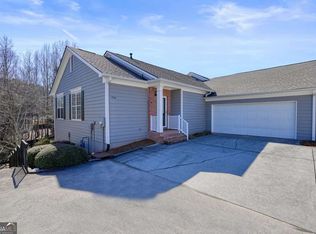
 - $290,0003 bd3 ba1.9k sqft250 Camry Cir, Dallas, GA 30157Active
 MLS ID #10691656, LaTisha Sigman, Realty One Group Edge. GAMLS
 - $324,9992 bd2 ba1.5k sqft326 Camry Cir, Dallas, GA 30157ActiveMLS ID #10788163, The Premier Group, Keller Williams Realty Partners. GAMLS
- $265,0003 bd2 ba1.6k sqft315 Thorn Thicket Way, Rockmart, GA 30153ActiveMLS ID #10868108, Stacey Wyatt Group, eXp Realty. GAMLS
- $280,0003 bd2 ba1.2k sqft4325 Woodland Dr, Dallas, GA 30132ActiveMLS ID #10845429, Cathye Dowda Cota, Keller Williams Realty Carrollton. GAMLS
- $320,0003 bd2 ba1.9k sqft245 London Ln, Hiram, GA 30141For Sale
 MLS ID #7818213, Alisha Lawton, LPT Realty, LLC. FMLS GA
 - $299,9003 bd2 ba1.7k sqft89 Indian Trail Dr, Powder Springs, GA 30127ActiveMLS ID #10857987, Wendy G Chambers, Chambers Select Realty. GAMLS
- $265,0003 bd3 ba1.4k sqft5960 Garden Cir, Douglasville, GA 30135ActiveMLS ID #10820078, Christie VandeZande, LOCAL Realty. GAMLS
- $269,9993 bd2 ba1.6k sqft298 Hulseytown Rd, Dallas, GA 30157ActiveMLS ID #10842057, Alex Davis, Valor RE LLC. GAMLS
- $265,0003 bd2 ba1k sqft490 Valley Creek Rd SW, Mableton, GA 30126ActiveMLS ID #10857457, Jackye Mumphrey, Keller Williams Realty Cityside. GAMLS
- $299,9003 bd3 ba1.5k sqft922 Cedar Crk S, Marietta, GA 30067ActiveMLS ID #10872420, Courtney Newton, The Rezerve. GAMLS
- $295,0003 bd3 ba1.4k sqft200 Mountain Rest Ct SE, Mableton, GA 30126ActiveMLS ID #10870094, Raphael Kirby, Keller Williams West Atlanta. GAMLS
- $259,9003 bd2 ba1.3k sqft2271 Chestnut Pl, Lithia Springs, GA 30122ActiveMLS ID #10849784, Rafelky Antigua, Keller Williams Realty Atl. Partners. GAMLS
- $289,9002 bd3 ba1.6k sqft2040 Hoods Fort Cir NW Unit 18, Kennesaw, GA 30144ActiveMLS ID #10854759, Kelly E O'Kelley, Kelly O'Kelley RE Consultants. GAMLS
- $310,0005 bd2 ba1.5k sqft500 Emerald Pines Dr, Dallas, GA 30157ActiveMLS ID #10839349, Abigail Cunningham, Virtual Properties Realty.com. GAMLS
- $235,0003 bd2 ba1.1k sqft122 Southern Trace Way, Rockmart, GA 30153ActiveMLS ID #10820417, Stacey Wyatt Group, eXp Realty. GAMLS
- $254,9993 bd3 ba1.6k sqft7035 Fringe Flower Dr #8, Austell, GA 30168ActiveMLS ID #10759543, Keyba Brown, Keller Williams Realty North Atlanta. GAMLS
