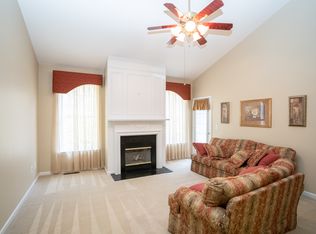
Welcome to The Villas at Evans Mill, a quiet, low-maintenance community conveniently located across from Costco and just minutes from shopping, dining, and everyday conveniences. This beautifully updated fee simple townhome offers 2 bedrooms, 2 baths, a versatile bonus room, and single-level living over a full daylight basement. Recent updates include fresh paint, new flooring, updated hardware, newer appliances, a new HVAC system, and an updated kitchen featuring quartz countertops, tile backsplash, and white cabinetry. The open-concept floor plan includes a spacious dining area, vaulted family room with fireplace, and a flexible bonus room ideal for a home office, den, or potential third bedroom (without a closet). The private primary suite features wooded views, a walk-in closet, and en-suite bath with double vanities and a walk-in shower. The second spacious bedroom includes an adjoining bathroom for privacy and ease. Conveniently located just off the kitchen, the laundry/mudroom provides built-in cabinetry, a side-by-side washer and dryer, and direct access to the two-car garage. The unfinished daylight basement offers endless possibilities with abundant natural light, interior and exterior access, and plumbing stubbed for a future bath. Enjoy peaceful wooded views from the private deck, along with community amenities including a clubhouse, pool, and fitness center. Move-in ready and filled with potential, this home combines comfort, convenience, and value in a highly desirable location.
Active
Price cut: $5K (10/2)
$324,999
326 Camry Cir, Dallas, GA 30157
2beds
1,540sqft
Townhouse
Built in 2004
2,178 Square Feet Lot
$323,500 Zestimate®
$211/sqft
$330/mo HOA
What's special
Open-concept floor planNewer appliancesNew hvac systemSpacious dining areaWalk-in closetTile backsplashWhite cabinetry
- 109 days
- 115
- 2
Zillow last checked:
Listing updated:
Listed by:
The Premier Group 678-494-0102,
Keller Williams Realty Partners
Source: GAMLS,MLS#: 10788163
Facts & features
Interior
Bedrooms & bathrooms
- Bedrooms: 2
- Bathrooms: 2
- Full bathrooms: 2
- Main level bathrooms: 2
- Main level bedrooms: 2
Rooms
- Room types: Bonus Room, Family Room, Foyer, Great Room, Laundry
Dining room
- Features: Dining Rm/Living Rm Combo
Kitchen
- Features: Breakfast Bar, Kitchen Island, Pantry, Solid Surface Counters
Heating
- Central, Natural Gas
Cooling
- Ceiling Fan(s), Central Air
Appliances
- Included: Dishwasher, Dryer, Microwave, Oven/Range (Combo), Refrigerator, Washer
- Laundry: Mud Room
Features
- Double Vanity, High Ceilings, Master On Main Level, Vaulted Ceiling(s), Walk-In Closet(s)
- Flooring: Carpet
- Windows: Double Pane Windows
- Basement: Bath/Stubbed,Daylight,Exterior Entry,Interior Entry
- Number of fireplaces: 1
- Fireplace features: Factory Built, Family Room
- Common walls with other units/homes: 1 Common Wall,End Unit
Interior area
- Total structure area: 1,540
- Total interior livable area: 1,540 sqft
- Finished area above ground: 1,540
- Finished area below ground: 0
Video & virtual tour
Property
Parking
- Total spaces: 2
- Parking features: Attached, Garage, Garage Door Opener, Kitchen Level, Parking Pad
- Has attached garage: Yes
- Has uncovered spaces: Yes
Accessibility
- Accessibility features: Accessible Doors
Features
- Levels: One
- Stories: 1
- Patio & porch: Deck
- Waterfront features: No Dock Or Boathouse
- Body of water: None
Lot
- Size: 2,178 Square Feet
- Features: Other
Details
- Parcel number: 55924
Construction
Type & style
- Home type: Townhouse
- Architectural style: Traditional
- Property subtype: Townhouse
- Attached to another structure: Yes
Materials
- Brick, Other
- Roof: Composition
Condition
- Resale
- New construction: No
- Year built: 2004
Utilities & green energy
- Sewer: Public Sewer
- Water: Public
- Utilities for property: Cable Available, Electricity Available, High Speed Internet, Natural Gas Available, Phone Available, Sewer Connected, Underground Utilities, Water Available
Community & HOA
Community
- Features: Clubhouse, Pool, Sidewalks, Street Lights, Walk To Schools, Near Shopping
- Security: Carbon Monoxide Detector(s), Smoke Detector(s)
- Subdivision: The Villas at Evans Mill
HOA
- Has HOA: Yes
- Services included: Swimming, Tennis, Trash, Water
- HOA fee: $3,960 annually
Location
- Region: Dallas
Financial & listing details
- Price per square foot: $211/sqft
- Tax assessed value: $311,160
- Annual tax amount: $3,096
- Date on market: 6/18/2026
- Cumulative days on market: 109 days
- Listing agreement: Exclusive Right To Sell
- Electric utility on property: Yes
Estimated market value
$323,500
$307,000 - $340,000
$1,819/mo
Price history
| Date | Event | Price |
|---|---|---|
| 10/2/2026 | Price change | $324,999-1.5%$211/sqft |
Source:  GAMLS #10788163 Report a problem GAMLS #10788163 Report a problem | ||
| 9/16/2026 | Price change | $329,999-1.5%$214/sqft |
Source:  FMLS GA #7789896 Report a problem FMLS GA #7789896 Report a problem | ||
| 6/18/2026 | Listed for sale | $334,999-1.4%$218/sqft |
Source: FMLS GA #7789896 Report a problem | ||
| 6/1/2026 | Listing removed | $339,900$221/sqft |
Source: GAMLS #10667713 Report a problem | ||
| 4/21/2026 | Price change | $339,900-1.4%$221/sqft |
Source: GAMLS #10667713 Report a problem | ||
| 3/27/2026 | Price change | $344,900-1.4%$224/sqft |
Source: GAMLS #10667713 Report a problem | ||
| 1/8/2026 | Listed for sale | $349,900$227/sqft |
Source: GAMLS #10667713 Report a problem | ||
| 1/8/2026 | Listing removed | $349,900$227/sqft |
Source: GAMLS #10612813 Report a problem | ||
| 9/25/2025 | Listed for sale | $349,900+11.1%$227/sqft |
Source: GAMLS #10612813 Report a problem | ||
| 4/10/2024 | Sold | $315,000-7.2%$205/sqft |
Source: GAMLS #10230344 Report a problem | ||
| 3/13/2024 | Pending sale | $339,400$220/sqft |
Source: FMLS GA #7305643 Report a problem | ||
| 2/9/2024 | Price change | $339,400-0.1%$220/sqft |
Source: FMLS GA #7305643 Report a problem | ||
| 12/6/2023 | Price change | $339,900-2.9%$221/sqft |
Source: FMLS GA #7305643 Report a problem | ||
| 11/20/2023 | Listed for sale | $350,000-2.5%$227/sqft |
Source: FMLS GA #7305643 Report a problem | ||
| 11/2/2023 | Listing removed | -- |
Source: Owner Report a problem | ||
| 10/31/2023 | Listed for sale | $359,000+71.9%$233/sqft |
Source: Owner Report a problem | ||
| 2/12/2020 | Listing removed | $208,900$136/sqft |
Source: RE/MAX Unlimited #6639905 Report a problem | ||
| 2/12/2020 | Listed for sale | $208,900$136/sqft |
Source: RE/MAX Unlimited #6639905 Report a problem | ||
| 2/12/2020 | Pending sale | $208,900$136/sqft |
Source: RE/MAX Unlimited #6639905 Report a problem | ||
| 2/12/2020 | Listed for sale | $208,900+4.5%$136/sqft |
Source: RE/MAX Unlimited #8697840 Report a problem | ||
| 2/10/2020 | Sold | $200,000-4.3%$130/sqft |
Source:  GAMLS #8697840 Report a problem GAMLS #8697840 Report a problem | ||
| 1/30/2020 | Pending sale | $208,900$136/sqft |
Source: RE/MAX Unlimited #6639905 Report a problem | ||
| 1/9/2020 | Price change | $208,900-1.5%$136/sqft |
Source: RE/MAX Unlimited #6639905 Report a problem | ||
| 12/27/2019 | Price change | $212,000-0.9%$138/sqft |
Source: RE/MAX Unlimited #6639905 Report a problem | ||
| 12/11/2019 | Price change | $214,000-0.4%$139/sqft |
Source: RE/MAX Unlimited #6639905 Report a problem | ||
| 12/2/2019 | Price change | $214,900-0.9%$140/sqft |
Source: RE/MAX Unlimited #6639905 Report a problem | ||
| 11/22/2019 | Listed for sale | $216,900$141/sqft |
Source: RE/MAX Unlimited #6639905 Report a problem | ||
Public tax history
| Year | Property taxes | Tax assessment |
|---|---|---|
| 2025 | $3,096 +250.4% | $124,464 +1.3% |
| 2024 | $883 -6.6% | $122,812 +2.6% |
| 2023 | $946 -45.3% | $119,672 +26.4% |
| 2022 | $1,729 +19.6% | $94,708 +21.6% |
| 2021 | $1,446 -35.5% | $77,896 +4.7% |
| 2020 | $2,242 +10.2% | $74,400 +11.8% |
| 2018 | $2,033 +2.2% | $66,560 +1.2% |
| 2017 | $1,990 | $65,800 |
Find assessor info on the county website
Monthly payment
Est. payment
Payment breakdown
Explore the cost of this home by adjusting the details. Changes won't be saved.Climate risks
Neighborhood: 30157
Nearby schools
Schools provided by the listing agent
- Elementary: McGarity
- Middle: P.B. Ritch
- High: East Paulding
Source: GAMLS. This data may not be complete. We recommend contacting the local school district to confirm school assignments for this home.
Similar homes
- $287,0002 bd2 ba1.3k sqft1132 Camry Cir, Dallas, GA 30157Active
 MLS ID #10841303, Susan Bruns, Atlanta Communities. GAMLS
 - $349,0003 bd2 ba1.6k sqft379 Evans Mill Dr, Dallas, GA 30157Active
 MLS ID #10838051, Marsha Floyd, Coldwell Banker Realty. GAMLS
 - $298,9003 bd3 ba1.9k sqft411 Crescent Woode Dr, Dallas, GA 30157Active
 MLS ID #10811565, Kira Oliver, Norluxe Realty. GAMLS
 - $365,0003 bd2 ba2.1k sqft256 Spring Meadows Ave, Dallas, GA 30157Active
 MLS ID #10798881, Christie Welch Carroll, Prestige Home Brokers. GAMLS
 - $264,9992 bd2 ba1.3k sqft184 Darbys Crossing Ct, Hiram, GA 30141ActiveMLS ID #10857488, Amber Taylor, S & S Homes Realty West. GAMLS
- $334,8993 bd3 ba1.6k sqft207 Overlook Ct, Dallas, GA 30157ActiveMLS ID #10825509, Kyle W Duncan, RE/MAX Pure. GAMLS
- $364,9003 bd2 ba1.6k sqft279 Campground School Rd, Dallas, GA 30157ActiveMLS ID #10844171, Valerie M Lowery, Redfin Corporation. GAMLS
- $315,0003 bd2 ba2.1k sqft67 Mossy Oak Ln, Dallas, GA 30157ActiveMLS ID #10807356, Chris Johnson, Atlanta Communities. GAMLS
- $279,9004 bd3 ba1.9k sqft123 Remington Place Dr, Dallas, GA 30157ActiveMLS ID #10811717, Andre Liscinsky, Coldwell Banker Realty. GAMLS
- $280,0003 bd2 ba1.2k sqft4325 Woodland Dr, Dallas, GA 30132ActiveMLS ID #10845429, Cathye Dowda Cota, Keller Williams Realty Carrollton. GAMLS
- $300,0004 bd3 ba1.8k sqft141 Mulberry Dr, Dallas, GA 30157ActiveMLS ID #10779301, Stacey Wyatt Group, eXp Realty. GAMLS
- $320,0003 bd2 ba1.9k sqft245 London Ln, Hiram, GA 30141For Sale
 MLS ID #7818213, Alisha Lawton, LPT Realty, LLC. FMLS GA
 - $350,0003 bd3 ba1.8k sqft236 Shenandoah Dr, Hiram, GA 30141ActiveMLS ID #10843905, Lisa Simpson, I Heart Atlanta Brokerage. GAMLS
- $325,0003 bd3 ba1.8k sqft55 Grampian Way, Marietta, GA 30008ActiveMLS ID #10806282, Akshar Patel, Century 21 Results. GAMLS
- $339,9003 bd3 ba1.9k sqft2010 Ellison Way NW, Kennesaw, GA 30152ActiveMLS ID #10852582, Jon Brown, Century 21 Results. GAMLS
- $325,0004 bd4 ba2k sqft1454 Dolcetto Trce NW #17, Kennesaw, GA 30152ActiveMLS ID #10814050, Johnny Camp, Keller Williams Realty Partners. GAMLS
- $349,0004 bd3 ba1.4k sqft321 Four Oaks Dr, Powder Springs, GA 30127ActiveMLS ID #10832296, Kaiya Dowtin, Dowtin Realty & Co.. GAMLS
- $319,9003 bd3 ba1.5k sqft2266 Baker Station Dr, Acworth, GA 30101ActiveMLS ID #10830785, Sandy Lamberth, Harry Norman Realtors. GAMLS
- $350,0003 bd2 ba1.6k sqft462 Whitby Dr, Douglasville, GA 30134ActiveMLS ID #10848126, LME Realty, Keller Williams Realty. GAMLS
- $319,9993 bd2 ba1.4k sqft6575 Highway 101 N, Rockmart, GA 30153ActiveMLS ID #10809320, Lyssa M Nunn, Maximum One Realty Greater Atlanta. GAMLS
