If you've been searching for a move-in ready ranch where you can enjoy peaceful mornings on a screened porch, entertain in a spacious fenced backyard, and enjoy the ease of one-level living, this is the home you've been waiting for. Nestled in the established Evans Mill community, this beautifully maintained home offers an open layout, split-bedroom design for added privacy, and comfortable indoor and outdoor spaces that make everyday living easy. With a fireplace, vaulted ceilings, community swim and tennis amenities, and even the refrigerator, washer, dryer, and generator included, this home is truly ready for its next owner.
Active
Price cut: $10K (9/28)
$349,000
379 Evans Mill Dr, Dallas, GA 30157
3beds
1,668sqft
Single Family Residence
Built in 1998
0.28 Acres Lot
$347,100 Zestimate®
$209/sqft
$46/mo HOA
What's special
Spacious fenced backyardOne-level livingOpen layoutVaulted ceilings
- 46 days
- 235
- 12
Zillow last checked:
Listing updated:
Listed by:
Marsha Floyd 404-372-4896,
Coldwell Banker Realty
Source: GAMLS,MLS#: 10838051
Facts & features
Interior
Bedrooms & bathrooms
- Bedrooms: 3
- Bathrooms: 2
- Full bathrooms: 2
- Main level bathrooms: 2
- Main level bedrooms: 3
Rooms
- Room types: Family Room, Foyer, Laundry
Kitchen
- Features: Breakfast Area
Heating
- Central, Forced Air
Cooling
- Ceiling Fan(s), Central Air, Zoned
Appliances
- Included: Dishwasher, Disposal, Dryer, Electric Water Heater, Refrigerator, Washer
- Laundry: Other
Features
- Double Vanity, Master On Main Level, Split Bedroom Plan, Tray Ceiling(s), Walk-In Closet(s)
- Flooring: Carpet, Hardwood
- Windows: Double Pane Windows
- Basement: None
- Attic: Pull Down Stairs
- Number of fireplaces: 1
- Fireplace features: Factory Built, Gas Log, Gas Starter
- Common walls with other units/homes: No Common Walls
Interior area
- Total structure area: 1,668
- Total interior livable area: 1,668 sqft
- Finished area above ground: 1,668
- Finished area below ground: 0
Property
Parking
- Total spaces: 2
- Parking features: Attached, Garage, Garage Door Opener, Kitchen Level
- Has attached garage: Yes
Features
- Levels: One
- Stories: 1
- Patio & porch: Patio, Screened
- Fencing: Back Yard,Wood
- Body of water: None
Lot
- Size: 0.28 Acres
- Features: Level
Details
- Parcel number: 39406
- Special conditions: Estate Owned
Construction
Type & style
- Home type: SingleFamily
- Architectural style: Brick Front,Ranch
- Property subtype: Single Family Residence
Materials
- Other
- Foundation: Slab
- Roof: Composition
Condition
- Resale
- New construction: No
- Year built: 1998
Utilities & green energy
- Electric: 220 Volts, Generator
- Sewer: Public Sewer
- Water: Public
- Utilities for property: Cable Available, Electricity Available, High Speed Internet, Natural Gas Available, Phone Available, Sewer Available, Underground Utilities
Community & HOA
Community
- Features: Playground, Pool, Sidewalks, Street Lights, Tennis Court(s), Near Shopping
- Security: Smoke Detector(s)
- Subdivision: Evans Mill
HOA
- Has HOA: Yes
- Services included: Other
- HOA fee: $550 annually
Location
- Region: Dallas
Financial & listing details
- Price per square foot: $209/sqft
- Tax assessed value: $352,220
- Annual tax amount: $883
- Date on market: 9/2/2026
- Cumulative days on market: 46 days
- Listing agreement: Exclusive Right To Sell
- Electric utility on property: Yes
Estimated market value
$347,100
$330,000 - $364,000
$2,033/mo
Price history
| Date | Event | Price |
|---|---|---|
| 9/28/2026 | Price change | $349,000-2.8%$209/sqft |
Source:  GAMLS #10838051 Report a problem GAMLS #10838051 Report a problem | ||
| 9/2/2026 | Listed for sale | $359,000$215/sqft |
Source:  FMLS GA #7831321 Report a problem FMLS GA #7831321 Report a problem | ||
| 9/2/2026 | Listing removed | $359,000$215/sqft |
Source: GAMLS #10775643 Report a problem | ||
| 7/20/2026 | Price change | $359,000-1.6%$215/sqft |
Source: GAMLS #10775643 Report a problem | ||
| 6/1/2026 | Listed for sale | $365,000+118.6%$219/sqft |
Source: FMLS GA #7779830 Report a problem | ||
| 8/17/2006 | Sold | $167,000+19.3%$100/sqft |
Source: Public Record Report a problem | ||
| 6/18/2004 | Sold | $140,000+18.7%$84/sqft |
Source: Public Record Report a problem | ||
| 4/3/1998 | Sold | $117,900$71/sqft |
Source: Public Record Report a problem | ||
Public tax history
| Year | Property taxes | Tax assessment |
|---|---|---|
| 2025 | $887 -5.7% | $140,888 +8.2% |
| 2024 | $941 -8.9% | $130,260 +0.1% |
| 2023 | $1,033 -4.9% | $130,168 +19% |
| 2022 | $1,086 +18.5% | $109,372 +24.7% |
| 2021 | $917 +3.6% | $87,708 +7.3% |
| 2020 | $884 +16.6% | $81,728 +18.4% |
| 2018 | $759 +4.7% | $69,000 +1.8% |
| 2017 | $724 +10.8% | $67,760 +10.1% |
| 2016 | $653 | $61,520 +4.1% |
| 2015 | $653 | $59,120 +5.8% |
| 2014 | -- | $55,880 +25.6% |
| 2013 | $653 | $44,480 |
| 2012 | -- | -- |
| 2011 | -- | -- |
| 2010 | -- | -- |
| 2009 | -- | $65,240 +1.2% |
| 2008 | -- | $64,456 -0.1% |
| 2007 | -- | $64,520 +6.9% |
| 2006 | -- | $60,352 +1.8% |
| 2005 | -- | $59,264 +4.4% |
| 2004 | -- | $56,740 +8.2% |
| 2003 | -- | $52,460 +3.1% |
| 2002 | -- | $50,904 +11.8% |
| 2001 | -- | $45,540 |
Find assessor info on the county website
Monthly payment
Est. payment
Payment breakdown
Explore the cost of this home by adjusting the details. Changes won't be saved.Climate risks
Neighborhood: 30157
Nearby schools
Schools provided by the listing agent
- Elementary: McGarity
- Middle: P.B. Ritch
- High: East Paulding
Source: GAMLS. This data may not be complete. We recommend contacting the local school district to confirm school assignments for this home.
Similar homes
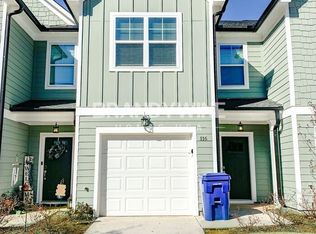
- $390,0004 bd3 ba2.1k sqft58 Macland Mill Ct, Dallas, GA 30157Active

 MLS ID #10810187, Maninga Capehart, HomeSmart. GAMLS
 - $324,9004 bd3 ba1.5k sqft130 Camry Cir, Dallas, GA 30157Active
 MLS ID #10819482, Kena R Murphy, Atlanta Communities. GAMLS
 - $295,0003 bd2 ba1.3k sqft225 Hollis Cir, Dallas, GA 30157Active
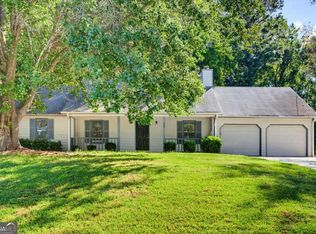 MLS ID #10857994, Wendy G Chambers, Chambers Select Realty. GAMLS
 - $334,8993 bd3 ba1.6k sqft207 Overlook Ct, Dallas, GA 30157Active
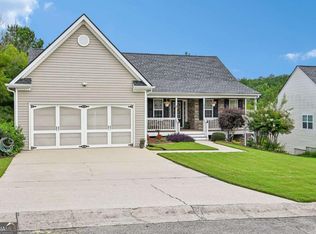 MLS ID #10825509, Kyle W Duncan, RE/MAX Pure. GAMLS
 - $324,9992 bd2 ba1.5k sqft326 Camry Cir, Dallas, GA 30157ActiveMLS ID #10788163, The Premier Group, Keller Williams Realty Partners. GAMLS
- $287,0002 bd2 ba1.3k sqft1132 Camry Cir, Dallas, GA 30157ActiveMLS ID #10841303, Susan Bruns, Atlanta Communities. GAMLS
- $270,0003 bd3 ba1.3k sqft269 Silver Ridge Dr, Dallas, GA 30157ActiveMLS ID #10866743, Gilberto Oropeza, AXEN Realty. GAMLS
- $315,0003 bd2 ba2.1k sqft67 Mossy Oak Ln, Dallas, GA 30157ActiveMLS ID #10807356, Chris Johnson, Atlanta Communities. GAMLS
- $335,0003 bd3 ba1.8k sqft236 Shenandoah Dr, Hiram, GA 30141ActiveMLS ID #10843905, Lisa Simpson, I Heart Atlanta Brokerage. GAMLS
- $345,0003 bd2 ba1.9k sqft108 Misty Oak Ln, Dallas, GA 30132ActiveMLS ID #10755186, Shanna Marie Burris, Bolst. GAMLS
- $350,0003 bd2 ba1.6k sqft462 Whitby Dr, Douglasville, GA 30134ActiveMLS ID #10848126, LME Realty, Keller Williams Realty. GAMLS
- $349,9005 bd3 ba2.4k sqft201 Hayes Park Dr, Dallas, GA 30132ActiveMLS ID #10802714, Cyndi Hambrick-Grizzle, Atlanta Communities. GAMLS
- $355,0003 bd3 ba2k sqft84 Boxwood Way, Dallas, GA 30132ActiveMLS ID #10869088, Amber Steele, Atlanta Communities. GAMLS
- $379,0004 bd3 ba2.2k sqft4814 Hillside Ct, Powder Springs, GA 30127For Sale
 MLS ID #7852455, Danielle Marotti, Atlanta Communities. FMLS GA
 - $355,0004 bd3 ba1.7k sqft5822 Mitchell Chase Trl, Mableton, GA 30126ActiveMLS ID #10874581, Ria Shannon, Orchard Brokerage, LLC. GAMLS
- $300,0003 bd3 ba1.5k sqft485 Arrowhead Dr, Dallas, GA 30132ActiveMLS ID #10791947, Wendi Robinson, Coldwell Banker Realty. GAMLS
- $359,9005 bd3 ba2k sqft170 Shenandoah Dr, Hiram, GA 30141ActiveMLS ID #10825297, Stacy H Corley, Atlanta Communities. GAMLS
- $329,0004 bd4 ba2.2k sqft106 Black Forest Run, Douglasville, GA 30134Active Under ContractMLS ID #10867752, Joshua Pickens, Housewell.com Realty. GAMLS
- $310,0003 bd3 ba2.4k sqft251 Adair Ct, Dallas, GA 30157ActiveMLS ID #10839611, Vernon Bryant, Fresh Vision Realty. GAMLS
- $349,9004 bd2 ba2.1k sqft3733 Memorial Pkwy NW, Kennesaw, GA 30152ActiveMLS ID #10829858, Common Ground Home Team, Keller Williams Realty. GAMLS
