Welcome home to this stunning, sun-drenched 4-bedroom, 2.5-bathroom modern traditional oasis nestled in the highly sought-after Mableton area! From the moment you arrive, the gorgeous curb appeal and expansive 0.33-acre manicured lot will steal your heart, offering the ultimate canvas for outdoor entertaining, gardening, or your future private retreat. Step inside a beautifully designed 1,714 sq. ft. open-concept layout that perfectly balances sophistication with functional everyday living. The heart of the home flows seamlessly into vibrant living spaces, ideal for hosting memorable gatherings or cozying up with family. Upstairs, the primary suite serves as your personal sanctuary, complemented by spacious guest bedrooms that easily adapt to home offices or creative spaces. Park with ease in your spacious 2-car garage, providing excellent storage for all your weekend gear. Situated in a prime Cobb County location with access to fantastic local schools, this property combines suburban tranquility with effortless access to Atlanta's best dining, shopping, and entertainment. Opportunities like this do not last. Do not miss your chance to own this turnkey gem!
Active
$355,000
5822 Mitchell Chase Trl, Mableton, GA 30126
4beds
1,714sqft
Single Family Residence
Built in 2007
0.33 Acres Lot
$351,600 Zestimate®
$207/sqft
$25/mo HOA
What's special
Gorgeous curb appeal
- 9 days
- 310
- 14
Likely to sell faster than
Zillow last checked:
Listing updated:
Listed by:
Steve Saintus 404-484-0489,
Inspirational Homes LLC
Source: GAMLS,MLS#: 10882536
Facts & features
Interior
Bedrooms & bathrooms
- Bedrooms: 4
- Bathrooms: 3
- Full bathrooms: 2
- 1/2 bathrooms: 1
Rooms
- Room types: Laundry
Heating
- Forced Air, Natural Gas
Cooling
- Ceiling Fan(s), Central Air
Appliances
- Included: Dishwasher, Disposal, Microwave
- Laundry: In Hall
Features
- High Ceilings, Roommate Plan
- Flooring: Carpet, Hardwood
- Basement: None
- Attic: Pull Down Stairs
- Number of fireplaces: 1
Interior area
- Total structure area: 1,714
- Total interior livable area: 1,714 sqft
- Finished area above ground: 1,714
- Finished area below ground: 0
Property
Parking
- Total spaces: 2
- Parking features: Attached, Garage, Garage Door Opener
- Has attached garage: Yes
Features
- Levels: Two
- Stories: 2
Lot
- Size: 0.33 Acres
- Features: Private
Details
- Parcel number: 18004000540
Construction
Type & style
- Home type: SingleFamily
- Architectural style: Contemporary
- Property subtype: Single Family Residence
Materials
- Brick
- Foundation: Slab
- Roof: Composition
Condition
- Resale
- New construction: No
- Year built: 2007
Utilities & green energy
- Sewer: Public Sewer
- Water: Public
- Utilities for property: Cable Available, Electricity Available, Natural Gas Available, Phone Available, Sewer Available, Water Available
Community & HOA
Community
- Features: Sidewalks, Street Lights
- Subdivision: None
HOA
- Has HOA: Yes
- Services included: Maintenance Structure, Maintenance Grounds
- HOA fee: $300 annually
Location
- Region: Mableton
Financial & listing details
- Price per square foot: $207/sqft
- Tax assessed value: $325,690
- Annual tax amount: $3,070
- Date on market: 10/31/2026
- Cumulative days on market: 9 days
- Listing agreement: Exclusive Right To Sell
- Electric utility on property: Yes
Estimated market value
$351,600
$334,000 - $369,000
$2,452/mo
Price history
| Date | Event | Price |
|---|---|---|
| 10/31/2026 | Listed for sale | $355,000$207/sqft |
Source:  GAMLS #10882536 Report a problem | ||
| 10/28/2026 | Listing removed | $355,000$207/sqft |
Source: GAMLS #10874581 Report a problem | ||
| 10/17/2026 | Listed for sale | $355,000$207/sqft |
Source: GAMLS #10874581 Report a problem | ||
Public tax history
| Year | Property taxes | Tax assessment |
|---|---|---|
| 2024 | $3,072 +21.5% | $130,276 |
| 2023 | $2,529 -3.6% | $130,276 +19.8% |
| 2022 | $2,624 +26.6% | $108,724 +30.1% |
| 2021 | $2,073 +18.6% | $83,544 +21.7% |
| 2020 | $1,748 | $68,668 |
| 2019 | $1,748 +9.2% | $68,668 +10.9% |
| 2018 | $1,600 | $61,932 |
| 2017 | $1,600 +36.4% | $61,932 +24.6% |
| 2016 | $1,174 +55.4% | $49,708 +44.2% |
| 2015 | $755 -0.9% | $34,468 |
| 2014 | $762 -0.8% | $34,468 |
| 2013 | $768 -26.9% | $34,468 -21% |
| 2012 | $1,052 -0.2% | $43,632 |
| 2011 | $1,054 -29.9% | $43,632 -28.8% |
| 2010 | $1,503 | $61,240 |
| 2009 | $1,503 +321% | $61,240 +410.3% |
| 2006 | $357 | $12,000 |
Find assessor info on the county website
Monthly payment
Est. payment
Payment breakdown
Explore the cost of this home by adjusting the details. Changes won't be saved.Climate risks
Neighborhood: 30126
Nearby schools
Schools provided by the listing agent
- Elementary: Harmony Leland
- Middle: Lindley
- High: Pebblebrook
Source: GAMLS. This data may not be complete. We recommend contacting the local school district to confirm school assignments for this home.


Similar homes
- $389,0004 bd3 ba2.3k sqft6014 W Rosie Ln SE, Mableton, GA 30126Active
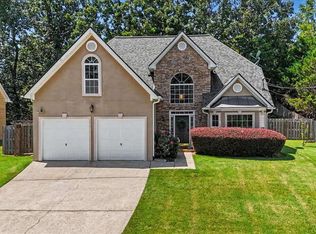
 MLS ID #10830260, Candace A Dufrene, Atlanta Communities. GAMLS
- $280,0003 bd3 ba1.6k sqft1781 Silver Creek Dr, Lithia Springs, GA 30122Active
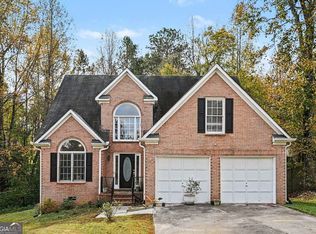 MLS ID #10877107, Mark Spain, Mark Spain Real Estate. GAMLS
- $515,0004 bd4 ba2.4k sqft6370 Century Park Pl SE, Mableton, GA 30126Active
 MLS ID #10873380, Denise Winston, Orchard Brokerage, LLC. GAMLS
- $295,0003 bd3 ba1.4k sqft200 Mountain Rest Ct SE, Mableton, GA 30126Active
 MLS ID #10870094, Raphael Kirby, Keller Williams West Atlanta. GAMLS
- $355,0004 bd3 ba2.3k sqft4485 Greycliff Pointe, Douglasville, GA 30135ActiveMLS ID #10833215, Gail Burns Grant, BHGRE Metro Brokers. GAMLS
- $329,0004 bd4 ba2.2k sqft106 Black Forest Run, Douglasville, GA 30134Active Under ContractMLS ID #10867752, Joshua Pickens, Housewell.com Realty. GAMLS
- $320,0004 bd3 ba1.9k sqft6637 Saint Jude Dr, Fairburn, GA 30213ActiveMLS ID #10885766, Mark Spain, Mark Spain Real Estate. GAMLS
- $348,0003 bd2 ba1.6k sqft462 Whitby Dr, Douglasville, GA 30134ActiveMLS ID #10848126, LME Realty, Keller Williams Realty. GAMLS
- $345,0005 bd3 ba2.4k sqft272 Wood Sage Dr, Riverdale, GA 30274ActiveMLS ID #10882646, Gwendolyn G McKinley, GG Sells Atlanta Inc.. GAMLS
- $409,0004 bd3 ba2.2k sqft1593 Woodmore Dr SW, Marietta, GA 30008ActiveMLS ID #10826872, Michelle Barraclough, Dwelli. GAMLS
- $335,0003 bd3 ba1.8k sqft236 Shenandoah Dr, Hiram, GA 30141ActiveMLS ID #10843905, Lisa Simpson, I Heart Atlanta Brokerage. GAMLS
- $360,0004 bd3 ba2.5k sqft48 Timberland Trace Way, Dallas, GA 30157ActiveMLS ID #10869455, Delmy Mattar, Virtual Properties Realty.com. GAMLS
- $425,0004 bd3 ba2.3k sqft2127 Apple Orchard Way, Austell, GA 30168ActiveMLS ID #10838069, The Keely Collective, Century 21 Results. GAMLS
- $379,9003 bd3 ba1.9k sqft5881 Pavillion Dr, Powder Springs, GA 30127ActiveMLS ID #10866896, Lindsey Haas, Keller Williams Realty. GAMLS
- $354,0003 bd3 ba2.2k sqft6127 Riddle Ct, Douglasville, GA 30134ActiveMLS ID #10845197, Jessica Pate, EXIT Grassroots Realty. GAMLS
- $390,0004 bd3 ba2.1k sqft58 Macland Mill Ct, Dallas, GA 30157ActiveMLS ID #10810187, Maninga Capehart, HomeSmart. GAMLS
- $349,0003 bd2 ba1.6k sqft379 Evans Mill Dr, Dallas, GA 30157ActiveMLS ID #10838051, Marsha Floyd, Coldwell Banker Realty. GAMLS
- $370,0004 bd2 ba1.7k sqft4771 Pinefield Dr NW, Acworth, GA 30102Active Under ContractMLS ID #10829816, Melissa Nettesheim, Keller Williams Realty Atl. Partners. GAMLS
- $466,0004 bd3 ba2.4k sqft1930 Ruby Mountain St, Powder Springs, GA 30127ActiveMLS ID #10883933, Shannon Bedsole, BHGRE Metro Brokers. GAMLS
- $360,0005 bd4 ba2.5k sqft3849 Lake Sanctuary Way, Atlanta, GA 30349ActiveMLS ID #10845651, Kayla Anderson, Keller Williams Realty Atlanta North. GAMLS
