One-owner Douglas County beauty tucked away in a cul-de-sac! Featuring a stunning 2-story foyer, rich 42-inch cabinetry, hand-scraped hardwoods, coffered dining room, spacious primary retreat with sitting room and private balcony, and thoughtful owner upgrades throughout. Welcome home to this beautifully maintained, one-owner gem tucked away in a desirable Douglas County cul-de-sac! Built just 10 years ago, this beautifully cared-for home combines timeless elegance with comfortable everyday living and thoughtful improvements made by the original owner. Step inside to a majestic two-story foyer with dramatic ceilings, elegant architectural details, signature arched room entries, and beautiful dark hardwood flooring. The open-concept main level is warm and inviting, featuring a spacious family room with a cozy fireplace that flows seamlessly into the kitchen and breakfast area. The gourmet kitchen is truly a standout, featuring rich, deep autumn-brown 42-inch stained cabinetry with rope crown molding and hidden-hinge design, elegant natural-stone/granite countertops, a deep-bowl stainless-steel undermount sink, custom travertine backsplash, recessed can lighting, and a black-on-black GE appliance package including built-in microwave, dishwasher, and range. Gorgeous hand-scraped hardwood flooring continues through the kitchen and breakfast area and carries a 25-year manufacturer finish warranty. The formal dining room offers a timeless coffered ceiling, while additional details throughout include Rockport five-panel interior doors, brushed-nickel hardware, upgraded lighting, and beautiful craftsmanship. The staircase features stained handrails and wooden spindle detailing. The spacious primary suite offers something truly special: the original floor plan was designed as a four-bedroom home, but the owner thoughtfully converted one bedroom into an additional sitting room adjoining the primary suite, creating an expansive private retreat. Step outside from the sitting room onto your private balcony-the perfect place to enjoy your morning coffee, unwind in the evening, or simply have your own little piece of tranquility. The primary bath features a spacious 4-foot shower, separate garden tub with elegant Emser ceramic tile surround, cultured marble vanities, and polished chrome fixtures. Secondary baths feature durable finishes and no-wax vinyl flooring. Outside, enjoy the privacy of the cul-de-sac setting, professionally landscaped grounds, and a private rear patio. The owner has also added a French drainage system in the backyard and rear gutters for improved water management. Enjoy the amenities of this sought-after Douglas County community, including a neighborhood pool, cabana, and playground, all with convenient access to I-20 and nearby Jessie Davis Park.
Active
$359,000
6127 Riddle Ct, Douglasville, GA 30134
3beds
--sqft
Single Family Residence
Built in 2016
7,710 Square Feet Lot
$356,700 Zestimate®
$--/sqft
$44/mo HOA
What's special
Professionally landscaped groundsPrivate balconyBeautiful craftsmanshipHand-scraped hardwoodsUpgraded lightingRockport five-panel interior doorsBeautiful dark hardwood flooring
- 13 days
- 206
- 24
Zillow last checked:
Listing updated:
Listed by:
Jessica Pate 770-309-9640,
EXIT Grassroots Realty
Source: GAMLS,MLS#: 10845197
Facts & features
Interior
Bedrooms & bathrooms
- Bedrooms: 3
- Bathrooms: 3
- Full bathrooms: 2
- 1/2 bathrooms: 1
Rooms
- Room types: Laundry
Kitchen
- Features: Breakfast Area, Breakfast Room, Kitchen Island, Pantry
Heating
- Central
Cooling
- Central Air
Appliances
- Included: Dishwasher, Microwave, Refrigerator
- Laundry: Upper Level
Features
- Other, Vaulted Ceiling(s), Walk-In Closet(s)
- Flooring: Carpet, Hardwood
- Windows: Double Pane Windows
- Basement: None
- Number of fireplaces: 1
- Fireplace features: Family Room
- Common walls with other units/homes: No Common Walls
Interior area
- Total structure area: 0
- Finished area above ground: 0
- Finished area below ground: 0
Video & virtual tour
Property
Parking
- Total spaces: 2
- Parking features: Garage, Garage Door Opener
- Has garage: Yes
Features
- Levels: Two
- Stories: 2
- Patio & porch: Deck, Patio
- Exterior features: Balcony
- Waterfront features: No Dock Or Boathouse
- Body of water: None
Lot
- Size: 7,710 Square Feet
- Features: Cul-De-Sac
- Residential vegetation: Wooded
Details
- Parcel number: 07020130077
Construction
Type & style
- Home type: SingleFamily
- Architectural style: Craftsman,Traditional
- Property subtype: Single Family Residence
Materials
- Concrete
- Roof: Composition
Condition
- Resale
- New construction: No
- Year built: 2016
Details
- Warranty included: Yes
Utilities & green energy
- Sewer: Public Sewer
- Water: Public
- Utilities for property: Cable Available, Electricity Available, Natural Gas Available, Phone Available, Sewer Available, Water Available
Community & HOA
Community
- Features: None
- Security: Carbon Monoxide Detector(s), Smoke Detector(s)
- Subdivision: Providence Walk
HOA
- Has HOA: Yes
- Services included: Swimming
- HOA fee: $522 annually
Location
- Region: Douglasville
Financial & listing details
- Tax assessed value: $327,400
- Annual tax amount: $3,441
- Date on market: 9/11/2026
- Cumulative days on market: 12 days
- Listing agreement: Exclusive Right To Sell
- Listing terms: Cash,Conventional,FHA,VA Loan
- Electric utility on property: Yes
Estimated market value
$356,700
$339,000 - $375,000
$2,234/mo
Price history
| Date | Event | Price |
|---|---|---|
| 9/11/2026 | Listed for sale | $359,000+75.5% |
Source:  FMLS GA #7833090 Report a problem FMLS GA #7833090 Report a problem | ||
| 11/29/2016 | Sold | $204,577+1.7% |
Source:  FMLS GA #5758099 Report a problem FMLS GA #5758099 Report a problem | ||
| 10/10/2016 | Price change | $201,060+0.6% |
Source: D. R. HORTON-CROWN REALTY PROFESSIONALS INC #5758099 Report a problem | ||
| 10/5/2016 | Listed for sale | $199,810-0.6% |
Source: D. R. HORTON-CROWN REALTY PROFESSIONALS INC #5758099 Report a problem | ||
| 7/7/2016 | Listing removed | $201,020 |
Source: Crown Communities Report a problem | ||
| 5/4/2016 | Price change | $201,020+1% |
Source: Crown Communities Report a problem | ||
| 4/27/2016 | Price change | $199,020+0.5% |
Source: Crown Communities Report a problem | ||
| 4/23/2016 | Price change | $198,020+1% |
Source: Crown Communities Report a problem | ||
| 4/20/2016 | Listed for sale | $196,020 |
Source: Crown Communities Report a problem | ||
Public tax history
| Year | Property taxes | Tax assessment |
|---|---|---|
| 2025 | $3,376 -0.2% | $130,960 |
| 2024 | $3,382 +18.7% | $130,960 |
| 2023 | $2,849 -12.9% | $130,960 +16.4% |
| 2022 | $3,269 +19.9% | $112,520 +23.3% |
| 2021 | $2,727 +9.7% | $91,280 +10.7% |
| 2020 | $2,485 +1.7% | $82,480 +2.4% |
| 2019 | $2,444 +1.3% | $80,520 +3.8% |
| 2018 | $2,413 +0.8% | $77,600 +2.4% |
| 2017 | $2,395 +1.6% | $75,800 +1107% |
| 2016 | $2,356 +811% | $6,280 -31.4% |
| 2015 | $259 | $9,160 +8.5% |
| 2014 | $259 +114.2% | $8,440 +4.5% |
| 2013 | $121 | $8,080 |
| 2012 | -- | -- |
| 2011 | -- | -- |
| 2010 | -- | -- |
| 2009 | $428 -18.2% | -- |
| 2007 | $523 | -- |
Find assessor info on the county website
Monthly payment
Est. payment
Payment breakdown
Explore the cost of this home by adjusting the details. Changes won't be saved.Climate risks
Neighborhood: 30134
Nearby schools
Schools provided by the listing agent
- Elementary: North Douglas
- Middle: Stewart
Source: GAMLS. This data may not be complete. We recommend contacting the local school district to confirm school assignments for this home.
Similar homes
- $369,9005 bd3 ba2.8k sqft6806 Creekgate Way, Douglasville, GA 30134Active Under Contract
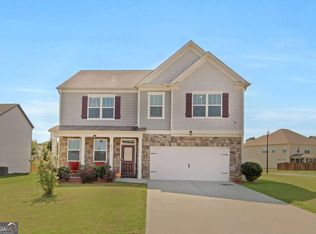
 MLS ID #10836910, Gwendolyn G McKinley, GG Sells Atlanta Inc.. GAMLS
 - $359,9003 bd3 ba2.5k sqft1294 Windsor Glen Dr, Douglasville, GA 30134Active
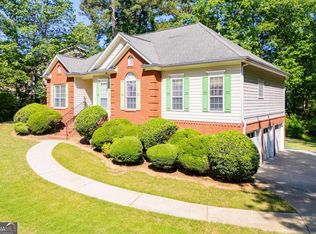 MLS ID #10845388, Charles Norman, Heritage Oaks Realty Westside. GAMLS
 - $385,0005 bd3 ba3.2k sqft4751 Crinklepoint Ct, Douglasville, GA 30134Active
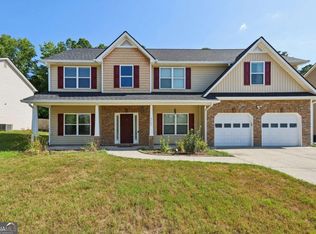 MLS ID #10759802, Valerie M Lowery, Redfin Corporation. GAMLS
 - $359,9005 bd3 ba-- sqft6715 Live Oak Ln, Douglasville, GA 30135Active
 MLS ID #10824052, Melissa Exum, Keller Williams Realty Atl. Partners. GAMLS
 - $386,0005 bd3 ba3.2k sqft6524 Barkston Trce, Douglasville, GA 30135ActiveMLS ID #10836164, Mark Spain, Mark Spain Real Estate. GAMLS
- $398,0005 bd4 ba2.9k sqft9917 Silver Leaf Ct, Douglasville, GA 30135ActiveMLS ID #10784794, Vladislav Gergi, First United Realty. GAMLS
- $364,9003 bd2 ba1.6k sqft279 Campground School Rd, Dallas, GA 30157ActiveMLS ID #10844171, Valerie M Lowery, Redfin Corporation. GAMLS
- $369,9005 bd3 ba2k sqft170 Shenandoah Dr, Hiram, GA 30141ActiveMLS ID #10825297, Stacy H Corley, Atlanta Communities. GAMLS
- $359,0003 bd2 ba1.6k sqft379 Evans Mill Dr, Dallas, GA 30157ActiveMLS ID #10838051, Marsha Floyd, Coldwell Banker Realty. GAMLS
- $264,9003 bd2 ba1.3k sqft109 Collins Way, Douglasville, GA 30134ActiveMLS ID #10818116, Charlotte Stanton, LPT Realty. GAMLS
- $397,9003 bd3 ba-- sqft310 Hillcrest Dr, Hiram, GA 30141ActiveMLS ID #10771002, Jim Jenks, RB Realty. GAMLS
- $379,9005 bd3 ba3.3k sqft7969 Hawks Nest Trl, Lithia Springs, GA 30122ActiveMLS ID #10817040, Jessica K Rossey, Georgia Life Realty. GAMLS
- $360,0005 bd3 ba2.7k sqft120 Silverleaf Ln, Dallas, GA 30157ActiveMLS ID #10834758, Christopher Contreras, Keller Williams Realty Partners. GAMLS
- $360,0004 bd3 ba2.1k sqft252 Parkmont Way, Dallas, GA 30132ActiveMLS ID #10825519, Brandy D Black, Keller Williams Realty Partners. GAMLS
- $389,9003 bd3 ba-- sqft9140 Dover St, Lithia Springs, GA 30122ActiveMLS ID #10827377, Crystal Hurley, Keller Williams Realty Cityside. GAMLS
- $389,0004 bd3 ba2.3k sqft455 Silver Oak Dr, Dallas, GA 30132Active Under ContractMLS ID #10846023, Donna Green, Maximum One Realty Greater Atlanta. GAMLS
- $359,0005 bd3 ba2.4k sqft144 Reid Plantation Dr, Villa Rica, GA 30180ActiveMLS ID #10782614, Ashley Callahan, RE/MAX Town & Country. GAMLS
- $434,5004 bd4 ba2.3k sqft172 Glenn Eagles Way, Hiram, GA 30141ActiveMLS ID #10846635, Barrett T Waters, Sanders Real Estate. GAMLS
- $429,9004 bd4 ba2.5k sqft3890 Savannah Trce, Douglasville, GA 30135ActiveMLS ID #10741334, Judy Horner Parker, Maximum One Grt. Atl. REALTORS. GAMLS
- $390,0004 bd3 ba2.1k sqft58 Macland Mill Ct, Dallas, GA 30157ActiveMLS ID #10810187, Maninga Capehart, HomeSmart. GAMLS
