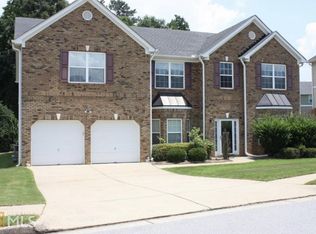
Welcome home to this spacious two-story brick home offering an abundance of living space and a floor plan designed for today's lifestyle. Foyer entrance is flanked by a formal living room that also makes an ideal home office and a separate dining room perfect for hosting. *** The heart of this home is the oversized great room featuring a cozy fireplace and an easy flow into the kitchen and breakfast area. A main-level guest bedroom with convenient access to a full bath provides flexibility for visitors, multigenerational living, or a private workspace. *** Upstairs, the impressive primary suite is truly a retreat, occupying the entire left wing of the home. It features an impressive sitting area, a second fireplace, generous bedroom space, and an oversized walk-in closet. Additional secondary bedrooms and baths provide room for everyone. Step outside to enjoy the fenced backyard, offering plenty of space for outdoor entertaining, pets, play, or creating your own backyard oasis. Conveniently located for commuters, this home is approximately 18 miles from Downtown Atlanta and about 23 miles from Hartsfield-Jackson Atlanta International Airport, with shopping, dining, schools, and major highways all within easy reach. *** Don't miss the opportunity to make this spacious home your own and bring your personal vision to life.
Active
Price cut: $18.9K (10/2)
$361,000
7969 Hawks Nest Trl, Lithia Springs, GA 30122
5beds
3,328sqft
Single Family Residence
Built in 2007
10,018 Square Feet Lot
$359,700 Zestimate®
$108/sqft
$67/mo HOA
What's special
Cozy fireplaceSecond fireplaceFenced backyardImpressive primary suiteAbundance of living spaceSeparate dining roomOversized great room
- 83 days
- 866
- 116
Zillow last checked:
Listing updated:
Listed by:
Jessica K Rossey 4048526770,
Georgia Life Realty,
Deborah Hohenstein 404-852-6770,
Georgia Life Realty
Source: GAMLS,MLS#: 10817040
Facts & features
Interior
Bedrooms & bathrooms
- Bedrooms: 5
- Bathrooms: 3
- Full bathrooms: 3
- Main level bathrooms: 1
- Main level bedrooms: 1
Rooms
- Room types: Great Room, Laundry, Office
Dining room
- Features: Separate Room
Kitchen
- Features: Breakfast Area, Kitchen Island, Solid Surface Counters
Heating
- Central, Forced Air, Natural Gas
Cooling
- Central Air, Electric
Appliances
- Included: Dishwasher, Microwave, Oven/Range (Combo)
- Laundry: Laundry Closet, Upper Level
Features
- Double Vanity, High Ceilings, Separate Shower, Soaking Tub, Tray Ceiling(s), Entrance Foyer, Vaulted Ceiling(s), Walk-In Closet(s)
- Flooring: Carpet, Tile, Vinyl
- Windows: Double Pane Windows
- Basement: None
- Number of fireplaces: 2
- Fireplace features: Factory Built, Family Room, Master Bedroom
- Common walls with other units/homes: No Common Walls
Interior area
- Total structure area: 3,328
- Total interior livable area: 3,328 sqft
- Finished area above ground: 3,328
- Finished area below ground: 0
Property
Parking
- Total spaces: 2
- Parking features: Attached, Garage, Garage Door Opener
- Has attached garage: Yes
Features
- Levels: Two
- Stories: 2
- Patio & porch: Porch
- Fencing: Back Yard,Privacy
Lot
- Size: 10,018 Square Feet
- Features: Level, Open Lot
- Residential vegetation: Cleared, Grassed
Details
- Parcel number: 07591820049
- Special conditions: Government Owned
Construction
Type & style
- Home type: SingleFamily
- Architectural style: Brick Front,Traditional
- Property subtype: Single Family Residence
Materials
- Brick, Other
- Foundation: Slab
- Roof: Composition
Condition
- Resale
- New construction: No
- Year built: 2007
Utilities & green energy
- Electric: 220 Volts
- Sewer: Public Sewer
- Water: Public
- Utilities for property: Cable Available, Electricity Available, High Speed Internet, Natural Gas Available, Sewer Connected, Underground Utilities
Community & HOA
Community
- Features: Clubhouse, Playground, Pool, Tennis Court(s)
- Security: Smoke Detector(s)
- Subdivision: Kensington Park
HOA
- Has HOA: Yes
- Services included: Facilities Fee, Management Fee
- HOA fee: $800 annually
Location
- Region: Lithia Springs
Financial & listing details
- Price per square foot: $108/sqft
- Tax assessed value: $338,200
- Annual tax amount: $5,622
- Date on market: 7/31/2026
- Cumulative days on market: 83 days
- Listing agreement: Exclusive Right To Sell
- Electric utility on property: Yes
Estimated market value
$359,700
$342,000 - $378,000
$2,718/mo
Price history
| Date | Event | Price |
|---|---|---|
| 10/2/2026 | Price change | $361,000-5%$108/sqft |
Source:  GAMLS #10817040 Report a problem GAMLS #10817040 Report a problem | ||
| 9/2/2026 | Price change | $379,900-4.8%$114/sqft |
Source: GAMLS #10817040 Report a problem | ||
| 8/1/2026 | Listed for sale | $399,000+2.3%$120/sqft |
Source: GAMLS #10817040 Report a problem | ||
| 10/6/2023 | Listing removed | -- |
Source:  FMLS GA #6907268 Report a problem FMLS GA #6907268 Report a problem | ||
| 10/1/2021 | Sold | $390,000+0.5%$117/sqft |
Source: Public Record Report a problem | ||
| 8/8/2021 | Pending sale | $388,000$117/sqft |
Source: FMLS GA #6907268 Report a problem | ||
| 7/29/2021 | Price change | $388,000-3%$117/sqft |
Source: FMLS GA #6907268 Report a problem | ||
| 7/15/2021 | Price change | $400,000-3.1%$120/sqft |
Source: FMLS GA #6907268 Report a problem | ||
| 6/28/2021 | Listed for sale | $413,000+9.5%$124/sqft |
Source: FMLS GA #6907268 Report a problem | ||
| 6/10/2021 | Sold | $377,300+64.1%$113/sqft |
Source: Public Record Report a problem | ||
| 10/1/2015 | Listing removed | $229,900$69/sqft |
Source: My Hometown Realty Group Report a problem | ||
| 9/22/2015 | Listed for sale | $229,900$69/sqft |
Source: My Hometown Realty Group #7214837 Report a problem | ||
| 8/14/2015 | Listing removed | $229,900$69/sqft |
Source: MY HOMETOWN REALTY GROUP #07444085 Report a problem | ||
| 4/28/2015 | Listed for sale | $229,900-4.2%$69/sqft |
Source: MY HOMETOWN REALTY GROUP #07444085 Report a problem | ||
| 2/3/2014 | Listed for sale | $240,000-4%$72/sqft |
Source: My Hometown Realty Group Report a problem | ||
| 10/14/2011 | Listing removed | $250,000$75/sqft |
Source: Greater Atlanta REALTORS, LLC #4178949 Report a problem | ||
| 2/9/2011 | Listed for sale | $250,000+6.1%$75/sqft |
Source: Greater Atlanta REALTORS, LLC #4178949 Report a problem | ||
| 8/10/2007 | Sold | $235,700$71/sqft |
Source: Public Record Report a problem | ||
Public tax history
| Year | Property taxes | Tax assessment |
|---|---|---|
| 2025 | $5,607 -0.3% | $135,280 |
| 2024 | $5,623 +1.8% | $135,280 |
| 2023 | $5,521 +5.5% | $135,280 +7.4% |
| 2022 | $5,231 +45.5% | $126,000 +27% |
| 2021 | $3,596 +5% | $99,200 +5.8% |
| 2020 | $3,423 +1.9% | $93,720 +2.4% |
| 2019 | $3,360 -1.3% | $91,560 -0.1% |
| 2018 | $3,404 +6.1% | $91,640 +9.6% |
| 2017 | $3,208 +1.7% | $83,640 +3.1% |
| 2016 | $3,154 +0.6% | $81,160 +7.2% |
| 2015 | $3,135 | $75,720 +10.7% |
| 2014 | $3,135 +11.6% | $68,400 +0.6% |
| 2013 | $2,808 | $67,960 |
| 2012 | -- | -- |
| 2011 | -- | -- |
| 2010 | -- | -- |
| 2009 | $2,887 +365.1% | -- |
| 2007 | $621 | -- |
Find assessor info on the county website
Monthly payment
Est. payment
Payment breakdown
Explore the cost of this home by adjusting the details. Changes won't be saved.Climate risks
Neighborhood: 30122
Nearby schools
Schools provided by the listing agent
- Elementary: Sweetwater
- Middle: Factory Shoals
- High: Lithia Springs
Source: GAMLS. This data may not be complete. We recommend contacting the local school district to confirm school assignments for this home.
- $420,3005 bd4 ba4.2k sqft7973 Hawks Nest Trl, Lithia Springs, GA 30122Off Market
- $446,1005 bd4 ba4.3k sqft7965 Hawks Nest Trl, Lithia Springs, GA 30122Off Market
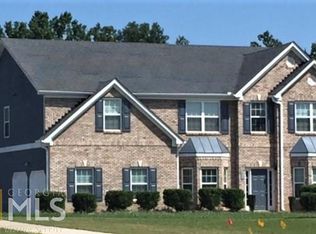
- $378,5005 bd4 ba3.3k sqft3423 Summerlin Pkwy, Lithia Springs, GA 30122Off Market
- $429,4005 bd4 ba4.2k sqft7896 Sunvalley Ln, Lithia Springs, GA 30122Off Market
Similar homes
- $415,0005 bd3 ba2.5k sqft5816 Gabbro Ct, Lithia Springs, GA 30122Active
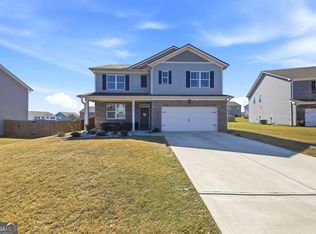
 MLS ID #10714687, Lunaria Ross, Sanders Real Estate. GAMLS
 - $399,9005 bd3 ba2.5k sqft2051 Orchid Ln, Lithia Springs, GA 30122Active
 GAMLS
GAMLS - $425,0005 bd3 ba2.5k sqft4861 Layton Dr, Lithia Springs, GA 30122Active
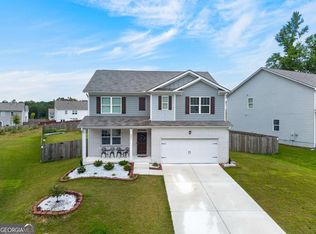 MLS ID #10791109, Ali Ghazi, Real Broker, LLC. GAMLS
 - $346,4807 bd4 ba4.2k sqft5401 Stone Cove Dr SW #161, Atlanta, GA 30331Active
 MLS ID #10876123, Edith Angelo, Angelo Properties, Inc. GAMLS
 - $385,0005 bd3 ba3.2k sqft4751 Crinklepoint Ct, Douglasville, GA 30134ActiveMLS ID #10759802, Valerie M Lowery, Redfin Corporation. GAMLS
- $369,9005 bd3 ba2.8k sqft6806 Creekgate Way, Douglasville, GA 30134ActiveMLS ID #10836910, Gwendolyn G McKinley, GG Sells Atlanta Inc.. GAMLS
- $424,9005 bd3 ba2.5k sqft2031 Orchid Ln, Lithia Springs, GA 30122ActiveGAMLS
- $239,0004 bd2 ba1.7k sqft1648 Olde Oak Dr, Lithia Springs, GA 30122ActiveMLS ID #10779025, Brian Horton, Mainstay Brokerage. GAMLS
- $424,9005 bd4 ba2.5k sqft2071 Orchid Ln, Lithia Springs, GA 30122ActiveGAMLS
- $365,0005 bd3 ba4.4k sqft3161 Berthas Overlook, Douglasville, GA 30135ActiveMLS ID #10805395, Precious Edet, Edet-Wysseman Realty. GAMLS
- $352,0005 bd3 ba3.8k sqft7190 Cavender Dr SW, Atlanta, GA 30331ActiveMLS ID #10640314, Loree Nichols, Mainstay Brokerage. GAMLS
- $359,9004 bd3 ba2.1k sqft5831 Millers Pond Ln, Powder Springs, GA 30127ActiveMLS ID #10801589, Robert E Salmons Jr., Entera Realty. GAMLS
- $365,0005 bd3 ba3.2k sqft6524 Barkston Trce, Douglasville, GA 30135ActiveMLS ID #10836164, Mark Spain, Mark Spain Real Estate. GAMLS
- $359,9005 bd3 ba2k sqft170 Shenandoah Dr, Hiram, GA 30141ActiveMLS ID #10825297, Stacy H Corley, Atlanta Communities. GAMLS
- $398,0005 bd4 ba2.9k sqft9917 Silver Leaf Ct, Douglasville, GA 30135ActiveMLS ID #10784794, Vladislav Gergi, First United Realty. GAMLS
- $365,0003 bd4 ba2.9k sqft923 Whitby Dr, Douglasville, GA 30134ActiveMLS ID #10795978, Michelle Lawson, Atlanta Communities. GAMLS
- $264,9004 bd2 ba2.7k sqft5088 Heritage Valley Dr, Douglasville, GA 30135ActiveMLS ID #10875421, Gina R Rogusky, Mainstay Brokerage. GAMLS
- $359,9905 bd4 ba2.4k sqft2685 Chelsea Ct, Atlanta, GA 30331Active Under ContractMLS ID #10796539, Latricia Pritchett, Watch Realty Co Gwinnett. GAMLS
- $354,0003 bd3 ba2.2k sqft6127 Riddle Ct, Douglasville, GA 30134ActiveMLS ID #10845197, Jessica Pate, EXIT Grassroots Realty. GAMLS
- $360,0004 bd3 ba2.5k sqft48 Timberland Trace Way, Dallas, GA 30157ActiveMLS ID #10869455, Delmy Mattar, Virtual Properties Realty.com. GAMLS
