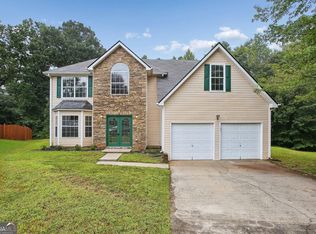
This beautiful home is a must-see and checks all the boxes: Clean in and out-check, fresh paint-check, new faux blinds throughout the home-check, New Kitchen with solid countertop and stainless steel appliances-check, New flooring, entire home top to bottom-check. In addition to the formal living room and dining room, you find a massive family room with fire place and open to the kitchen, for an open floorplan effect, with yet some privacy in the formal living room when it is needed. Bedroom and full bathroom on main level. Conveniently located at downstairs hallway between the entrance foyer and the kitchen. Upstairs, you will find three very generously sized bedrooms. There is a fourth bedroom which is the massive primary bedroom with ample seating area. A good-sized front and back yard for your family cookouts and great outdoor space for your furry friends. Anneewakee Trails is a beautiful, sought-after swim/tennis neighborhood. It is well maintained with park-like amenities such as street lights, swimming pool, tennis courts, walking trails, recreational center, etc. and LOW HOA! You will be happy to own this home.
Active
$365,000
3161 Berthas Overlook, Douglasville, GA 30135
5beds
4,405sqft
Single Family Residence
Built in 2004
9,321 Square Feet Lot
$360,600 Zestimate®
$83/sqft
$58/mo HOA
What's special
Clean in and outOpen floorplan effectDining roomFresh paint
- 99 days
- 337
- 41
Zillow last checked:
Listing updated:
Listed by:
Precious Edet 678-830-9622,
Edet-Wysseman Realty
Source: GAMLS,MLS#: 10805395
Facts & features
Interior
Bedrooms & bathrooms
- Bedrooms: 5
- Bathrooms: 3
- Full bathrooms: 3
- Main level bathrooms: 1
- Main level bedrooms: 1
Rooms
- Room types: Family Room, Foyer, Other
Dining room
- Features: Separate Room
Kitchen
- Features: Solid Surface Counters
Heating
- Central, Heat Pump
Cooling
- Ceiling Fan(s), Central Air, Heat Pump
Appliances
- Included: Dishwasher, Electric Water Heater, Microwave, Refrigerator, Trash Compactor
- Laundry: Laundry Closet, Upper Level
Features
- Double Vanity, High Ceilings, Master On Main Level, Tray Ceiling(s), Walk-In Closet(s)
- Flooring: Carpet, Hardwood, Tile
- Basement: None
- Number of fireplaces: 1
- Fireplace features: Gas Log, Living Room
- Common walls with other units/homes: No Common Walls
Interior area
- Total structure area: 4,405
- Total interior livable area: 4,405 sqft
- Finished area above ground: 2,990
- Finished area below ground: 1,415
Property
Parking
- Total spaces: 2
- Parking features: Attached, Garage, Kitchen Level
- Has attached garage: Yes
Features
- Levels: Two
- Stories: 2
- Patio & porch: Patio
- Exterior features: Other
- Waterfront features: No Dock Or Boathouse
- Body of water: None
Lot
- Size: 9,321 Square Feet
- Features: Level
Details
- Parcel number: 01150150100
Construction
Type & style
- Home type: SingleFamily
- Architectural style: Brick Front,Traditional
- Property subtype: Single Family Residence
Materials
- Wood Siding
- Foundation: Slab
- Roof: Composition,Slate,Tile
Condition
- Resale
- New construction: No
- Year built: 2004
Utilities & green energy
- Sewer: Public Sewer
- Water: Public
- Utilities for property: Sewer Available, Water Available
Community & HOA
Community
- Features: Clubhouse, Fitness Center, Park, Playground, Sidewalks, Street Lights, Tennis Court(s)
- Subdivision: Highlands The @ Anneewakee Trails
HOA
- Has HOA: Yes
- Services included: Swimming, Tennis
- HOA fee: $700 annually
Location
- Region: Douglasville
Financial & listing details
- Price per square foot: $83/sqft
- Tax assessed value: $339,800
- Annual tax amount: $3,503
- Date on market: 7/14/2026
- Cumulative days on market: 99 days
- Listing agreement: Exclusive Right To Sell
- Listing terms: Cash,Conventional,FHA,VA Loan
Estimated market value
$360,600
$343,000 - $379,000
$3,021/mo
Price history
| Date | Event | Price |
|---|---|---|
| 7/14/2026 | Listed for sale | $365,000$83/sqft |
Source:  FMLS GA #7804799 Report a problem FMLS GA #7804799 Report a problem | ||
| 7/10/2026 | Listing removed | $365,000$83/sqft |
Source:  GAMLS #10669106 Report a problem GAMLS #10669106 Report a problem | ||
| 1/9/2026 | Price change | $365,000-2.7%$83/sqft |
Source: GAMLS #10669106 Report a problem | ||
| 7/22/2025 | Listed for sale | $375,000+93.6%$85/sqft |
Source: GAMLS #10568858 Report a problem | ||
| 2/14/2005 | Sold | $193,700$44/sqft |
Source: Public Record Report a problem | ||
Public tax history
| Year | Property taxes | Tax assessment |
|---|---|---|
| 2025 | $3,432 -0.2% | $135,920 |
| 2024 | $3,438 +18.4% | $135,920 |
| 2023 | $2,904 -9.9% | $135,920 +22.8% |
| 2022 | $3,224 +32.6% | $110,640 +41% |
| 2021 | $2,430 +2.7% | $78,480 |
| 2020 | $2,367 +2.3% | $78,480 +3.4% |
| 2019 | $2,314 -1.7% | $75,920 +0.1% |
| 2018 | $2,354 +5.4% | $75,840 +7.1% |
| 2017 | $2,233 +1.6% | $70,800 +5.3% |
| 2016 | $2,198 +3.7% | $67,240 +9.7% |
| 2015 | $2,118 | $61,320 +28.2% |
| 2014 | $2,118 +36.6% | $47,840 +20.6% |
| 2013 | $1,551 | $39,680 |
| 2012 | -- | -- |
| 2011 | -- | -- |
| 2010 | -- | -- |
| 2009 | $2,300 +18.1% | -- |
| 2007 | $1,947 +1.4% | -- |
| 2006 | $1,920 +44.6% | -- |
| 2005 | $1,328 | -- |
Find assessor info on the county website
Monthly payment
Est. payment
Payment breakdown
Explore the cost of this home by adjusting the details. Changes won't be saved.Climate risks
Neighborhood: 30135
Nearby schools
Schools provided by the listing agent
- Elementary: New Manchester
- Middle: Factory Shoals
- High: New Manchester
Source: GAMLS. This data may not be complete. We recommend contacting the local school district to confirm school assignments for this home.
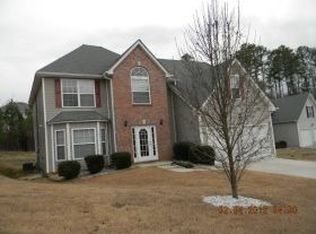
- $301,2004 bd2 ba2.8k sqft3171 Berthas Overlook, Douglasville, GA 30135Off Market
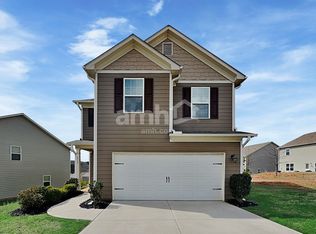
- $289,7004 bd3 ba2.3k sqft3151 Berthas Overlook, Douglasville, GA 30135Off Market

- $297,2003 bd3 ba1.9k sqft4935 Bridle Run Trl, Douglasville, GA 30135Off Market
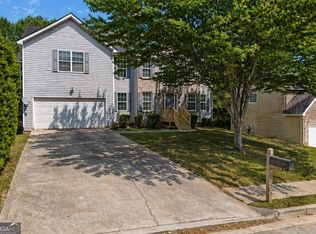
- $326,1003 bd2 ba1.9k sqft5036 Stirrup Ct, Douglasville, GA 30135Off Market

Similar homes
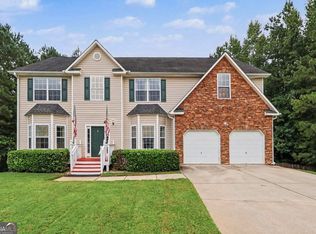
- $395,0005 bd3 ba3.4k sqft3275 Hunting Creek Pass, Douglasville, GA 30135Active
 MLS ID #10856524, Barry Wolfert, Keller Williams Realty Atlanta North. GAMLS
 - $365,0005 bd3 ba3.2k sqft6524 Barkston Trce, Douglasville, GA 30135Active
 MLS ID #10836164, Mark Spain, Mark Spain Real Estate. GAMLS
 - $340,0003 bd2 ba2.6k sqft4440 Pipestone Pl, Douglasville, GA 30135Active
 MLS ID #10835462, Steven T Koleno, Beycome Brokerage Realty LLC. GAMLS
 - $360,0004 bd3 ba2.7k sqft5177 Arran Ln, Douglasville, GA 30135Active
 MLS ID #10775460, Mark Spain, Mark Spain Real Estate. GAMLS
 - $398,0005 bd4 ba2.9k sqft9917 Silver Leaf Ct, Douglasville, GA 30135ActiveMLS ID #10784794, Vladislav Gergi, First United Realty. GAMLS
- $325,0004 bd4 ba2.5k sqft6459 The Kings Way, Douglasville, GA 30135ActiveMLS ID #10837563, Michelle Brewer, Sanders Real Estate. GAMLS
- $429,9004 bd4 ba2.5k sqft3890 Savannah Trce, Douglasville, GA 30135ActiveMLS ID #10741334, Judy Horner Parker, Maximum One Grt. Atl. REALTORS. GAMLS
- $346,4807 bd4 ba4.2k sqft5401 Stone Cove Dr SW #161, Atlanta, GA 30331ActiveMLS ID #10876123, Edith Angelo, Angelo Properties, Inc. GAMLS
- $352,0005 bd3 ba3.8k sqft7190 Cavender Dr SW, Atlanta, GA 30331ActiveMLS ID #10640314, Loree Nichols, Mainstay Brokerage. GAMLS
- $359,0005 bd3 ba3.2k sqft2871 Chilhowee Dr, Atlanta, GA 30331ActiveMLS ID #10820981, Candi Mcclamma, All Points Team. GAMLS
- $264,9004 bd2 ba2.7k sqft5088 Heritage Valley Dr, Douglasville, GA 30135ActiveMLS ID #10875421, Gina R Rogusky, Mainstay Brokerage. GAMLS
- $399,9005 bd4 ba4.3k sqft2601 Muskeg Ct SW, Atlanta, GA 30331Active Under ContractMLS ID #10844582, Cheryl Kypreos, GK Properties LLC. GAMLS
- $361,0005 bd3 ba3.3k sqft7969 Hawks Nest Trl, Lithia Springs, GA 30122ActiveMLS ID #10817040, Jessica K Rossey, Georgia Life Realty. GAMLS
- $375,0004 bd3 ba3.1k sqft330 Oxnard Cir SW, Atlanta, GA 30331ActiveMLS ID #10841276, Tanya Pickens, Opendoor Brokerage. GAMLS
- $385,0005 bd3 ba3.2k sqft4751 Crinklepoint Ct, Douglasville, GA 30134ActiveMLS ID #10759802, Valerie M Lowery, Redfin Corporation. GAMLS
- $369,9005 bd3 ba2.8k sqft6806 Creekgate Way, Douglasville, GA 30134ActiveMLS ID #10836910, Gwendolyn G McKinley, GG Sells Atlanta Inc.. GAMLS
- $365,0003 bd4 ba2.9k sqft923 Whitby Dr, Douglasville, GA 30134ActiveMLS ID #10795978, Michelle Lawson, Atlanta Communities. GAMLS
- $329,0004 bd4 ba2.2k sqft106 Black Forest Run, Douglasville, GA 30134ActiveMLS ID #10867752, Joshua Pickens, Housewell.com Realty. GAMLS
- $359,9905 bd4 ba2.4k sqft2685 Chelsea Ct, Atlanta, GA 30331Active Under ContractMLS ID #10796539, Latricia Pritchett, Watch Realty Co Gwinnett. GAMLS
- $379,0005 bd3 ba2.3k sqft260 Hudson Rdg, Fairburn, GA 30213ActiveMLS ID #10846524, Joshua Pickens, Housewell.com Realty. GAMLS
