Welcome to a nearly new built Smart Home in a desirable community, Gateway Village. 5 bedrooms, 3 baths and loft for both comfort and entertainment. This open floor plan is perfect for entertaining, Family Room with a cozy Fireplace, open to Dining Room and Kitchen. Also on the main floor is a Guest Bedroom with a full bathroom. Upstairs is the spacious primary suite, with a loft and a total of 4 bedrooms and 2 baths on the 2nd floor. In addition, enjoy the outdoor ambience through the glass doors from the family room is access to the fully extended patio and the Gazebo with curtains for privacy or just because! Future upgrades such as a pool, games, garden are all possible. Lastly, just behind your yard is a neighborhood park with a sitting area just behind the Cypress Trees. The Smart Home includes a control device, door locks, alarm, window alarms, video doorbell, programmable thermostat, silent floor system, alexia, 3 different cameras and other options. Included is a 10X10 Shed in Rear, can be a man cave or she shed!
Pending
Price increase: $4K (7/11)
$365,900
6806 Creekgate Way, Douglasville, GA 30134
5beds
2,802sqft
:
Get pre-qualified$2,492/mo
Single Family Residence
Built in 2021
0.27 Acres Lot
$369,300 Zestimate®
$131/sqft
$63/mo HOA
What's special
- 27 days |
- 337 |
- 21 |
Zillow last checked:
Listing updated:
Listed by:
Gwendolyn G McKinley 7706541283,
GG Sells Atlanta Inc.
Source: GAMLS,MLS#: 10798991
Facts & features
Interior
Bedrooms & bathrooms
- Bedrooms: 5
- Bathrooms: 3
- Full bathrooms: 3
- Main level bathrooms: 1
- Main level bedrooms: 1
Rooms
- Room types: Loft
Dining room
- Features: Dining Rm/Living Rm Combo, Seats 12+
Kitchen
- Features: Breakfast Area, Breakfast Bar, Breakfast Room, Kitchen Island, Solid Surface Counters, Walk-in Pantry
Heating
- Natural Gas
Cooling
- Ceiling Fan(s), Central Air, Electric, Zoned
Appliances
- Included: Dishwasher, Disposal, Electric Water Heater, Gas Water Heater, Ice Maker, Microwave, Refrigerator, Stainless Steel Appliance(s)
- Laundry: Laundry Closet
Features
- Central Vacuum, Double Vanity, In-Law Floorplan, Separate Shower, Soaking Tub, Split Bedroom Plan
- Flooring: Laminate
- Windows: Double Pane Windows
- Basement: None
- Attic: Pull Down Stairs
- Number of fireplaces: 1
- Fireplace features: Factory Built, Family Room
- Common walls with other units/homes: No Common Walls
Interior area
- Total structure area: 2,802
- Total interior livable area: 2,802 sqft
- Finished area above ground: 2,802
- Finished area below ground: 0
Property
Parking
- Total spaces: 2
- Parking features: Attached, Garage, Garage Door Opener, Kitchen Level
- Has attached garage: Yes
Accessibility
- Accessibility features: Accessible Approach with Ramp, Accessible Entrance, Accessible Full Bath
Features
- Levels: Two
- Stories: 2
- Patio & porch: Patio, Porch
- Exterior features: Other
- Fencing: Back Yard,Chain Link
- Has view: Yes
- View description: Valley
- Waterfront features: No Dock Or Boathouse
- Body of water: None
Lot
- Size: 0.27 Acres
- Features: Level, Private
- Residential vegetation: Grassed
Details
- Additional structures: Gazebo, Shed(s)
- Parcel number: 06370130107
- Special conditions: Covenants/Restrictions
Construction
Type & style
- Home type: SingleFamily
- Architectural style: Craftsman,Traditional
- Property subtype: Single Family Residence
Materials
- Wood Siding
- Foundation: Slab
- Roof: Composition
Condition
- Resale
- New construction: No
- Year built: 2021
Details
- Warranty included: Yes
Utilities & green energy
- Electric: 220 Volts
- Sewer: Public Sewer
- Water: Public
- Utilities for property: Cable Available, Electricity Available, Natural Gas Available, Phone Available, Sewer Available, Underground Utilities, Water Available
Green energy
- Green verification: Certified Earthcraft
- Energy efficient items: Doors, Thermostat
- Water conservation: Low-Flow Fixtures
Community & HOA
Community
- Features: Clubhouse, None, Sidewalks, Street Lights
- Security: Smoke Detector(s)
- Subdivision: Gateway Village
HOA
- Has HOA: Yes
- Services included: Maintenance Structure, Management Fee, Swimming
- HOA fee: $750 annually
Location
- Region: Douglasville
Financial & listing details
- Price per square foot: $131/sqft
- Tax assessed value: $397,800
- Annual tax amount: $4,645
- Date on market: 7/4/2026
- Cumulative days on market: 27 days
- Listing agreement: Exclusive Right To Sell
- Listing terms: Cash,Conventional,Credit Report Required,Fannie Mae Approved,FHA,Freddie Mac Approved,VA Loan
- Electric utility on property: Yes
Estimated market value
$369,300
$351,000 - $388,000
$2,563/mo
Price history
| Date | Event | Price |
|---|---|---|
| 7/17/2026 | Pending sale | $369,900$132/sqft |
Source:  FMLS GA #7798963 Report a problem FMLS GA #7798963 Report a problem | ||
| 7/11/2026 | Price change | $369,900+1.1%$132/sqft |
Source: FMLS GA #7798963 Report a problem | ||
| 7/8/2026 | Pending sale | $365,900$131/sqft |
Source:  GAMLS #10798991 Report a problem GAMLS #10798991 Report a problem | ||
| 7/4/2026 | Price change | $365,900-1.1%$131/sqft |
Source: GAMLS #10798991 Report a problem | ||
| 6/17/2026 | Price change | $369,900-2.6%$132/sqft |
Source: GAMLS #10756063 Report a problem | ||
| 5/9/2026 | Price change | $379,900-5%$136/sqft |
Source: GAMLS #10756063 Report a problem | ||
| 1/5/2026 | Listed for sale | $399,900$143/sqft |
Source: GAMLS #10665150 Report a problem | ||
| 1/5/2026 | Listing removed | $399,900$143/sqft |
Source: GAMLS #10615547 Report a problem | ||
| 11/25/2025 | Price change | $399,900-4.8%$143/sqft |
Source: GAMLS #10615547 Report a problem | ||
| 9/29/2025 | Listed for sale | $420,000$150/sqft |
Source: FMLS GA #7656907 Report a problem | ||
Public tax history
| Year | Property taxes | Tax assessment |
|---|---|---|
| 2025 | $4,606 -0.8% | $159,120 -0.8% |
| 2024 | $4,645 +21.2% | $160,400 -0.8% |
| 2023 | $3,832 -2.4% | $161,720 +23.5% |
| 2022 | $3,928 +408.5% | $130,960 +582.1% |
| 2021 | $772 | $19,200 |
Find assessor info on the county website
Monthly payment
Est. payment
Payment breakdown
Explore the cost of this home by adjusting the details. Changes won't be saved.Climate risks
Neighborhood: 30134
Nearby schools
GreatSchools rating
- 7/10Eastside Elementary SchoolGrades: PK-5Distance: 1.9 mi
- 3/10Stewart Middle SchoolGrades: 6-8Distance: 1.5 mi
- 5/10Douglas County High SchoolGrades: 9-12Distance: 2.5 mi
Schools provided by the listing agent
- Elementary: Eastside
- Middle: Stewart
Source: GAMLS. This data may not be complete. We recommend contacting the local school district to confirm school assignments for this home.
- $359,300-- bd3 ba2.2k sqft6804 Creekgate Way, Douglasville, GA 30134Off Market
- $358,0004 bd3 ba2.2k sqft6927 Oak Valley Dr, Douglasville, GA 30134Sold
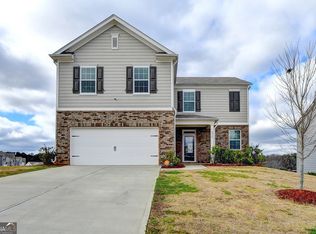
- $364,300-- bd3 ba2.4k sqft6808 Creekgate Way, Douglasville, GA 30134Off Market
- $362,300-- bd3 ba2.4k sqft6802 Creekgate Way, Douglasville, GA 30134Off Market
- $349,2004 bd3 ba2.3k sqft7371 Stone Bluff Dr, Douglasville, GA 30134Off Market
- $363,600-- bd3 ba2.5k sqft6805 Creekgate Way, Douglasville, GA 30134Off Market
- $336,000-- bd2 ba1.8k sqft6807 Creekgate Way, Douglasville, GA 30134Off Market
- $401,5006 bd3 ba3.2k sqft7381 Stone Bluff Dr, Douglasville, GA 30134Off Market
A local agent can set up tours, give advice and negotiate with sellers.
Similar homes
- $398,0005 bd4 ba2.9k sqft9917 Silver Leaf Ct, Douglasville, GA 30135Active

 MLS ID #10784794, Vladislav Gergi, First United Realty. GAMLS
 - $333,9004 bd2 ba1.7k sqft8482 Glenview St, Douglasville, GA 30135Active
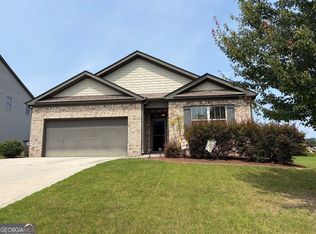 MLS ID #10778097, Rhonda Cheek, Harry Norman Realtors. GAMLS
 - $300,0004 bd2 ba1.9k sqft7246 Lacey Dr, Douglasville, GA 30134Active
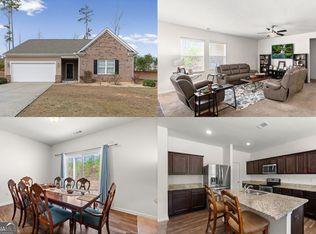 MLS ID #10704230, EmpowerHome Team Atlanta, Keller Williams Realty First Atlanta. GAMLS
 - $415,0004 bd3 ba2.4k sqft5511 Mudlark Cir, Powder Springs, GA 30127Active
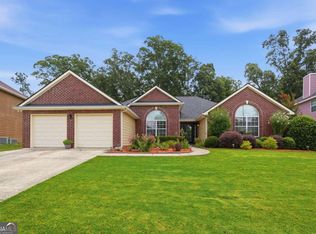 MLS ID #10800828, North Georgia Group, Keller Williams Community Partners. GAMLS
 - $359,0004 bd4 ba2.9k sqft3005 Nicholas Dr, Villa Rica, GA 30180ActiveMLS ID #10810164, Jessica K Rossey, Georgia Life Realty. GAMLS
- $390,0004 bd3 ba2.1k sqft58 Macland Mill Ct, Dallas, GA 30157ActiveMLS ID #10810187, Maninga Capehart, HomeSmart. GAMLS
- $460,0005 bd3 ba2.6k sqft1719 Cromwell Ln, Lithia Springs, GA 30122ActiveMLS ID #10815618, Everett Garden, Keller Williams West Atlanta. GAMLS
- $369,9005 bd3 ba2.4k sqft144 Reid Plantation Dr, Villa Rica, GA 30180ActiveMLS ID #10782614, Ashley Callahan, RE/MAX Town & Country. GAMLS
- $479,0005 bd3 ba3.2k sqft208 Sheffield Ln, Powder Springs, GA 30127ActiveMLS ID #10807945, Kyndra Beaudoin-Terry, Coldwell Banker Realty. GAMLS
- $375,0004 bd3 ba2.6k sqft1306 Gardenia Ct, Villa Rica, GA 30180ActiveMLS ID #10792802, Kristina Drew, Engel & V?lkers Atlanta. GAMLS
- $444,0004 bd4 ba2.5k sqft3890 Savannah Trce, Douglasville, GA 30135ActiveMLS ID #10741334, Judy Horner Parker, Maximum One Grt. Atl. REALTORS. GAMLS
- $339,9005 bd4 ba3.5k sqft2003 Reflective Waters Rd, Villa Rica, GA 30180Active Under ContractMLS ID #10810960, Michael McGee, Mainstay Brokerage. GAMLS
- $405,0005 bd3 ba3.7k sqft4962 Wewatta St SW, Atlanta, GA 30331ActiveMLS ID #10811538, Mike Price, eXp Realty. GAMLS
- $380,0004 bd4 ba3.1k sqft131 Banyon Ct, Dallas, GA 30157Active Under ContractMLS ID #10723588, Nhung Do, Realty One Group Edge. GAMLS
- $380,0003 bd2 ba1.9k sqft3115 Sunlight Dr, Austell, GA 30106ActiveMLS ID #10803287, Sharon Henry, eXp Realty. GAMLS
- $370,9904 bd4 ba2.6k sqft300 Canoe Pl, Villa Rica, GA 30180ActiveMLS ID #10795370, Jaymie Dimbath, Pulte Realty of Georgia, Inc. GAMLS
- $429,0003 bd2 ba1.7k sqft6055 Crowley Dr, Douglasville, GA 30135ActiveMLS ID #10808712, Lettie Hill, Maximum One Realtor Partners. GAMLS
- $350,0004 bd3 ba2.7k sqft409 Splash Pointe, Temple, GA 30179ActiveMLS ID #10797723, The Williams Team, Keller Williams Realty Atl. Partners. GAMLS
- $399,0005 bd3 ba2.6k sqft61 Dew Drop Poin, Dallas, GA 30157ActiveMLS ID #10810155, Jessica Johnson, Porch Property Group, LLC. GAMLS
- $419,9005 bd3 ba2.8k sqft229 Sweet Bay Ln, Dallas, GA 30132ActiveMLS ID #10778713, Sean Anderson, Atlanta Communities. GAMLS
