Welcome home to this beautifully designed 4-bedroom, 2.5-bath residence offering the perfect blend of comfort, style, and convenience. The open-concept floor plan creates a bright and inviting living space, ideal for both everyday living and entertaining. The well-appointed kitchen is sure to impress with stainless steel appliances, a stylish tile backsplash, and a large island that serves as the heart of the home. The spacious bedrooms provide plenty of room for relaxation, while the owner's suite features a luxurious ensuite bath complete with dual vanities, a separate soaking tub, and a walk-in shower. Step outside and enjoy your own private retreat on the custom-built covered balcony overlooking peaceful wooded views-the perfect place to unwind with your morning coffee or relax after a long day. Conveniently located just minutes from Hiram, you'll enjoy easy access to shopping, major retail stores, restaurants, entertainment, and everyday conveniences. This home offers the ideal combination of modern living and a prime location.
Active
$390,000
58 Macland Mill Ct, Dallas, GA 30157
4beds
2,102sqft
Single Family Residence
Built in 2016
0.45 Acres Lot
$387,500 Zestimate®
$186/sqft
$-- HOA
What's special
Overlooking peaceful wooded viewsLarge islandOpen-concept floor planCustom-built covered balconyStainless steel appliancesWell-appointed kitchenLuxurious ensuite bath
- 81 days
- 195
- 28
Zillow last checked:
Listing updated:
Listed by:
Maninga Capehart 4049313569,
HomeSmart
Source: GAMLS,MLS#: 10810187
Facts & features
Interior
Bedrooms & bathrooms
- Bedrooms: 4
- Bathrooms: 3
- Full bathrooms: 2
- 1/2 bathrooms: 1
Rooms
- Room types: Family Room, Foyer, Laundry
Dining room
- Features: Seats 12+
Kitchen
- Features: Breakfast Area, Breakfast Bar, Kitchen Island, Pantry, Solid Surface Counters
Heating
- Central, Dual, Forced Air, Natural Gas
Cooling
- Ceiling Fan(s), Central Air, Dual, Electric, Zoned
Appliances
- Included: Cooktop, Dishwasher, Microwave, Refrigerator, Stainless Steel Appliance(s)
- Laundry: Upper Level
Features
- Double Vanity, Separate Shower, Soaking Tub, Split Bedroom Plan, Tray Ceiling(s), Walk-In Closet(s)
- Flooring: Carpet, Hardwood
- Basement: None
- Number of fireplaces: 1
- Fireplace features: Factory Built, Family Room, Gas Log
- Common walls with other units/homes: No Common Walls
Interior area
- Total structure area: 2,102
- Total interior livable area: 2,102 sqft
- Finished area above ground: 2,102
- Finished area below ground: 0
Property
Parking
- Total spaces: 2
- Parking features: Garage, Garage Door Opener
- Has garage: Yes
Features
- Levels: Two
- Stories: 2
- Patio & porch: Deck
- Exterior features: Balcony
Lot
- Size: 0.45 Acres
- Features: Cul-De-Sac, Level
Details
- Parcel number: 73785
Construction
Type & style
- Home type: SingleFamily
- Architectural style: Brick/Frame,Traditional
- Property subtype: Single Family Residence
Materials
- Aluminum Siding, Vinyl Siding
- Foundation: Slab
- Roof: Composition
Condition
- Resale
- New construction: No
- Year built: 2016
Utilities & green energy
- Electric: 220 Volts
- Sewer: Public Sewer
- Water: Public
- Utilities for property: Cable Available, Electricity Available, Phone Available, Sewer Connected, Water Available
Community & HOA
Community
- Features: Sidewalks, Street Lights
- Subdivision: Macland Mill
HOA
- Has HOA: No
- Services included: Other
Location
- Region: Dallas
Financial & listing details
- Price per square foot: $186/sqft
- Tax assessed value: $323,890
- Annual tax amount: $3,142
- Date on market: 7/21/2026
- Cumulative days on market: 81 days
- Listing agreement: Exclusive Right To Sell
- Listing terms: Cash,Conventional,FHA,VA Loan
- Electric utility on property: Yes
Estimated market value
$387,500
$368,000 - $407,000
$2,281/mo
Price history
| Date | Event | Price |
|---|---|---|
| 9/27/2026 | Listed for rent | $2,500-5.7%$1/sqft |
Source:  HomeSmart #7845148 Report a problem HomeSmart #7845148 Report a problem | ||
| 7/22/2026 | Listed for sale | $390,000-13.3%$186/sqft |
Source:  GAMLS #10810187 Report a problem GAMLS #10810187 Report a problem | ||
| 7/1/2026 | Listing removed | $2,650$1/sqft |
Source: FMLS GA #7749114 Report a problem | ||
| 5/16/2026 | Listed for rent | $2,650$1/sqft |
Source: FMLS GA #7749114 Report a problem | ||
| 5/15/2026 | Listing removed | $2,650$1/sqft |
Source: Zillow Rentals Report a problem | ||
| 4/22/2026 | Price change | $2,650-7%$1/sqft |
Source: Zillow Rentals Report a problem | ||
| 3/10/2026 | Listed for rent | $2,850+1.8%$1/sqft |
Source: Zillow Rentals Report a problem | ||
| 3/2/2026 | Listing removed | $2,800$1/sqft |
Source: Zillow Rentals Report a problem | ||
| 2/14/2026 | Listed for rent | $2,800-6.7%$1/sqft |
Source: Zillow Rentals Report a problem | ||
| 1/29/2026 | Listing removed | $3,000$1/sqft |
Source: Zillow Rentals Report a problem | ||
| 1/15/2026 | Listed for rent | $3,000$1/sqft |
Source: Zillow Rentals Report a problem | ||
| 10/15/2025 | Listing removed | $450,000$214/sqft |
Source: GAMLS #10485979 Report a problem | ||
| 3/26/2025 | Listed for sale | $450,000+114.3%$214/sqft |
Source: GAMLS #10485979 Report a problem | ||
| 10/17/2017 | Sold | $210,000+5.5%$100/sqft |
Source:  FMLS GA #5884568 Report a problem FMLS GA #5884568 Report a problem | ||
| 10/27/2016 | Sold | $199,074+804.9%$95/sqft |
Source: FMLS GA #5723393 Report a problem | ||
| 7/13/2016 | Sold | $22,000$10/sqft |
Source: Public Record Report a problem | ||
Public tax history
| Year | Property taxes | Tax assessment |
|---|---|---|
| 2025 | $3,223 +0.5% | $129,556 +2.6% |
| 2024 | $3,207 -9.6% | $126,284 -7.2% |
| 2023 | $3,547 +7.9% | $136,072 +20.3% |
| 2022 | $3,287 +22% | $113,112 +24.6% |
| 2021 | $2,695 +7.8% | $90,752 +9.4% |
| 2020 | $2,499 +3.6% | $82,952 +5% |
| 2018 | $2,413 +18.3% | $79,000 +13.9% |
| 2017 | $2,041 +743.7% | $69,356 +767% |
| 2016 | $242 | $8,000 +42.9% |
| 2015 | $242 | $5,600 +250% |
| 2014 | -- | $1,600 |
| 2013 | $51 | $1,600 |
| 2012 | -- | -- |
| 2011 | -- | -- |
| 2010 | -- | -- |
| 2009 | -- | $11,200 |
Find assessor info on the county website
Monthly payment
Est. payment
Payment breakdown
Explore the cost of this home by adjusting the details. Changes won't be saved.Climate risks
Neighborhood: 30157
Nearby schools
Schools provided by the listing agent
- Elementary: McGarity
- Middle: P.B. Ritch
- High: East Paulding
Source: GAMLS. This data may not be complete. We recommend contacting the local school district to confirm school assignments for this home.

Similar homes
- $359,5004 bd3 ba2.7k sqft448 Summer Creek Dr, Dallas, GA 30157Active

 MLS ID #10858162, Gordon Hobbs, Keller Williams Realty First Atlanta. GAMLS
 - $349,0003 bd2 ba1.6k sqft379 Evans Mill Dr, Dallas, GA 30157Active
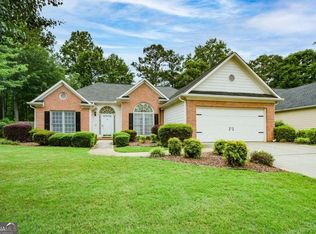 MLS ID #10838051, Marsha Floyd, Coldwell Banker Realty. GAMLS
 - $455,0005 bd4 ba2.8k sqft91 Ashbury Cir, Dallas, GA 30157Active
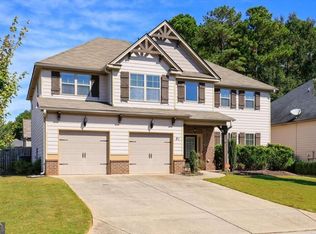 MLS ID #10857356, Kevin Pickles, Keller Williams Realty. GAMLS
 - $370,0005 bd4 ba2.6k sqft61 Dew Drop Point, Dallas, GA 30157Active
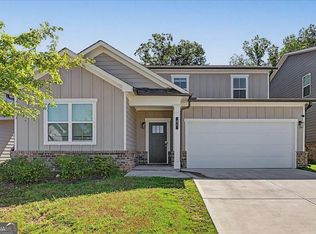 MLS ID #10844202, Jessica Johnson, Porch Property Group, LLC. GAMLS
 - $455,0004 bd4 ba2.5k sqft111 Crestbrook Way, Dallas, GA 30157ActiveMLS ID #10796530, Hetal Patel, Coldwell Banker Realty. GAMLS
- $390,0005 bd5 ba2.7k sqft96 Crepe Myrtle Way, Dallas, GA 30132ActiveMLS ID #10815527, Don Goodner, Atlanta Communities. GAMLS
- $334,8993 bd3 ba1.6k sqft207 Overlook Ct, Dallas, GA 30157ActiveMLS ID #10825509, Kyle W Duncan, RE/MAX Pure. GAMLS
- $359,9005 bd3 ba2.5k sqft84 Chasewood Ln, Dallas, GA 30132ActiveMLS ID #10858097, Jimmy Clark, 1% Lists Greater Atlanta. GAMLS
- $409,0004 bd3 ba2.6k sqft94 Summit Pointe Ct, Dallas, GA 30132ActiveMLS ID #10843949, Sekhar Putta, Maximum One Executive Realtors. GAMLS
- $349,9005 bd3 ba2.4k sqft201 Hayes Park Dr, Dallas, GA 30132ActiveMLS ID #10802714, Cyndi Hambrick-Grizzle, Atlanta Communities. GAMLS
- $360,0004 bd3 ba2.1k sqft252 Parkmont Way, Dallas, GA 30132ActiveMLS ID #10825519, Brandy D Black, Keller Williams Realty Partners. GAMLS
- $419,9005 bd3 ba2.8k sqft229 Sweet Bay Ln, Dallas, GA 30132ActiveMLS ID #10818544, Sean Anderson, Atlanta Communities. GAMLS
- $395,0004 bd3 ba2.6k sqft215 Summit Pointe Dr, Dallas, GA 30132ActiveMLS ID #10767655, Nahkema Parker, Keller Williams Realty. GAMLS
- $444,9994 bd3 ba2.4k sqft137 Unicoi Way, Dallas, GA 30132ActiveMLS ID #10818830, Denise Nunley, Keller Williams Northwest. GAMLS
- $300,0003 bd3 ba1.9k sqft37 Rocky Knl, Dallas, GA 30157ActiveMLS ID #10822586, Sherman Edgerson, Keller Williams West Atlanta. GAMLS
- $455,0005 bd3 ba3k sqft397 Royal Sunset Dr, Dallas, GA 30157ActiveMLS ID #10848259, Don Goodner, Atlanta Communities. GAMLS
- $350,0003 bd3 ba1.8k sqft236 Shenandoah Dr, Hiram, GA 30141ActiveMLS ID #10843905, Lisa Simpson, I Heart Atlanta Brokerage. GAMLS
- $298,9003 bd3 ba1.9k sqft411 Crescent Woode Dr, Dallas, GA 30157ActiveMLS ID #10811565, Kira Oliver, Norluxe Realty. GAMLS
- $300,0004 bd3 ba1.8k sqft141 Mulberry Dr, Dallas, GA 30157ActiveMLS ID #10779301, Stacey Wyatt Group, eXp Realty. GAMLS
- $300,0003 bd3 ba1.5k sqft485 Arrowhead Dr, Dallas, GA 30132ActiveMLS ID #10791947, Wendi Robinson, Coldwell Banker Realty. GAMLS
