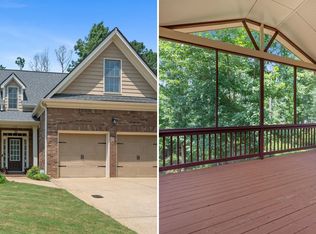
BEST VALUE IN SEVEN HILLS! RANCH HOME UNDER $400K!!! Enjoy comfortable ranch-style, 1-level living in the highly sought-after Seven Hills community! This beautifully maintained ranch welcomes you with soaring 12-foot ceilings in the foyer and living room, while hardwood floors flow throughout the home-including the bedrooms. The updated kitchen features granite countertops, upgraded cabinetry, and a spacious walk-in pantry. Unwind on the screened porch overlooking the peaceful, wooded backyard, or take advantage of the fully floored attic space for convenient storage. Additional highlights include a stylish glass shower door in the guest bath and a roof that is only approximately 1.5 years old. Seven Hills offers exceptional resort-style amenities and a convenient location near shopping, dining, schools, and everyday necessities. Immaculate, move-in ready, and difficult to find-this beautiful ranch is one you will not want to miss!
Active
Price cut: $5K (9/17)
$395,000
217 Treadstone Ln, Dallas, GA 30132
3beds
1,780sqft
Single Family Residence
Built in 2007
9,583 Square Feet Lot
$392,500 Zestimate®
$222/sqft
$73/mo HOA
What's special
Updated kitchenGranite countertopsUpgraded cabinetrySpacious walk-in pantry
- 41 days
- 211
- 17
Zillow last checked:
Listing updated:
Listed by:
Jennifer Reed 770-403-5639,
Atlanta Communities
Source: GAMLS,MLS#: 10828044
Facts & features
Interior
Bedrooms & bathrooms
- Bedrooms: 3
- Bathrooms: 2
- Full bathrooms: 2
- Main level bathrooms: 2
- Main level bedrooms: 3
Rooms
- Room types: Foyer
Dining room
- Features: Seats 12+, Separate Room
Kitchen
- Features: Breakfast Area, Solid Surface Counters, Walk-in Pantry
Heating
- Forced Air, Natural Gas
Cooling
- Ceiling Fan(s), Central Air
Appliances
- Included: Dishwasher, Disposal, Microwave, Other, Oven/Range (Combo)
- Laundry: In Hall
Features
- Bookcases, Master On Main Level, Other, Walk-In Closet(s)
- Flooring: Hardwood
- Windows: Double Pane Windows
- Basement: None
- Attic: Pull Down Stairs
- Number of fireplaces: 1
- Fireplace features: Gas Log, Gas Starter, Living Room
- Common walls with other units/homes: No Common Walls
Interior area
- Total structure area: 1,780
- Total interior livable area: 1,780 sqft
- Finished area above ground: 1,780
- Finished area below ground: 0
Video & virtual tour
Property
Parking
- Total spaces: 2
- Parking features: Attached, Garage, Garage Door Opener
- Has attached garage: Yes
Accessibility
- Accessibility features: Accessible Entrance
Features
- Levels: One
- Stories: 1
- Patio & porch: Patio, Screened
- Exterior features: Other
- Waterfront features: No Dock Or Boathouse
- Body of water: None
Lot
- Size: 9,583 Square Feet
- Features: Private
Details
- Parcel number: 65643
Construction
Type & style
- Home type: SingleFamily
- Architectural style: Ranch,Traditional
- Property subtype: Single Family Residence
Materials
- Other
- Roof: Composition
Condition
- Resale
- New construction: No
- Year built: 2007
Utilities & green energy
- Sewer: Public Sewer
- Water: Public
- Utilities for property: Cable Available, Electricity Available, Sewer Available, Underground Utilities, Water Available
Green energy
- Energy efficient items: Thermostat
Community & HOA
Community
- Features: Park, Pool, Sidewalks, Street Lights, Tennis Court(s), Walk To Schools, Near Shopping
- Security: Security System, Smoke Detector(s)
- Subdivision: Seven Hills
HOA
- Has HOA: Yes
- Services included: Other, Swimming, Tennis
- HOA fee: $875 annually
Location
- Region: Dallas
Financial & listing details
- Price per square foot: $222/sqft
- Tax assessed value: $388,150
- Annual tax amount: $1,033
- Date on market: 8/18/2026
- Cumulative days on market: 41 days
- Listing agreement: Exclusive Right To Sell
- Listing terms: Cash,Conventional,FHA,VA Loan
- Electric utility on property: Yes
Estimated market value
$392,500
$373,000 - $412,000
$2,036/mo
Price history
| Date | Event | Price |
|---|---|---|
| 9/17/2026 | Price change | $395,000-1.3%$222/sqft |
Source:  GAMLS #10828044 Report a problem GAMLS #10828044 Report a problem | ||
| 8/18/2026 | Listed for sale | $400,000+88.7%$225/sqft |
Source:  FMLS GA #7822996 Report a problem FMLS GA #7822996 Report a problem | ||
| 3/29/2016 | Sold | $212,000+3.4%$119/sqft |
Source:  FMLS GA #5611856 Report a problem FMLS GA #5611856 Report a problem | ||
| 5/9/2008 | Sold | $205,000$115/sqft |
Source: Public Record Report a problem | ||
Public tax history
| Year | Property taxes | Tax assessment |
|---|---|---|
| 2024 | $1,134 -14.3% | $155,260 -5.9% |
| 2023 | $1,323 -4.1% | $165,020 +19.8% |
| 2022 | $1,379 +13.9% | $137,760 +20.3% |
| 2021 | $1,211 +7.5% | $114,532 +11.2% |
| 2020 | $1,127 -38.3% | $103,004 +10.6% |
| 2018 | $1,825 -28.8% | $93,120 +4.2% |
| 2017 | $2,564 | $89,360 |
Find assessor info on the county website
Monthly payment
Est. payment
Payment breakdown
Explore the cost of this home by adjusting the details. Changes won't be saved.Climate risks
Neighborhood: 30132
Nearby schools
Schools provided by the listing agent
- Elementary: Shelton
- Middle: McClure
- High: North Paulding
Source: GAMLS. This data may not be complete. We recommend contacting the local school district to confirm school assignments for this home.
Similar homes
- $399,9994 bd3 ba2.5k sqft89 Alder Lndg N, Dallas, GA 30132Active

 MLS ID #10815425, Mark Spain, Mark Spain Real Estate. GAMLS
 - $360,0004 bd3 ba2.1k sqft252 Parkmont Way, Dallas, GA 30132Active
 MLS ID #10825519, Brandy D Black, Keller Williams Realty Partners. GAMLS
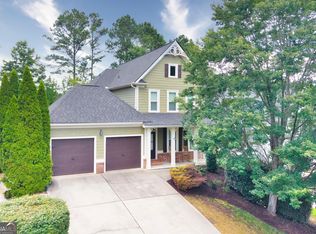
 - $480,0004 bd4 ba2.5k sqft83 Treadstone Ln, Dallas, GA 30132Active
 MLS ID #10809301, Tiffani Thompson, Mavis Lane Realty, LLC. GAMLS
 - $354,9003 bd2 ba1.5k sqft61 Majestic Oak Cir, Dallas, GA 30132Active
 MLS ID #10851422, Rhonda Cheek, Harry Norman Realtors. GAMLS
 - $519,9004 bd3 ba2.4k sqft104 Copper Leaf Way, Dallas, GA 30132ActiveMLS ID #10814824, Patches Dabbs, Atlanta Communities. GAMLS
- $460,0004 bd3 ba2.5k sqft223 Rebel Rdg, Dallas, GA 30132ActiveMLS ID #10825362, Christopher L Williams, HomeSmart. GAMLS
- $445,0003 bd3 ba1.7k sqft17 Lilyfield Ln, Acworth, GA 30101ActiveMLS ID #10841192, Karen Hodges, Dwelli. GAMLS
- $390,0004 bd3 ba2.1k sqft58 Macland Mill Ct, Dallas, GA 30157ActiveMLS ID #10810187, Maninga Capehart, HomeSmart. GAMLS
- $345,0003 bd2 ba1.8k sqft128 Fallow Ln, Acworth, GA 30101Active Under ContractMLS ID #10814911, Sandy Hemphill, 22one Realty Co. GAMLS
- $359,0003 bd2 ba1.6k sqft379 Evans Mill Dr, Dallas, GA 30157ActiveMLS ID #10838051, Marsha Floyd, Coldwell Banker Realty. GAMLS
- $364,9003 bd2 ba1.6k sqft279 Campground School Rd, Dallas, GA 30157ActiveMLS ID #10844171, Valerie M Lowery, Redfin Corporation. GAMLS
- $349,9005 bd3 ba2.4k sqft201 Hayes Park Dr, Dallas, GA 30132ActiveMLS ID #10802714, Cyndi Hambrick-Grizzle, Atlanta Communities. GAMLS
- $385,0003 bd3 ba1.8k sqft4458 High Gate Dr NW, Acworth, GA 30101ActiveMLS ID #10849948, Karen M Lance, Atlanta Communities. GAMLS
- $415,0005 bd3 ba2.5k sqft410 Valleyside Dr, Dallas, GA 30157Active Under ContractMLS ID #10800407, Ebony Love, Orchard Brokerage, LLC. GAMLS
- $394,9003 bd2 ba2.1k sqft3610 Spring Beauty Ct, Powder Springs, GA 30127ActiveMLS ID #10789307, Mike Price, eXp Realty. GAMLS
- $399,0003 bd2 ba1.8k sqft102 Colonial Cir NW, Cartersville, GA 30120ActiveMLS ID #10839020, Whitney Bagley, Keller Williams Northwest. GAMLS
- $455,0004 bd3 ba2.4k sqft3910 Mountain View Rd NW, Kennesaw, GA 30152ActiveMLS ID #10846620, Leila K Davis, Keller Williams Rlty. Partners. GAMLS
- $380,0004 bd2 ba1.7k sqft4771 Pinefield Dr NW, Acworth, GA 30102ActiveMLS ID #10829816, Melissa Nettesheim, Keller Williams Realty Atl. Partners. GAMLS
- $334,9003 bd3 ba1.6k sqft207 Overlook Ct, Dallas, GA 30157ActiveMLS ID #10825509, Kyle W Duncan, RE/MAX Pure. GAMLS
