Ranch-style home * 1.07-acre cul-de-sac lot * Finished basement * Screened porch! Located in White, Georgia, this 3-bedroom, 3-full-bath home features an open-concept main level with vaulted ceilings, luxury vinyl plank flooring, and a great room with a fireplace. The dining area flows into the kitchen, which offers white cabinetry, stainless steel appliances, tile backsplash, and pantry storage. The primary bedroom features a tray ceiling and an ensuite bathroom with a double vanity, soaking tub, and separate shower. Two additional bedrooms, another full bathroom, and a laundry area with built-in shelving complete the main level. The fully finished basement expands the usable living space with a second family room, a third full bathroom, and a separate flex room suited for a bedroom, office, fitness area, or media room. Outdoors, the elevated screened porch overlooks the wooded backyard, while the covered grilling deck sits directly below, creating two distinct sheltered outdoor living spaces. A two-car garage provides enclosed parking and storage. Convenient access to Cartersville, the Tellus Museum, Georgia Highway 20 and the I-75 corridor.
Active
$369,900
31 Autumn Pl NE, White, GA 30184
3beds
2,556sqft
Single Family Residence
Built in 2005
1.07 Acres Lot
$361,500 Zestimate®
$145/sqft
$8/mo HOA
What's special
Finished basementStainless steel appliancesSeparate showerTile backsplashLuxury vinyl plank flooringWhite cabinetryScreened porch
- 4 days
- 217
- 35
Zillow last checked:
Listing updated:
Listed by:
LME Realty 678-388-1400,
Keller Williams Realty,
Laura Miller 404-357-8474,
Keller Williams Realty
Source: GAMLS,MLS#: 10885762
Facts & features
Interior
Bedrooms & bathrooms
- Bedrooms: 3
- Bathrooms: 3
- Full bathrooms: 3
- Main level bathrooms: 2
- Main level bedrooms: 3
Rooms
- Room types: Family Room
Kitchen
- Features: Breakfast Area, Pantry
Heating
- Forced Air
Cooling
- Ceiling Fan(s), Central Air
Appliances
- Included: Dishwasher, Electric Water Heater
- Laundry: Other
Features
- Master On Main Level, Other
- Flooring: Vinyl
- Windows: Double Pane Windows
- Basement: Bath Finished,Daylight,Finished,Full,Interior Entry
- Number of fireplaces: 1
- Common walls with other units/homes: No Common Walls
Interior area
- Total structure area: 2,556
- Total interior livable area: 2,556 sqft
- Finished area above ground: 1,278
- Finished area below ground: 1,278
Video & virtual tour
Property
Parking
- Total spaces: 2
- Parking features: Garage, Garage Door Opener, Kitchen Level
- Has garage: Yes
Features
- Levels: One
- Stories: 1
- Waterfront features: No Dock Or Boathouse
- Body of water: None
Lot
- Size: 1.07 Acres
- Features: Cul-De-Sac, Private, Sloped
Details
- Parcel number: 0090D0001013
Construction
Type & style
- Home type: SingleFamily
- Architectural style: Bungalow/Cottage,Ranch
- Property subtype: Single Family Residence
Materials
- Vinyl Siding
- Roof: Composition
Condition
- Resale
- New construction: No
- Year built: 2005
Utilities & green energy
- Sewer: Public Sewer
- Water: Public
- Utilities for property: Cable Available, Electricity Available, Sewer Available, Underground Utilities
Community & HOA
Community
- Features: None
- Subdivision: Pineview Estates
HOA
- Has HOA: Yes
- Services included: Other
- HOA fee: $100 annually
Location
- Region: White
Financial & listing details
- Price per square foot: $145/sqft
- Annual tax amount: $3,312
- Date on market: 11/5/2026
- Cumulative days on market: 4 days
- Listing agreement: Exclusive Right To Sell
- Listing terms: Cash,Conventional,FHA,VA Loan
- Electric utility on property: Yes
Estimated market value
$361,500
$343,000 - $380,000
$1,876/mo
Price history
| Date | Event | Price |
|---|---|---|
| 11/5/2026 | Listed for sale | $369,900+12.1%$145/sqft |
Source:  FMLS GA #7852977 Report a problem | ||
| 11/29/2022 | Sold | $330,000-5.7%$129/sqft |
Source: FMLS GA #7117818 Report a problem | ||
| 11/2/2022 | Pending sale | $350,000$137/sqft |
Source: FMLS GA #7117818 Report a problem | ||
| 9/22/2022 | Listed for sale | $350,000$137/sqft |
Source:  GAMLS #10093694 Report a problem | ||
Public tax history
Tax history is unavailable.
Monthly payment
Est. payment
Payment breakdown
Explore the cost of this home by adjusting the details. Changes won't be saved.Climate risks
Neighborhood: 30184
Nearby schools
Schools provided by the listing agent
- Elementary: Cloverleaf
- Middle: Red Top
- High: Cass
Source: GAMLS. This data may not be complete. We recommend contacting the local school district to confirm school assignments for this home.


Similar homes
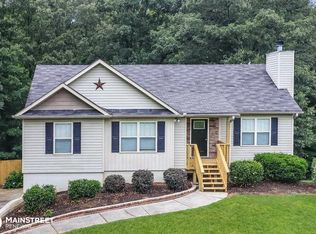
- $404,9003 bd2 ba1.6k sqft21 Scarlett Oak Dr NE, Cartersville, GA 30121Active

 MLS ID #10885000, Laurie Dabbs Gayton, Keller Williams Northwest. GAMLS
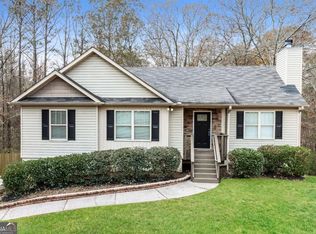
- $479,0005 bd4 ba3.3k sqft12 Laurel Way NE, White, GA 30184Active
 MLS ID #10778382, Jenny K Smith, Keller Williams Northwest. GAMLS
- $410,0004 bd3 ba2k sqft24 Lenox Dr NE, Cartersville, GA 30121Active
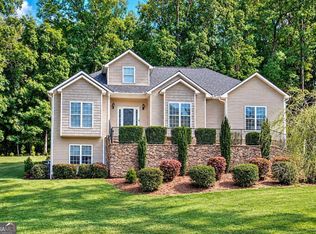 MLS ID #10867495, The Realty Queen and Team, Keller Williams Northwest. GAMLS
- $398,0004 bd3 ba2.4k sqft13 Four Feathers Ln, Rydal, GA 30171Active
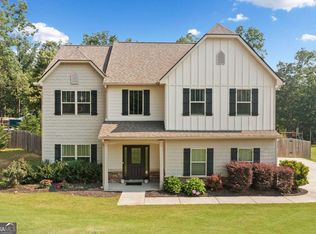 MLS ID #10737815, Monika Burris, Crye-Leike, Realtors. GAMLS
- $375,0004 bd2 ba2k sqft203 Julia Lynn Ln, Acworth, GA 30102ActiveMLS ID #10885198, Kimberly Hollins, 1 Percent Lists Metro Atlanta. GAMLS
- $345,0003 bd2 ba1.8k sqft13 Knight Dr, Adairsville, GA 30103ActiveMLS ID #10847915, Christina Martin, Dwelli. GAMLS
- $515,0004 bd3 ba3.5k sqft212 Oak Hollow Ct, White, GA 30184ActiveMLS ID #10819451, Carlos Arriaga, Boardwalk Realty Associates. GAMLS
- $350,0004 bd3 ba2.2k sqft303 Melody Ln, Cartersville, GA 30121ActiveMLS ID #10779088, Jenny K Smith, Keller Williams Northwest. GAMLS
- $339,9002 bd2 ba1.6k sqft9 1/2 Greenbriar Ave, Cartersville, GA 30120ActiveMLS ID #10841078, Joey Womack, Joey's Homes. GAMLS
- $490,0004 bd4 ba2.7k sqft15 Running Terrace Way, Cartersville, GA 30121ActiveMLS ID #10881624, Michele C Whaley, Keller Williams Realty Atl. Partners. GAMLS
- $365,0002 bd3 ba1.4k sqft217 Lakewood Dr, Waleska, GA 30183ActiveMLS ID #10881040, Stephanie P Beckwith, Redfin Corporation. GAMLS
- $439,9993 bd2 ba2.5k sqft28 Priory Club Dr NW, Cartersville, GA 30120ActiveMLS ID #10857657, Cassie Harris, H & H Realty LLC. GAMLS
- $325,0003 bd2 ba1.8k sqft16 Jones Mill Pl, Cartersville, GA 30120Active Under ContractMLS ID #10821093, Joey Womack, Joey's Homes. GAMLS
- $379,9003 bd3 ba1.9k sqft5881 Pavillion Dr, Powder Springs, GA 30127ActiveMLS ID #10866896, Lindsey Haas, Keller Williams Realty. GAMLS
- $370,0003 bd2 ba1.5k sqft173 Brookwood Dr, Canton, GA 30114ActiveMLS ID #10801142, Mahria Heller, RE/MAX Town & Country. GAMLS
- $465,0003 bd3 ba2k sqft174 Brookstone Park E, Acworth, GA 30101ActiveMLS ID #10885696, Sam Gullion, Keller Williams Realty. GAMLS
- $349,9984 bd2 ba1.7k sqft794 Old Allatoona Rd SE, Cartersville, GA 30121ActiveMLS ID #10825316, Jessica Johnson, Porch Property Group, LLC. GAMLS
- $385,0003 bd3 ba1.6k sqft222 Valley Brook Dr, Woodstock, GA 30188ActiveMLS ID #10836976, Wendy Verdon, RE/MAX Town & Country Jasper. GAMLS
- $347,5004 bd3 ba2.4k sqft10 Bramblewood Way SW, Cartersville, GA 30120ActiveMLS ID #10777572, Jenny K Smith, Keller Williams Northwest. GAMLS
