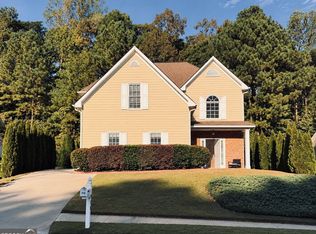
Move-in ready split-level home featuring 4 bedrooms, 2 full baths, and a host of valuable updates! The spacious floor plan offers comfortable living with updated light fixtures, Samsung stainless steel appliances including a gas range, dishwasher, and side-by-side see inside the door refrigerator. The washer and dryer are included in the sale, making this home truly turnkey. Enjoy added convenience with updated butterfly light switches and dimmers throughout the home. updated light fixtures. Major system upgrades provide peace of mind, including a new water heater installed this year and HVAC system replaced in 2020. The finished lower level features a 4th bedroom plus an additional flex room where the previous owner planned to add a mini kitchen, creating potential for multi-generational living, a guest suite, home office, or recreation space. A two-car garage provides ample storage and parking. Step outside to the back deck overlooking a private backyard, perfect for relaxing, entertaining, or enjoying nature. Located in the desirable Oak Grove community with an incredibly low HOA of approximately $100 per year. Conveniently situated between Acworth and Woodstock, residents enjoy easy access to charming downtown districts, local restaurants, shopping, community events, Lake Allatoona, parks, medical facilities, and highly regarded schools such as Oak Grove Stem Elementary. No HOA rental restrictions in this community so all investors are welcomed to view and place offer. Easy access to both 75 and 285. Don't miss this opportunity to own an updated home in a prime location with space, flexibility, and exceptional value!
Active
$375,000
203 Julia Lynn Ln, Acworth, GA 30102
4beds
2,015sqft
Single Family Residence
Built in 2004
0.26 Acres Lot
$371,400 Zestimate®
$186/sqft
$8/mo HOA
What's special
Finished lower levelPrivate backyardAdditional flex roomSamsung stainless steel appliancesSpacious floor planGas rangeUpdated light fixtures
- 4 days
- 46
- 6
Zillow last checked:
Listing updated:
Listed by:
Kimberly Hollins 404-561-9399,
1 Percent Lists Metro Atlanta
Source: GAMLS,MLS#: 10885198
Facts & features
Interior
Bedrooms & bathrooms
- Bedrooms: 4
- Bathrooms: 2
- Full bathrooms: 2
- Main level bathrooms: 2
- Main level bedrooms: 3
Rooms
- Room types: Foyer
Dining room
- Features: Dining Rm/Living Rm Combo
Heating
- Central
Cooling
- Ceiling Fan(s), Central Air
Appliances
- Included: Dishwasher, Dryer, Refrigerator, Washer
- Laundry: In Hall, Laundry Closet
Features
- Double Vanity, Other, Vaulted Ceiling(s)
- Flooring: Vinyl
- Windows: Double Pane Windows
- Basement: Finished,Interior Entry
- Number of fireplaces: 1
- Fireplace features: Factory Built, Family Room
- Common walls with other units/homes: No Common Walls
Interior area
- Total structure area: 2,015
- Total interior livable area: 2,015 sqft
- Finished area above ground: 2,015
- Finished area below ground: 0
Property
Parking
- Total spaces: 2
- Parking features: Attached, Garage
- Has attached garage: Yes
Features
- Levels: Two
- Stories: 2
- Patio & porch: Deck
- Exterior features: Other
- Waterfront features: No Dock Or Boathouse
- Body of water: None
Lot
- Size: 0.26 Acres
- Features: Other
Details
- Additional structures: Other
- Parcel number: 21N11F 054
- Special conditions: Estate Owned
Construction
Type & style
- Home type: SingleFamily
- Architectural style: Other
- Property subtype: Single Family Residence
Materials
- Concrete
- Foundation: Slab
- Roof: Composition
Condition
- Resale
- New construction: No
- Year built: 2004
Utilities & green energy
- Electric: 220 Volts
- Sewer: Public Sewer
- Water: Public
- Utilities for property: Cable Available, Electricity Available, Natural Gas Available, Phone Available, Sewer Available, Water Available
Community & HOA
Community
- Features: None
- Subdivision: Cameron Creek
HOA
- Has HOA: Yes
- Services included: Other
- HOA fee: $100 annually
Location
- Region: Acworth
Financial & listing details
- Price per square foot: $186/sqft
- Tax assessed value: $367,900
- Annual tax amount: $3,863
- Date on market: 11/3/2026
- Cumulative days on market: 4 days
- Listing agreement: Exclusive Right To Sell
- Listing terms: 1031 Exchange,Cash,Conventional,FHA,VA Loan
- Electric utility on property: Yes
Estimated market value
$371,400
$353,000 - $390,000
$1,199/mo
Price history
| Date | Event | Price |
|---|---|---|
| 11/5/2026 | Listed for sale | $375,000-6.2%$186/sqft |
Source:  FMLS GA #7863368 Report a problem | ||
| 8/27/2024 | Listing removed | $399,995$199/sqft |
Source: FMLS GA #7373507 Report a problem | ||
| 5/31/2024 | Price change | $399,995-4.8%$199/sqft |
Source: My State MLS #11278451 Report a problem | ||
| 4/23/2024 | Listed for sale | $420,000$208/sqft |
Source: FMLS GA #7373507 Report a problem | ||
| 1/31/2024 | Listing removed | $420,000$208/sqft |
Source:  GAMLS #20161526 Report a problem | ||
| 1/10/2024 | Price change | $420,000-4.3%$208/sqft |
Source: GAMLS #20161526 Report a problem | ||
| 1/2/2024 | Price change | $439,000-2.4%$218/sqft |
Source: GAMLS #20161526 Report a problem | ||
| 12/8/2023 | Listed for sale | $450,000+163.2%$223/sqft |
Source: GAMLS #20161526 Report a problem | ||
| 6/9/2006 | Sold | $171,000+3.6%$85/sqft |
Source: Public Record Report a problem | ||
| 9/1/2004 | Sold | $165,000$82/sqft |
Source: Public Record Report a problem | ||
Public tax history
| Year | Property taxes | Tax assessment |
|---|---|---|
| 2025 | $3,863 -0.6% | $147,160 -0.5% |
| 2024 | $3,885 -4.3% | $147,920 -4.2% |
| 2023 | $4,060 +34.7% | $154,480 +34.7% |
| 2022 | $3,015 +7.5% | $114,720 +16.1% |
| 2021 | $2,806 +10.6% | $98,840 +10.7% |
| 2020 | $2,537 +7% | $89,280 +7% |
| 2019 | $2,371 +12.1% | $83,440 -54.9% |
| 2018 | $2,114 +8.5% | $184,900 +9.3% |
| 2017 | $1,949 +5.5% | $169,100 +6.6% |
| 2016 | $1,847 | $158,600 +7.9% |
| 2015 | $1,847 +7.1% | $147,000 +0.5% |
| 2014 | $1,724 +19.8% | $146,300 +21.8% |
| 2013 | $1,439 -1.2% | $120,100 -0.8% |
| 2012 | $1,456 -16.9% | $121,100 -19.2% |
| 2011 | $1,752 -5.1% | $149,800 +130.5% |
| 2010 | $1,846 +3.3% | $65,000 -2.5% |
| 2009 | $1,786 -0.6% | $66,640 -2.7% |
| 2008 | $1,797 -0.9% | $68,520 -0.8% |
| 2007 | $1,813 +15.2% | $69,080 +0.5% |
| 2006 | $1,575 +0.4% | $68,720 +0.4% |
| 2005 | $1,568 | $68,440 +75.5% |
| 2004 | -- | $39,000 |
Find assessor info on the county website
Monthly payment
Est. payment
Payment breakdown
Explore the cost of this home by adjusting the details. Changes won't be saved.Climate risks
Neighborhood: 30102
Nearby schools
Schools provided by the listing agent
- Elementary: Oak Grove
- Middle: Booth
- High: Etowah
Source: GAMLS. This data may not be complete. We recommend contacting the local school district to confirm school assignments for this home.


Similar homes
- $380,0004 bd3 ba1.6k sqft32 Maddox Rd, Acworth, GA 30102Active

 MLS ID #10842742, Nichole Hollis, Maximum One Community Realtors. GAMLS
- $427,0004 bd3 ba2k sqft1918 Ascot Ter NW, Acworth, GA 30102Active
 MLS ID #10876419, Flavia Miller, Atlanta Communities. GAMLS
- $370,0004 bd2 ba1.7k sqft4771 Pinefield Dr NW, Acworth, GA 30102Active Under Contract
 MLS ID #10829816, Melissa Nettesheim, Keller Williams Realty Atl. Partners. GAMLS
- $369,0003 bd2 ba2.8k sqft6566 Kellogg Dr, Acworth, GA 30102Active
 MLS ID #10869275, Rebecca Nally, Keller Williams Realty. GAMLS
- $390,0003 bd2 ba1.6k sqft250 King Arthur Dr, Woodstock, GA 30189ActiveMLS ID #10868886, Leah Nascimento, MGN Fine Homes. GAMLS
- $404,9003 bd2 ba1.6k sqft21 Scarlett Oak Dr NE, Cartersville, GA 30121ActiveMLS ID #10885000, Laurie Dabbs Gayton, Keller Williams Northwest. GAMLS
- $299,9003 bd3 ba1.4k sqft515 Oakside Pl, Acworth, GA 30102ActiveMLS ID #10869440, Erin Johnson, Selling The South, Georgia. GAMLS
- $409,9994 bd3 ba1.6k sqft2208 Dresden Grn NW, Kennesaw, GA 30144ActiveMLS ID #10848413, Andrew Reding, Engel & Völkers Atlanta. GAMLS
- $379,9003 bd2 ba1.2k sqft110 Midway Rd NW, Marietta, GA 30064ActiveMLS ID #10885340, Luke Mayben, Chapman Hall Realtors. GAMLS
- $385,0004 bd2 ba1.8k sqft49 Majestic Oak Cir, Dallas, GA 30132ActiveMLS ID #10885328, Cassandra M Bickel, ERA Sunrise Realty. GAMLS
- $459,0004 bd3 ba2.9k sqft4788 Arbor View Pkwy NW, Acworth, GA 30101ActiveMLS ID #10857740, Gina Wade, Keller Williams Realty. GAMLS
- $485,0005 bd3 ba3k sqft4961 Thornwood Trce NW, Acworth, GA 30102ActiveMLS ID #10840396, Glennda Baker LeBlanc, Coldwell Banker Realty. GAMLS
- $445,0005 bd3 ba2.7k sqft4903 Thornwood Knl NW, Acworth, GA 30102ActiveMLS ID #10794351, Sonya M Peterson, Realty One Group Edge. GAMLS
- $424,7774 bd3 ba2.3k sqft192 Shalloway Dr NE, Kennesaw, GA 30144Active Under ContractMLS ID #10796955, Irina Averyanov, Keller Williams Realty North Atlanta. GAMLS
- $375,0004 bd2 ba1.8k sqft1749 Charrington Way, Powder Springs, GA 30127ActiveMLS ID #10869117, Melissa Krudwig, Atlanta Communities. GAMLS
- $410,0004 bd4 ba2.9k sqft3089 Kaley Dr NW, Kennesaw, GA 30152ActiveMLS ID #10783916, Angie Fiveash, Coldwell Banker Realty. GAMLS
- $385,0003 bd3 ba1.6k sqft222 Valley Brook Dr, Woodstock, GA 30188ActiveMLS ID #10836976, Wendy Verdon, RE/MAX Town & Country Jasper. GAMLS
- $459,9004 bd3 ba2k sqft800 Kensington Ct, Canton, GA 30114ActiveMLS ID #10882635, Karen M Lance, Atlanta Communities. GAMLS
- $365,0002 bd2 ba1.7k sqft3388 Sanford Dr, Marietta, GA 30066ActiveMLS ID #10844892, Darrell Clarke, RE/MAX Town & Country. GAMLS
- $299,0003 bd2 ba1.2k sqft1036 Pepper Cir NW, Acworth, GA 30101ActiveMLS ID #10811307, Patrice Sumpter, BHHS Georgia Properties. GAMLS
