Beautifully Updated Home in Ascot Glen with Private Backyard & Convenient Location! Enjoy the benefits of recent improvements including new flooring, fresh interior paint, modern lighting, and smart lighting features. Additional highlights include a freshly painted garage, a new water heater installed in 2026, and a roof approximately eight years old. Appliances, the living room TV, and TV stand are included, offering added convenience and value. This beautifully maintained home in Acworth offers 4 bedrooms, 2.5 bathrooms, and 2,066 square feet of comfortable living space,. This inviting home combines stylish updates, spacious living areas, and wonderful outdoor living. Fresh landscaping with new mulch and decorative rocks, a covered front entry, a side entry two car garage, and additional driveway parking create a welcoming first impression. Step inside to a welcoming two story foyer with an inviting view into the spacious family room and staircase leading to the upper level. Filled with natural light, the family room features a beautiful stone fireplace and an updated ceiling fan, creating the perfect setting for relaxing or gathering with family and friends. The gorgeous, updated kitchen is sure to impress with crisp white cabinetry, stainless steel appliances, a stunning tile backsplash, and updated countertops and fixtures. An adjoining casual dining area provides the perfect spot for everyday meals, while the separate formal dining room offers additional space for entertaining and special occasions. A convenient main level half bath and laundry room add to the home's everyday functionality. Upstairs, you'll find four spacious bedrooms and two full bathrooms. The oversized primary suite offers a relaxing retreat with elegant double tray ceilings, a huge walk in closet, and an updated private bathroom featuring a modern double vanity, updated countertops, a soaking tub, and a separate shower. Three additional bedrooms, each with its own closet, provide flexibility for family, guests, a home office, or other lifestyle needs. The updated secondary bathroom features refreshed fixtures, a stylish vanity, and a tiled shower. The outdoor spaces are just as inviting! Enjoy a fenced, tree lined backyard that offers a wonderful sense of privacy. The back patio is perfect for grilling, dining al fresco, or simply unwinding outdoors. A separate gravel area offers even more possibilities for a fire pit, raised garden beds, or additional outdoor enjoyment, with plenty of room for gatherings and entertaining. Ideally located just off Wade Green Road, this home provides convenient access to I-75, I-575, and Highway 92 for an easy commute. Enjoy being centrally located near Downtown Acworth and Downtown Kennesaw, where local events, restaurants, coffee shops, and shopping await. Woodstock and Marietta are also easily accessible, while nearby parks, Lake Allatoona, Swift-Cantrell Park, and Kennesaw Mountain offer plenty of opportunities to enjoy the outdoors. The area also offers access to local schools and everyday amenities. With its stylish updates, spacious layout, private backyard, and convenient location in the established Ascot Glen community, this home has so much to offer. Beautiful updates, comfortable living, and a fantastic location make this a must see opportunity in Acworth with a low HOA.
Active
$439,900
1918 Ascot Ter NW, Acworth, GA 30102
4beds
2,066sqft
Single Family Residence
Built in 1999
9,321 Square Feet Lot
$436,800 Zestimate®
$213/sqft
$21/mo HOA
What's special
Modern lightingBeautiful stone fireplaceFreshly painted garageWelcoming two story foyerGorgeous updated kitchenPrivate backyardAdjoining casual dining area
- 2 days
- 146
- 4
Zillow last checked:
Listing updated:
Listed by:
Flavia Miller 678-791-2773,
Atlanta Communities
Source: GAMLS,MLS#: 10876419
Facts & features
Interior
Bedrooms & bathrooms
- Bedrooms: 4
- Bathrooms: 3
- Full bathrooms: 2
- 1/2 bathrooms: 1
Rooms
- Room types: Foyer, Other
Kitchen
- Features: Breakfast Room, Pantry
Heating
- Central, Forced Air, Natural Gas, Zoned
Cooling
- Attic Fan, Ceiling Fan(s), Central Air, Electric
Appliances
- Included: Dishwasher, Disposal, Dryer, Microwave, Other, Refrigerator, Washer
- Laundry: Other
Features
- Double Vanity, Other, Tray Ceiling(s), Walk-In Closet(s)
- Flooring: Other, Vinyl
- Basement: None
- Attic: Pull Down Stairs
- Number of fireplaces: 1
- Fireplace features: Family Room, Gas Log, Masonry
- Common walls with other units/homes: No Common Walls
Interior area
- Total structure area: 2,066
- Total interior livable area: 2,066 sqft
- Finished area above ground: 2,066
- Finished area below ground: 0
Property
Parking
- Total spaces: 2
- Parking features: Garage, Side/Rear Entrance
- Has garage: Yes
Features
- Levels: Two
- Stories: 2
- Patio & porch: Patio
- Exterior features: Other
- Fencing: Back Yard
- Body of water: None
Lot
- Size: 9,321 Square Feet
- Features: Other, Private
Details
- Parcel number: 20001603530
Construction
Type & style
- Home type: SingleFamily
- Architectural style: Other,Traditional
- Property subtype: Single Family Residence
Materials
- Other
- Foundation: Slab
- Roof: Composition
Condition
- Updated/Remodeled
- New construction: No
- Year built: 1999
Utilities & green energy
- Sewer: Public Sewer
- Water: Private
- Utilities for property: Cable Available, Electricity Available, Natural Gas Available, Other, Sewer Available, Water Available
Community & HOA
Community
- Features: Walk To Schools, Near Shopping
- Subdivision: Ascot Glen
HOA
- Has HOA: Yes
- Services included: Other
- HOA fee: $250 annually
Location
- Region: Acworth
Financial & listing details
- Price per square foot: $213/sqft
- Tax assessed value: $392,330
- Annual tax amount: $4,728
- Date on market: 10/21/2026
- Listing agreement: Exclusive Right To Sell
- Electric utility on property: Yes
Estimated market value
$436,800
$415,000 - $459,000
$2,284/mo
Price history
| Date | Event | Price |
|---|---|---|
| 10/21/2026 | Listed for sale | $439,900-2.2%$213/sqft |
Source:  FMLS GA #7856092 Report a problem FMLS GA #7856092 Report a problem | ||
| 9/28/2026 | Listing removed | $449,900$218/sqft |
Source:  GAMLS #10827799 Report a problem GAMLS #10827799 Report a problem | ||
| 9/8/2026 | Price change | $449,900-2.2%$218/sqft |
Source: GAMLS #10827799 Report a problem | ||
| 8/18/2026 | Listed for sale | $459,900+57%$223/sqft |
Source: FMLS GA #7815168 Report a problem | ||
| 3/5/2021 | Sold | $293,000+1%$142/sqft |
Source:  GAMLS #8918542 Report a problem GAMLS #8918542 Report a problem | ||
| 1/30/2021 | Pending sale | $290,000$140/sqft |
Source: Keller Williams Realty First Atlanta #6829336 Report a problem | ||
| 1/29/2021 | Contingent | $290,000$140/sqft |
Source: FMLS GA #6829336 Report a problem | ||
| 1/27/2021 | Listed for sale | $290,000+86.5%$140/sqft |
Source: FMLS GA #6829336 Report a problem | ||
| 3/14/2003 | Sold | $155,500+11.4%$75/sqft |
Source: Public Record Report a problem | ||
| 4/6/1999 | Sold | $139,600$68/sqft |
Source: Public Record Report a problem | ||
Public tax history
| Year | Property taxes | Tax assessment |
|---|---|---|
| 2024 | $4,732 | $156,932 |
| 2023 | $4,732 +33% | $156,932 +33.9% |
| 2022 | $3,557 +65.3% | $117,200 +37.1% |
| 2021 | $2,151 | $85,512 |
| 2020 | $2,151 +14.3% | $85,512 +16.8% |
| 2019 | $1,883 | $73,236 |
| 2018 | $1,883 | $73,236 |
| 2017 | $1,883 +28.7% | $73,236 +22.5% |
| 2016 | $1,463 -2.5% | $59,780 |
| 2015 | $1,501 -0.8% | $59,780 |
| 2014 | $1,514 +5.6% | $59,780 +5.4% |
| 2013 | $1,434 -0.8% | $56,692 |
| 2012 | $1,446 -0.2% | $56,692 |
| 2011 | $1,449 -15.2% | $56,692 -18.2% |
| 2010 | $1,708 | $69,276 |
| 2009 | $1,708 +10.4% | $69,276 |
| 2006 | $1,547 +5.6% | $69,276 +5.9% |
| 2005 | $1,464 | $65,392 |
| 2004 | $1,464 -25% | $65,392 |
| 2003 | $1,953 | $65,392 |
| 2002 | $1,953 +12.5% | $65,392 +13% |
| 2001 | $1,737 +254.2% | $57,860 |
| 2000 | $490 | $57,860 |
Find assessor info on the county website
Monthly payment
Est. payment
Payment breakdown
Explore the cost of this home by adjusting the details. Changes won't be saved.Climate risks
Neighborhood: 30102
Nearby schools
Schools provided by the listing agent
- Elementary: Pitner
- Middle: Palmer
- High: North Cobb
Source: GAMLS. This data may not be complete. We recommend contacting the local school district to confirm school assignments for this home.

Similar homes
- $410,0003 bd3 ba2.1k sqft4994 Centennial Hill Walk NW, Acworth, GA 30102Active
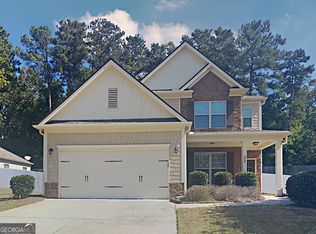
 MLS ID #10876681, Eric Baham, Sovereign Real Estate Group. GAMLS
 - $449,5003 bd2 ba1.7k sqft5495 Arrowhead Dr, Acworth, GA 30102Active
 MLS ID #10876386, Brenda Roth, Keller Williams Realty Atlanta North. GAMLS
 - $405,0004 bd2 ba2k sqft5308 Ferry Creek Ln, Acworth, GA 30102Active
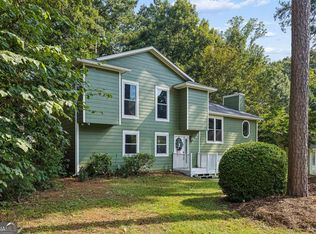 MLS ID #10872527, Shelly Sulkoske, Keller Williams Realty Partners. GAMLS
 - $489,0004 bd3 ba2.4k sqft250 Sable Trace Dr, Acworth, GA 30102For Sale
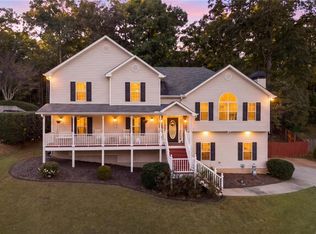
 MLS ID #7855965, Claire Williams, Century 21 Connect Realty. FMLS GA
 - $399,9004 bd3 ba2.1k sqft5069 Abbotts Glen Way NW, Acworth, GA 30101ActiveMLS ID #10875694, Summer R Brady, Mainstay Brokerage. GAMLS
- $417,5004 bd3 ba2.2k sqft4960 Niagara Dr NW, Acworth, GA 30102ActiveMLS ID #10840474, Jon Ayres, RE/MAX Town & Country Jasper. GAMLS
- $434,9005 bd4 ba2.7k sqft4975 Hamby Rd NW, Acworth, GA 30102ActiveMLS ID #10772193, Renae Carlton, Coldwell Banker Kinard Realty. GAMLS
- $400,0004 bd3 ba2.2k sqft2208 Thicket Ct NW, Acworth, GA 30102ActiveMLS ID #10856244, Joel Boss, 1 Look Real Estate. GAMLS
- $429,9994 bd3 ba2.6k sqft5009 Kendall Sta NW, Acworth, GA 30102ActiveMLS ID #10753370, Lawrence Jackson, Atlanta Communities. GAMLS
- $409,0004 bd3 ba2.4k sqft4345 Sugar Maple Chase NW, Acworth, GA 30101ActiveMLS ID #10876889, Bonnie Espy, BHHS Georgia Properties. GAMLS
- $340,0003 bd2 ba1.3k sqft2387 Mohawk Trl, Acworth, GA 30102ActiveMLS ID #10875005, Justin Morgan, eXp Realty. GAMLS
- $415,0004 bd3 ba2.5k sqft2140 Soft Pine Ln NW, Acworth, GA 30102ActiveMLS ID #10843944, Liliya Kapilevich, Keller Williams Realty Atlanta North. GAMLS
- $355,0004 bd3 ba1.9k sqft4658 Gravel Ct NW, Acworth, GA 30102For SaleMLS ID #7853164, Belkis Diaz, Veribas Real Estate, LLC. FMLS GA
- $439,9004 bd3 ba2.7k sqft1879 Tranquil Field Dr NW, Acworth, GA 30102ActiveMLS ID #10804084, Marty Devine, VIBE Realty. GAMLS
- $420,0004 bd3 ba2.3k sqft4754 Seaboard Ct NW, Acworth, GA 30102Active Under ContractMLS ID #10827369, Donna Rogers, Atlanta Communities. GAMLS
- $375,0004 bd2 ba2k sqft2751 Dunwood Ln, Acworth, GA 30102ActiveMLS ID #10868461, Andrew O'Callaghan, Bolst. GAMLS
- $335,0003 bd3 ba2.1k sqft1873 Hamby Place Dr NW, Acworth, GA 30102ActiveMLS ID #10872720, Jennifer Tolley, 1 Look Real Estate. GAMLS
- $379,9004 bd2 ba2.1k sqft1337 Trailwater Chase NW, Acworth, GA 30102ActiveMLS ID #10872900, Aerial Hairston, Sanders Real Estate. GAMLS
- $425,0003 bd2 ba1.8k sqft1215 Wade Green Cir NW, Acworth, GA 30102ActiveMLS ID #10797647, Roy Roberts, BHGRE Metro Brokers. GAMLS
- $387,5004 bd3 ba2.3k sqft1032 Summer Pl NW, Acworth, GA 30102ActiveMLS ID #10827397, Ira Mosher, Atlanta Communities. GAMLS
