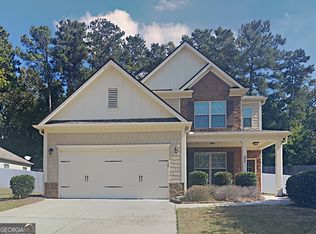
Cul-de-sacs are good. Cul-de-sacs with a wooded backyard are better. Tucked into Remington Oaks, 2208 Thicket Court gives you a little breathing room without asking you to give up convenience to get it. Out back, mature trees create the kind of setting that feels removed from everything, even though Kennesaw, shopping, restaurants, area schools, Kennesaw State and access to I-75 and I-575 are all close by. Inside, the layout keeps things simple and functional with 4 bedrooms, 2.5 baths, a separate dining room, an eat-in kitchen and a gas fireplace in the living room. Upstairs, the oversized primary bedroom gets a little extra breathing room of its own with a vaulted ceiling, and the primary bath carries that same open feel with another vaulted ceiling. But the backyard is really where this one earns its keep. Instead of looking straight into another house, you get trees, shade and a more private-feeling backdrop. Add the cul-de-sac location and it becomes the kind of outdoor space that works just as well for a quiet morning as it does for grilling, hanging out or simply having somewhere to step outside without feeling like you are in the middle of everything. And when you do want to leave the backyard, Remington Oaks gives you a few reasons to stay close to home with a community pool, tennis courts, playground and sidewalks throughout the neighborhood. Quiet street. Wooded backyard. Neighborhood amenities. Convenient location. And errands that do not require planning your entire afternoon.
Active
Price cut: $5K (11/6)
$395,000
2208 Thicket Ct NW, Acworth, GA 30102
4beds
2,224sqft
Single Family Residence
Built in 1995
10,062 Square Feet Lot
$392,300 Zestimate®
$178/sqft
$56/mo HOA
What's special
Cul-de-sac locationWooded backyardSeparate dining roomQuiet streetEat-in kitchenOversized primary bedroom
- 43 days
- 428
- 65
Zillow last checked:
Listing updated:
Listed by:
Joel Boss 678-787-6201,
1 Look Real Estate
Source: GAMLS,MLS#: 10856244
Facts & features
Interior
Bedrooms & bathrooms
- Bedrooms: 4
- Bathrooms: 3
- Full bathrooms: 2
- 1/2 bathrooms: 1
Rooms
- Room types: Den, Family Room, Game Room, Laundry, Office
Kitchen
- Features: Breakfast Area, Breakfast Bar, Pantry
Heating
- Central
Cooling
- Central Air
Appliances
- Included: Dishwasher, Microwave, Refrigerator
- Laundry: Upper Level
Features
- Double Vanity, High Ceilings, Vaulted Ceiling(s), Walk-In Closet(s)
- Flooring: Carpet, Laminate
- Basement: None
- Number of fireplaces: 1
- Fireplace features: Gas Starter
- Common walls with other units/homes: No Common Walls
Interior area
- Total structure area: 2,224
- Total interior livable area: 2,224 sqft
- Finished area above ground: 2,224
- Finished area below ground: 0
Property
Parking
- Total spaces: 2
- Parking features: Attached, Garage
- Has attached garage: Yes
Features
- Levels: Two
- Stories: 2
- Patio & porch: Patio
- Fencing: Back Yard,Wood
- Body of water: None
Lot
- Size: 10,062 Square Feet
- Features: Cul-De-Sac, Private
- Residential vegetation: Wooded
Details
- Parcel number: 20001503670
Construction
Type & style
- Home type: SingleFamily
- Architectural style: Brick Front,Traditional
- Property subtype: Single Family Residence
Materials
- Brick, Other
- Foundation: Slab
- Roof: Composition
Condition
- Resale
- New construction: No
- Year built: 1995
Utilities & green energy
- Electric: 220 Volts
- Sewer: Public Sewer
- Water: Public
- Utilities for property: Cable Available, Electricity Available, Natural Gas Available, Phone Available, Sewer Available, Water Available
Community & HOA
Community
- Features: Playground, Pool, Street Lights, Tennis Court(s), Walk To Schools, Near Shopping
- Security: Smoke Detector(s)
- Subdivision: Remington Oaks
HOA
- Has HOA: Yes
- Services included: Swimming, Tennis
- HOA fee: $675 annually
Location
- Region: Acworth
Financial & listing details
- Price per square foot: $178/sqft
- Tax assessed value: $370,600
- Annual tax amount: $4,059
- Date on market: 10/1/2026
- Cumulative days on market: 43 days
- Listing agreement: Exclusive Right To Sell
- Electric utility on property: Yes
Estimated market value
$392,300
$373,000 - $412,000
$2,545/mo
Price history
| Date | Event | Price |
|---|---|---|
| 11/6/2026 | Price change | $395,000-1.3%$178/sqft |
Source:  FMLS GA #7846627 Report a problem | ||
| 10/1/2026 | Listed for sale | $400,000+6.7%$180/sqft |
Source: FMLS GA #7846627 Report a problem | ||
| 6/22/2023 | Sold | $375,000-1.3%$169/sqft |
Source: FMLS GA #7215953 Report a problem | ||
| 5/23/2023 | Pending sale | $380,000$171/sqft |
Source: FMLS GA #7215953 Report a problem | ||
| 5/18/2023 | Contingent | $380,000$171/sqft |
Source:  GAMLS #10159915 Report a problem | ||
| 5/12/2023 | Listed for sale | $380,000+149.2%$171/sqft |
Source: FMLS GA #7215953 Report a problem | ||
| 7/14/2014 | Sold | $152,500-4.7%$69/sqft |
Source:  FMLS GA #5295581 Report a problem | ||
| 6/7/2014 | Pending sale | $160,000$72/sqft |
Source: Keller Williams Realty Partners #5295581 Report a problem | ||
| 5/27/2014 | Listed for sale | $160,000+12.7%$72/sqft |
Source: Keller Williams Realty Partners #5295581 Report a problem | ||
| 12/8/2011 | Sold | $142,000-5.3%$64/sqft |
Source: Public Record Report a problem | ||
| 11/12/2011 | Listed for sale | $150,000+5.7%$67/sqft |
Source: CHOICE ATLANTA PROPERTIES INC #42819142 Report a problem | ||
| 7/20/1995 | Sold | $141,900$64/sqft |
Source: Public Record Report a problem | ||
Public tax history
| Year | Property taxes | Tax assessment |
|---|---|---|
| 2024 | $4,062 +61% | $148,240 +12.2% |
| 2023 | $2,523 +1.9% | $132,136 +26.9% |
| 2022 | $2,477 0% | $104,128 |
| 2021 | $2,477 +30.4% | $104,128 +33.9% |
| 2020 | $1,900 | $77,764 |
| 2019 | $1,900 | $77,764 |
| 2018 | $1,900 | $77,764 +22.7% |
| 2017 | $1,900 +2.8% | $63,400 -19.2% |
| 2016 | $1,848 +33.8% | $78,428 +40.7% |
| 2015 | $1,382 +161.1% | $55,732 |
| 2014 | $529 -2.2% | $55,732 |
| 2013 | $541 -2.1% | $55,732 |
| 2012 | $553 -64.9% | $55,732 -8.5% |
| 2011 | $1,576 +3.7% | $60,904 -1.9% |
| 2010 | $1,520 | $62,096 |
| 2009 | $1,520 -1% | $62,096 -11.4% |
| 2006 | $1,534 -0.4% | $70,068 |
| 2005 | $1,541 | $70,068 |
| 2004 | $1,541 +15.8% | $70,068 +15% |
| 2003 | $1,331 -0.1% | $60,917 |
| 2002 | $1,332 -6.1% | $60,917 |
| 2001 | $1,418 -1.3% | $60,917 |
| 2000 | $1,436 | $60,917 |
Find assessor info on the county website
Monthly payment
Est. payment
Payment breakdown
Explore the cost of this home by adjusting the details. Changes won't be saved.Climate risks
Neighborhood: 30102
Nearby schools
Schools provided by the listing agent
- Elementary: Pitner
- Middle: Palmer
- High: Kell
Source: GAMLS. This data may not be complete. We recommend contacting the local school district to confirm school assignments for this home.
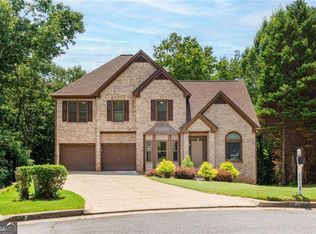

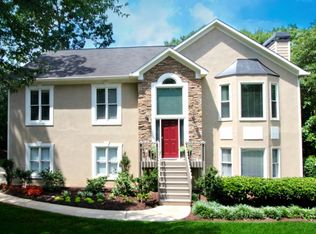
Similar homes
- $325,1804 bd3 ba2.6k sqft5009 Kendall Sta NW, Acworth, GA 30102For Sale
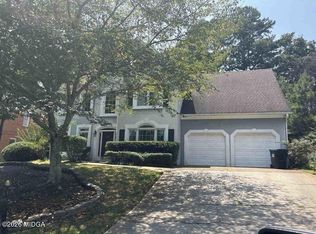
 MLS ID #186622, Edith Angelo, Angelo Properties, Inc. MGMLS
- $399,9004 bd3 ba2k sqft1918 Ascot Ter NW, Acworth, GA 30102Active
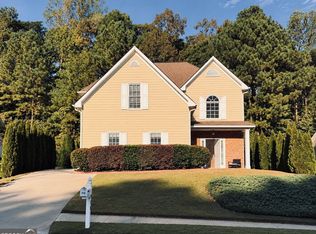
 MLS ID #10876419, Flavia Miller, Atlanta Communities. GAMLS
- $372,5003 bd2 ba1.8k sqft5003 Centennial Commons Dr NW, Acworth, GA 30102For Sale

 MLS ID #7840363, Brynn Draughon, Century 21 Connect Realty. FMLS GA
- $410,0003 bd3 ba2.1k sqft4994 Centennial Hill Walk NW, Acworth, GA 30102Active
 MLS ID #10876681, Eric Baham, Sovereign Real Estate Group. GAMLS
- $370,0004 bd2 ba2k sqft2751 Dunwood Ln, Acworth, GA 30102ActiveMLS ID #10868461, Andrew O'Callaghan, Bolst. GAMLS
- $399,9993 bd2 ba1.5k sqft5397 Blackhawk Dr, Acworth, GA 30102For SaleMLS ID #7866544, Juan Rivera, Atlanta Communities. FMLS GA
- $373,5005 bd3 ba2.2k sqft4904 Ascot Blf NW, Acworth, GA 30102ActiveMLS ID #10850933, Arthur Chung, EveryState. GAMLS
- $400,0004 bd3 ba2.6k sqft4812 Quince Ct NW, Acworth, GA 30101ActiveMLS ID #10879040, Brittany B Loan, Keller Williams Realty Partners. GAMLS
- $399,9004 bd3 ba2.1k sqft5069 Abbotts Glen Way NW, Acworth, GA 30101ActiveMLS ID #10875694, Summer R Brady, Mainstay Brokerage. GAMLS
- $417,5004 bd3 ba2.2k sqft4960 Niagara Dr NW, Acworth, GA 30102ActiveMLS ID #10840474, Jon Ayres, RE/MAX Town & Country Jasper. GAMLS
- $385,0004 bd3 ba2.1k sqft2707 Abbotts Glen Pl NW, Acworth, GA 30101ActiveMLS ID #10850276, Lauren R Kelly, Atlanta Communities. GAMLS
- $415,0005 bd3 ba3.1k sqft4532 High Grove Ct NW, Acworth, GA 30102ActiveMLS ID #10881594, Peter Smith, Watkins Real Estate Associates. GAMLS
- $434,9005 bd4 ba2.7k sqft4975 Hamby Rd NW, Acworth, GA 30102ActiveMLS ID #10772193, Renae Carlton, Coldwell Banker Kinard Realty. GAMLS
- $379,9004 bd4 ba2.3k sqft1860 Hickory Creek Ct NW, Acworth, GA 30102ActiveMLS ID #10835235, Enio Cruz, Keller Williams Realty Partners. GAMLS
- $369,9993 bd3 ba1.9k sqft5016 Centennial Commons Dr NW, Acworth, GA 30102For SaleMLS ID #7823834, Forrest Wolfe, Backyard Realty Group, LLC.. FMLS GA
- $406,0004 bd6 ba2.8k sqft4524 Black Hills Dr NW, Acworth, GA 30101ActiveMLS ID #10888880, Mark Spain, Mark Spain Real Estate. GAMLS
- $379,9003 bd2 ba2.2k sqft5497 Gibson Dr, Acworth, GA 30102Active Under ContractMLS ID #10821813, Mary J Taylor, Virtual Properties Realty.com. GAMLS
- $355,0005 bd3 ba2.3k sqft4783 Burford Ct NW, Acworth, GA 30102For SaleMLS ID #7826811, COURTNEY CUMMINS, Triton Property Group, Inc.. FMLS GA
