HUGE Price Improvement - Reduced $45,000 from original list price! Beautiful residence offering exceptional value in a highly sought-after neighborhood. Where convenience, comfort, and thoughtful updates come together seamlessly, this home is ideally situated just off I-75 with easy access to Express Lanes (1 mile), Barrett Parkway (6.5 miles), Highway 92 (2 miles), Lake Allatoona (8 miles), and both Downtown areas of Kennesaw and Acworth only 5 miles. Even closer to home, enjoy walkable access to neighborhood amenities including a pool and tennis courts right away the street. Step inside this 4-bedroom, 2.5-bath traditional home and you're immediately greeted by a striking two-story foyer, flanked by formal living and dining spaces that create an inviting first impression. Luxury vinyl plank flooring extends throughout much of the home, complemented by abundant natural light that enhances the open, airy feel. Upgraded lighting throughout, elegant columns that accentuate the openness, and arched entryways add architectural character and a refined touch. The family room serves as a standout gathering space, featuring a beautiful white and gray stone fireplace with a stained wood mantel-both warm and stylish. Recent upgrades add both style and peace of mind, including wood stair treads and bannisters, updated lighting, newer front-facing windows, and updated toilets throughout. The home has been meticulously cared for, and the attention to detail is evident. One of the secondary bedrooms is exceptionally spacious and includes two finished storage areas. Built on a slab foundation, this property offers all the living space you need without the concerns often associated with basements. Outdoors, the backyard is designed for both relaxation and entertainment. A patio provides the perfect setting for summer dining, while a stone stairway leads to a natural fire pit area-ideal for cozy evenings under the stars. If you're looking for a move-in ready home in a highly accessible location, with modern updates, ample storage, and walkable amenities, this home is well worth your attention. Vibrant Downtown Acworth with Award Winning Restaurants, Neighborhood Shops, Eateries, Pubs, Live Music, Dancing, Acworth Community Center (offering 2 high school regulation basketball courts - painted for volleyball and pickleball, group exercise room, and Banquet Hall), Acworth Art House, Logan Park, Playgrounds, Walking/Hiking Trails, Beaches, Lake Acworth, and Lake Allatoona. Within Walking Distance to the Shores of Lake Allatoona, You'll Find Over 25 Parks, 8 Marinas, 10 Campgrounds and Many Great Places to Fish, Swim, Sun, and Boat!
Active
Price cut: $5.5K (9/26)
$429,999
5009 Kendall Sta NW, Acworth, GA 30102
4beds
2,635sqft
Single Family Residence
Built in 1996
9,104 Square Feet Lot
$428,900 Zestimate®
$163/sqft
$54/mo HOA
What's special
Arched entrywaysNewer front-facing windowsAbundant natural lightElegant columnsStriking two-story foyerUpgraded lighting throughoutLuxury vinyl plank flooring
- 166 days
- 616
- 59
Zillow last checked:
Listing updated:
Listed by:
Lawrence Jackson 678-756-5049,
Atlanta Communities
Source: GAMLS,MLS#: 10753370
Facts & features
Interior
Bedrooms & bathrooms
- Bedrooms: 4
- Bathrooms: 3
- Full bathrooms: 2
- 1/2 bathrooms: 1
Rooms
- Room types: Laundry, Other
Kitchen
- Features: Breakfast Room, Kitchen Island, Pantry
Heating
- Central, Forced Air
Cooling
- Ceiling Fan(s), Central Air
Appliances
- Included: Dishwasher, Disposal, Microwave
- Laundry: Laundry Closet
Features
- Double Vanity, Walk-In Closet(s)
- Flooring: Carpet, Tile
- Windows: Double Pane Windows
- Basement: None
- Attic: Pull Down Stairs
- Number of fireplaces: 1
- Fireplace features: Family Room
- Common walls with other units/homes: No Common Walls
Interior area
- Total structure area: 2,635
- Total interior livable area: 2,635 sqft
- Finished area above ground: 2,635
- Finished area below ground: 0
Video & virtual tour
Property
Parking
- Total spaces: 4
- Parking features: Garage, Garage Door Opener
- Has garage: Yes
Features
- Levels: Two
- Stories: 2
- Patio & porch: Patio
- Fencing: Back Yard,Fenced,Wood
- Body of water: None
Lot
- Size: 9,104 Square Feet
- Features: Private
Details
- Parcel number: 20001503970
- Special conditions: As Is,Short Sale
Construction
Type & style
- Home type: SingleFamily
- Architectural style: Traditional
- Property subtype: Single Family Residence
Materials
- Other
- Foundation: Slab
- Roof: Composition
Condition
- Resale
- New construction: No
- Year built: 1996
Utilities & green energy
- Sewer: Public Sewer
- Water: Public
- Utilities for property: Cable Available, Electricity Available, Natural Gas Available, Sewer Available, Water Available
Community & HOA
Community
- Features: Pool, Sidewalks, Street Lights, Tennis Court(s), Near Public Transport, Walk To Schools, Near Shopping
- Security: Smoke Detector(s)
- Subdivision: Evergreen
HOA
- Has HOA: Yes
- Services included: Maintenance Grounds, Swimming, Tennis
- HOA fee: $650 annually
Location
- Region: Acworth
Financial & listing details
- Price per square foot: $163/sqft
- Tax assessed value: $406,300
- Annual tax amount: $5,391
- Date on market: 4/29/2026
- Cumulative days on market: 166 days
- Listing agreement: Exclusive Right To Sell
- Electric utility on property: Yes
Estimated market value
$428,900
$407,000 - $450,000
$2,664/mo
Price history
| Date | Event | Price |
|---|---|---|
| 9/26/2026 | Price change | $429,999-1.3%$163/sqft |
Source:  FMLS GA #7761622 Report a problem FMLS GA #7761622 Report a problem | ||
| 8/11/2026 | Price change | $435,500-4.3%$165/sqft |
Source: FMLS GA #7761622 Report a problem | ||
| 6/1/2026 | Price change | $455,000-3.2%$173/sqft |
Source: FMLS GA #7761622 Report a problem | ||
| 5/14/2026 | Price change | $469,900-1.1%$178/sqft |
Source:  GAMLS #10753370 Report a problem GAMLS #10753370 Report a problem | ||
| 4/29/2026 | Listed for sale | $475,000+1.6%$180/sqft |
Source: FMLS GA #7761622 Report a problem | ||
| 10/3/2023 | Sold | $467,500-1.6%$177/sqft |
Source: FMLS GA #7259218 Report a problem | ||
| 8/21/2023 | Pending sale | $475,000$180/sqft |
Source: GAMLS #10190321 Report a problem | ||
| 8/18/2023 | Listed for sale | $475,000$180/sqft |
Source: FMLS GA #7259218 Report a problem | ||
| 8/18/2023 | Pending sale | $475,000$180/sqft |
Source: FMLS GA #7259218 Report a problem | ||
| 8/14/2023 | Contingent | $475,000$180/sqft |
Source: GAMLS #10190321 Report a problem | ||
| 8/10/2023 | Listed for sale | $475,000+137.6%$180/sqft |
Source: GAMLS #10190321 Report a problem | ||
| 4/28/2014 | Listing removed | $199,900$76/sqft |
Source: RE/MAX Integrity #5243572 Report a problem | ||
| 4/25/2014 | Pending sale | $199,900-0.1%$76/sqft |
Source: RE/MAX Integrity #5243572 Report a problem | ||
| 4/24/2014 | Sold | $200,000+0.1%$76/sqft |
Source:  FMLS GA #5243572 Report a problem FMLS GA #5243572 Report a problem | ||
| 1/27/2014 | Listed for sale | $199,900+17.6%$76/sqft |
Source: RE/MAX Integrity #5243572 Report a problem | ||
| 8/6/2013 | Sold | $170,000-23.3%$65/sqft |
Source: Public Record Report a problem | ||
| 9/5/2006 | Sold | $221,500+18.4%$84/sqft |
Source: Public Record Report a problem | ||
| 3/7/2000 | Sold | $187,000+10.1%$71/sqft |
Source: Public Record Report a problem | ||
| 5/28/1996 | Sold | $169,800$64/sqft |
Source: Public Record Report a problem | ||
Public tax history
| Year | Property taxes | Tax assessment |
|---|---|---|
| 2024 | $4,900 +552.7% | $162,520 |
| 2023 | $751 -7% | $162,520 +44.5% |
| 2022 | $807 | $112,448 |
| 2021 | $807 +3.5% | $112,448 +8.8% |
| 2020 | $780 +2.5% | $103,372 +6.5% |
| 2019 | $761 | $97,076 |
| 2018 | $761 | $97,076 +27% |
| 2017 | $761 -59.3% | $76,436 |
| 2016 | $1,870 +11.7% | $76,436 +16.4% |
| 2015 | $1,674 -14.2% | $65,664 |
| 2014 | $1,951 -0.8% | $65,664 |
| 2013 | $1,967 -0.8% | $65,664 |
| 2012 | $1,984 -16% | $65,664 -15.9% |
| 2011 | $2,363 +5.3% | $78,080 |
| 2010 | $2,245 -14.3% | $78,080 -14.3% |
| 2009 | $2,619 +5% | $91,104 +8.7% |
| 2006 | $2,494 -0.4% | $83,836 |
| 2005 | $2,504 | $83,836 |
| 2004 | $2,504 | $83,836 |
| 2003 | $2,504 | $83,836 |
| 2002 | $2,504 +27.8% | $83,836 +28.4% |
| 2001 | $1,959 +25.4% | $65,272 |
| 2000 | $1,563 | $65,272 |
Find assessor info on the county website
Monthly payment
Est. payment
Payment breakdown
Explore the cost of this home by adjusting the details. Changes won't be saved.Climate risks
Neighborhood: 30102
Nearby schools
Schools provided by the listing agent
- Elementary: Pitner
- Middle: Palmer
- High: Kell
Source: GAMLS. This data may not be complete. We recommend contacting the local school district to confirm school assignments for this home.
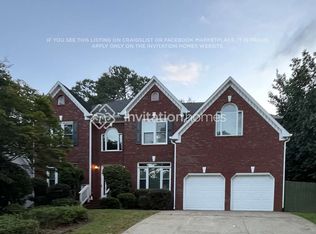

Similar homes
- $499,9006 bd4 ba3.2k sqft4990 Sawgrass Pl NW, Acworth, GA 30102Active

 MLS ID #10853988, Jon Brown, Century 21 Results. GAMLS
 - $425,0004 bd2 ba2.3k sqft16 Allatoona Woods Trl SE, Acworth, GA 30102Active Under Contract
 MLS ID #10810682, John McAdoo, Atlanta Communities. GAMLS
 - $399,9004 bd3 ba2.2k sqft18 Creek Branch Ct, Acworth, GA 30101Active Under Contract
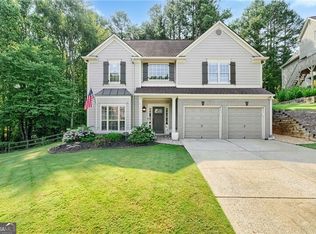 MLS ID #10824555, Alicia Tankersley, Atlanta Communities. GAMLS
 - $400,0005 bd4 ba3.4k sqft5099 Vixen Ct NW, Acworth, GA 30101ActiveMLS ID #10850929, Jennifer Vasquez, Virtual Properties Realty.com. GAMLS
- $414,9003 bd3 ba2.2k sqft3782 Churchill Dr SW, Marietta, GA 30064ActiveMLS ID #10871036, Helen Durrence, RE/MAX Pure. GAMLS
- $539,9007 bd5 ba3.6k sqft4962 Thornwood Trce NW, Acworth, GA 30102ActiveMLS ID #10833995, Maria Galvis, Keller Williams Realty Consultants. GAMLS
- $450,0003 bd3 ba1.8k sqft1029 Deer Hollow Dr, Woodstock, GA 30189For Sale
 MLS ID #7848535, Will Letton, Peachtree Town & Country. FMLS GA
 - $465,0003 bd2 ba2.2k sqft182 Fairway View Xing, Acworth, GA 30101ActiveMLS ID #10833445, Stephany Johnson, Sanders Real Estate. GAMLS
- $425,0004 bd3 ba2.1k sqft1011 Blankets Creek Dr, Canton, GA 30114ActiveMLS ID #10804517, Natalie Stampfly, Southern Classic Realtors. GAMLS
- $450,0006 bd4 ba3.8k sqft5077 Newpark Dr NW, Acworth, GA 30101ActiveMLS ID #10856327, Brenda Greenwood, Keller Williams Realty Cityside. GAMLS
- $549,9005 bd4 ba3.6k sqft4819 Batiste Ln NW, Acworth, GA 30101ActiveMLS ID #10837515, Jenneisha Parker, Hester Group, REALTORS. GAMLS
- $459,0004 bd3 ba3.5k sqft6321 Woodlore Dr NW, Acworth, GA 30101ActiveMLS ID #10814637, Lauren Jackson, Atlanta Communities. GAMLS
- $375,0004 bd3 ba2.2k sqft57 Hickory Leaf Ln, Acworth, GA 30101ActiveMLS ID #10839208, Benjamin Gleeson, Coldwell Banker Realty. GAMLS
- $385,0004 bd3 ba2.1k sqft306 Pin Oak Ave, Woodstock, GA 30188ActiveMLS ID #10867033, Renee Bissell, Keller Williams Realty Consultants. GAMLS
- $400,0004 bd2 ba2.2k sqft137 Farmington Dr, Woodstock, GA 30188Active Under ContractMLS ID #10830457, Victoria Jones, Zach Taylor Real Estate. GAMLS
- $589,9004 bd3 ba2.3k sqft2952 Stanton Ct NW, Kennesaw, GA 30144ActiveMLS ID #10850053, Natasha Bazile, Virtual Properties Realty.com. GAMLS
- $374,9003 bd3 ba2k sqft4491 Calumet Dr NW, Kennesaw, GA 30152ActiveMLS ID #10851430, Benjamin Winwood, Lokation Real Estate LLC. GAMLS
- $499,9005 bd4 ba3.2k sqft112 Adelaide Xing, Acworth, GA 30101Active Under ContractMLS ID #10829898, Fernando Sandoval, Atlanta Communities. GAMLS
- $550,0004 bd4 ba3.1k sqft1508 Lake Koinonia Dr, Woodstock, GA 30189ActiveMLS ID #10847828, Laura Holbert, Atlanta Communities. GAMLS
- $449,0004 bd2 ba1.5k sqft3121 Rio Montana Dr, Marietta, GA 30066ActiveMLS ID #10803647, Valeska Echavarria, eXp Realty. GAMLS
