Completely Renovated Home in Acworth, GA This beautiful two-story, brick-front traditional home offers 3,416 square feet of thoughtfully designed living space on a spacious 0.64-acre lot, ideal for families who value space, comfort, and quality. The main level showcases white porcelain tile flooring, triple-pane windows, an inviting entry foyer, comfortable living area, formal dining room, and an expansive, updated kitchen featuring stainless steel appliances, white granite countertops, and a marble backsplash, opening into a sun-filled sunroom. Step outside to a fully enclosed backyard with a 7-foot wooden privacy fence, perfect for entertaining or relaxing. The professionally landscaped yard includes a large shed, gazebo, extended concrete pad suitable for RV parking, and an impressive outdoor kitchen featuring an Argentine-style brick grill and a brick pizza oven, creating the perfect space for gatherings and outdoor enjoyment. Upstairs, you'll find four spacious bedrooms with triple-pane windows and 5-inch American red oak hardwood floors throughout. The primary suite offers a private retreat with a well-appointed bathroom featuring dual vanities, soaking tub, and separate shower. The finished basement level provides a private in-law suite, complete with a bedroom, full bath, living space, and kitchenette, ideal for guests or multi-generational living. Conveniently located near Brookstone in Acworth, this home is close to highly rated schools, parks, shopping, and dining, offering the perfect blend of peaceful living and everyday convenience.
Active
Price cut: $20K (6/25)
$485,000
5099 Vixen Ct NW, Acworth, GA 30101
5beds
3,416sqft
:
Get pre-qualified$3,240/mo
Single Family Residence
Built in 1989
0.64 Acres Lot
$481,600 Zestimate®
$142/sqft
$-- HOA
What's special
Sun-filled sunroomExpansive updated kitchenStainless steel appliancesWhite porcelain tile flooringMarble backsplashWhite granite countertopsProfessionally landscaped yard
- 225 days |
- 1,522 |
- 177 |
Zillow last checked:
Listing updated:
Listed by:
Fernanda Bodden 908-247-6164,
Virtual Properties Realty.com
Source: GAMLS,MLS#: 10658750
Facts & features
Interior
Bedrooms & bathrooms
- Bedrooms: 5
- Bathrooms: 4
- Full bathrooms: 3
- 1/2 bathrooms: 1
Rooms
- Room types: Sun Room
Heating
- Forced Air, Natural Gas
Cooling
- Ceiling Fan(s), Central Air
Appliances
- Included: Dishwasher, Refrigerator, Microwave, Stainless Steel Appliance(s)
- Laundry: In Kitchen
Features
- Walk-In Closet(s)
- Flooring: Carpet, Hardwood, Tile
- Basement: Bath Finished,Partial,Daylight
- Number of fireplaces: 1
- Fireplace features: Living Room, Gas Log
- Common walls with other units/homes: No Common Walls
Interior area
- Total structure area: 3,416
- Total interior livable area: 3,416 sqft
- Finished area above ground: 2,310
- Finished area below ground: 1,106
Video & virtual tour
Property
Parking
- Total spaces: 9
- Parking features: Garage Door Opener, Garage, RV/Boat Parking, Side/Rear Entrance
- Has garage: Yes
Features
- Levels: Two
- Stories: 2
- Patio & porch: Deck, Patio, Porch
- Exterior features: Other
- Fencing: Back Yard,Privacy
Lot
- Size: 0.64 Acres
- Features: Corner Lot, Level, Private
Details
- Additional structures: Garage(s), Gazebo, Shed(s)
- Parcel number: 20018600370
Construction
Type & style
- Home type: SingleFamily
- Architectural style: Traditional
- Property subtype: Single Family Residence
Materials
- Brick, Other
- Roof: Other
Condition
- Updated/Remodeled
- New construction: No
- Year built: 1989
Utilities & green energy
- Sewer: Public Sewer
- Water: Public
- Utilities for property: Cable Available, Electricity Available, Natural Gas Available, Water Available, Sewer Available
Community & HOA
Community
- Features: None
- Security: Smoke Detector(s)
- Subdivision: Fox Creek
HOA
- Has HOA: No
- Services included: None
Location
- Region: Acworth
Financial & listing details
- Price per square foot: $142/sqft
- Tax assessed value: $364,010
- Annual tax amount: $5,602
- Date on market: 12/16/2025
- Cumulative days on market: 213 days
- Listing agreement: Exclusive Right To Sell
- Electric utility on property: Yes
Estimated market value
$481,600
$458,000 - $506,000
$3,510/mo
Price history
| Date | Event | Price |
|---|---|---|
| 6/25/2026 | Price change | $485,000-4%$142/sqft |
Source:  GAMLS #10658750 Report a problem GAMLS #10658750 Report a problem | ||
| 4/22/2026 | Price change | $505,000-1.9%$148/sqft |
Source: GAMLS #10658750 Report a problem | ||
| 3/31/2026 | Price change | $515,000-1.9%$151/sqft |
Source: GAMLS #10658750 Report a problem | ||
| 2/18/2026 | Price change | $525,000-2.8%$154/sqft |
Source: GAMLS #10658750 Report a problem | ||
| 2/6/2026 | Price change | $539,900-1.8%$158/sqft |
Source: GAMLS #10658750 Report a problem | ||
| 1/21/2026 | Listed for sale | $549,900$161/sqft |
Source: GAMLS #10658750 Report a problem | ||
| 1/9/2026 | Pending sale | $549,900$161/sqft |
Source: GAMLS #10658750 Report a problem | ||
| 12/17/2025 | Listed for sale | $549,900+10%$161/sqft |
Source: GAMLS #10658750 Report a problem | ||
| 11/11/2024 | Listing removed | $3,500$1/sqft |
Source: Zillow Rentals Report a problem | ||
| 10/18/2024 | Price change | $3,500-7.9%$1/sqft |
Source: Zillow Rentals Report a problem | ||
| 10/16/2024 | Listed for rent | $3,800$1/sqft |
Source: Zillow Rentals Report a problem | ||
| 10/15/2024 | Listing removed | $499,900$146/sqft |
Source:  FMLS GA #7447637 Report a problem FMLS GA #7447637 Report a problem | ||
| 8/30/2024 | Listed for sale | $499,900$146/sqft |
Source: FMLS GA #7447637 Report a problem | ||
| 8/30/2024 | Listing removed | $499,900$146/sqft |
Source: FMLS GA #7410297 Report a problem | ||
| 8/21/2024 | Price change | $499,900-6.5%$146/sqft |
Source: GAMLS #10326096 Report a problem | ||
| 8/13/2024 | Price change | $534,900-2.7%$157/sqft |
Source: FMLS GA #7410297 Report a problem | ||
| 7/9/2024 | Price change | $549,900-4.4%$161/sqft |
Source: FMLS GA #7410297 Report a problem | ||
| 6/25/2024 | Listed for sale | $575,000+117%$168/sqft |
Source: FMLS GA #7410297 Report a problem | ||
| 8/23/2019 | Sold | $265,000$78/sqft |
Source:  GAMLS #8626466 Report a problem GAMLS #8626466 Report a problem | ||
| 7/26/2019 | Pending sale | $265,000$78/sqft |
Source: Ritzberg Realty International #8626466 Report a problem | ||
| 7/21/2019 | Listed for sale | $265,000+64.3%$78/sqft |
Source: Ritzberg Realty International #8626466 Report a problem | ||
| 8/27/2012 | Sold | $161,300-2.2%$47/sqft |
Source:  FMLS GA #5030388 Report a problem FMLS GA #5030388 Report a problem | ||
| 5/18/2012 | Listed for sale | $164,900$48/sqft |
Source: Lori Donalty #4269128 Report a problem | ||
| 12/2/2011 | Listing removed | $164,900$48/sqft |
Source: Keller Williams Realty Signature Partners #4269128 Report a problem | ||
| 9/3/2011 | Listed for sale | $164,900+112.2%$48/sqft |
Source: Keller Williams Realty Signature Partners #4269128 Report a problem | ||
| 4/8/2011 | Sold | $77,700-40.2%$23/sqft |
Source: Public Record Report a problem | ||
| 10/8/2010 | Sold | $129,983$38/sqft |
Source: Public Record Report a problem | ||
Public tax history
| Year | Property taxes | Tax assessment |
|---|---|---|
| 2024 | $4,390 | $145,604 |
| 2023 | $4,390 -0.7% | $145,604 |
| 2022 | $4,419 +32.6% | $145,604 +32.6% |
| 2021 | $3,333 +3.9% | $109,824 +3.9% |
| 2020 | $3,207 +33.6% | $105,652 +33.6% |
| 2019 | $2,400 | $79,088 |
| 2018 | $2,400 | $79,088 |
| 2017 | $2,400 +5.6% | $79,088 |
| 2016 | $2,274 +13% | $79,088 +15.8% |
| 2015 | $2,012 +1.5% | $68,280 +2.4% |
| 2014 | $1,981 +23.4% | $66,692 +24.4% |
| 2013 | $1,606 +71.1% | $53,600 +72.6% |
| 2012 | $938 -49.1% | $31,060 -49% |
| 2011 | $1,842 +5.3% | $60,868 |
| 2010 | $1,750 -11.4% | $60,868 -11.4% |
| 2009 | $1,976 -3.4% | $68,732 |
| 2006 | $2,045 -0.4% | $68,732 |
| 2005 | $2,053 +19.3% | $68,732 +19.3% |
| 2004 | $1,720 | $57,596 |
| 2003 | $1,720 | $57,596 |
| 2002 | $1,720 -0.5% | $57,596 |
| 2001 | $1,729 +35.1% | $57,596 +31.1% |
| 2000 | $1,280 | $43,930 |
Find assessor info on the county website
Monthly payment
Est. payment
Payment breakdown
Explore the cost of this home by adjusting the details. Changes won't be saved.Climate risks
Neighborhood: 30101
Nearby schools
GreatSchools rating
- 8/10Frey Elementary SchoolGrades: PK-5Distance: 1.3 mi
- 7/10Durham Middle SchoolGrades: 6-8Distance: 1.4 mi
- 8/10Allatoona High SchoolGrades: 9-12Distance: 2.9 mi
Schools provided by the listing agent
- Elementary: Frey
- Middle: Durham
- High: Allatoona
Source: GAMLS. This data may not be complete. We recommend contacting the local school district to confirm school assignments for this home.
- $366,8003 bd2 ba1.8k sqft5097 Vixen Ct NW, Acworth, GA 30101Off Market
- $379,1003 bd3 ba1.8k sqft5095 Vixen Ct NW, Acworth, GA 30101Off Market

- $368,8003 bd2 ba1.4k sqft1330 Mars Hill Rd NW, Acworth, GA 30101Off Market
- $459,3004 bd3 ba2.1k sqft2170 Woodgreen Dr NW, Acworth, GA 30101Off Market
- $922,5005 bd6 ba4k sqft1961 Clovercroft Rd NW, Acworth, GA 30101Off Market
- $35,000-- bd-- ba-- sqft5098 Vixen Ct NW, Kennesaw, GA 30101Off Market
- $35,000-- bd-- ba-- sqft5100 Vixen Ct NW, Kennesaw, GA 30101Off Market
- $424,6003 bd3 ba1.8k sqft2172 Woodgreen Dr NW, Acworth, GA 30101Off Market
A local agent can set up tours, give advice and negotiate with sellers.
Similar homes
- $450,0004 bd3 ba2.7k sqft4516 Terret Trce NW, Acworth, GA 30101Active

 MLS ID #10811004, Path & Post Team, Path & Post. GAMLS
 - $590,0005 bd3 ba3.7k sqft5796 Brookstone Vw NW, Acworth, GA 30101Active
 MLS ID #10801003, Victoria Jones, Zach Taylor Real Estate. GAMLS
 - $535,0005 bd4 ba3.2k sqft112 Adelaide Xing, Acworth, GA 30101Active
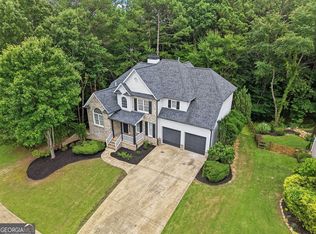 MLS ID #10783869, Fernando Sandoval, Atlanta Communities. GAMLS
 - $629,9005 bd5 ba4.2k sqft5486 Hedge Brooke Pointe NW, Acworth, GA 30101Active
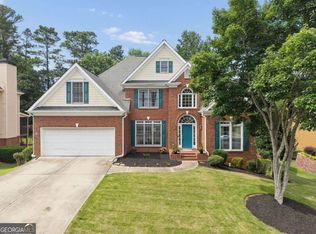 MLS ID #10787715, Keisha N Carter, Keller Williams Realty. GAMLS
 - $385,0004 bd3 ba2.1k sqft4553 Mars Ct NW, Acworth, GA 30101ActiveMLS ID #10786945, Stefan Swanson, Virtual Properties Realty.com. GAMLS
- $629,9004 bd4 ba3.7k sqft1340 Fallsbrook Dr NW, Acworth, GA 30101For Sale
 MLS ID #7774379, Johana Blanco, Atlanta Communities. FMLS GA
 - $519,0004 bd3 ba2.9k sqft5954 Henley Dr, Powder Springs, GA 30127ActiveMLS ID #10789344, Tara Nieves, Atlanta Communities. GAMLS
- $500,0005 bd3 ba2.6k sqft507 Asher Ct, Powder Springs, GA 30127ActiveMLS ID #10783507, Wendy G Chambers, Chambers Select Realty. GAMLS
- $549,9005 bd4 ba3.6k sqft4343 Clairesbrook Ln, Acworth, GA 30101For SaleMLS ID #7784937, KAREN JONES, American Eagle Properties, LLC.. FMLS GA
- $625,0005 bd4 ba3.6k sqft149 Nightwind Trce, Acworth, GA 30101ActiveMLS ID #10799982, Donna L Justice, Atlanta Communities. GAMLS
- $400,0005 bd3 ba2.6k sqft3861 Mountain View Rd NW, Kennesaw, GA 30152Active Under ContractMLS ID #10798272, Shannon Babcock, Keystone Realty Group, LLC. GAMLS
- $599,0004 bd4 ba3.4k sqft850 Highcrest Dr, Acworth, GA 30101ActiveMLS ID #10737335, Rebecca Rhue, RE/MAX Center. GAMLS
- $510,0005 bd3 ba3.3k sqft561 Holland Rd, Dallas, GA 30157ActiveMLS ID #10773422, Ira Mosher, Atlanta Communities. GAMLS
- $590,0005 bd4 ba3.9k sqft148 Gemstone Ln, Acworth, GA 30101ActiveMLS ID #10764597, Kyle W Duncan, RE/MAX Pure. GAMLS
- $539,0004 bd3 ba2.6k sqft2687 Catawba Dr NW, Kennesaw, GA 30152Active Under ContractMLS ID #10802011, Lora Duerr, Atlanta Communities. GAMLS
- $515,0003 bd2 ba3.2k sqft373 Presidential Dr, Dallas, GA 30157ActiveMLS ID #10655764, Precious A Davis-Owens, eXp Realty. GAMLS
- $455,0004 bd3 ba2.6k sqft5009 Kendall Sta NW, Acworth, GA 30102ActiveMLS ID #10753370, Lawrence Jackson, Atlanta Communities. GAMLS
- $489,9005 bd5 ba3.2k sqft88 Honeydew Ln, Dallas, GA 30157For SaleMLS ID #7774531, John Zwernemann, Atlanta Fine Homes Sotheby's International. FMLS GA
- $535,0005 bd4 ba4k sqft810 Deep Lake Dr NW, Kennesaw, GA 30144For SaleMLS ID #7793145, MARK SPAIN, Mark Spain Real Estate. FMLS GA
- $480,0004 bd4 ba2.3k sqft1675 Longwood Dr SW, Marietta, GA 30008For SaleMLS ID #7785242, Mackenzie Crabtree, Mackenzie Crabtree Real Estate, LLC. FMLS GA
