Nestled in a quiet cul-de-sac in the highly sought-after Brookstone Community, this stunning move-in ready home offers the perfect blend of luxury, comfort, and space for today's lifestyle. Featuring 5 bedrooms, 3.5 baths, this home is designed for both everyday living and entertaining. The kitchen opens seamlessly to the oversized family room with a cozy fireplace, gas logs, and custom built-ins. Hardwood floors flow throughout the main living areas, including spacious formal living and dining rooms. Newer HVAC systems and new water heater provide added peace of mind and energy efficiency. Upstairs, the oversized primary suite offers dual walk-in closets and a stunning spa-like bath featuring large-format tile, dual vanities, soaking tub, and a seamless glass-enclosed tile shower. Three additional generously sized bedrooms, an a full bath. The finished basement provides exceptional additional living space with a full kitchen area, oversized bedroom, upscale bath, media/game room, large flex space, and walkout access to the backyard. Outdoors, enjoy a private retreat complete with fruit trees, basketball area, playhouse, trampoline, fire pit, multiple entertaining spaces, and newer deck - perfect for gatherings or relaxing evenings at home. Located in the desirable Brookstone Country Club community with top-rated schools, this home offers easy access to shopping, dining, parks, YMCA, library, Publix, Kroger, Starbucks, and more. Optional country club amenities include golf, tennis, pickleball, pools, fitness center, dining, and an active social lifestyle.
Active
Price cut: $20K (6/17)
$629,900
1340 Fallsbrook Dr NW, Acworth, GA 30101
4beds
--sqft
:
Get pre-qualified$4,284/mo
Single Family Residence
Built in 1994
0.41 Acres Lot
$623,900 Zestimate®
$--/sqft
$33/mo HOA
What's special
Fruit treesBasketball areaNewer deckCustom built-insLarge flex spaceStunning spa-like bathQuiet cul-de-sac
- 75 days |
- 1,082 |
- 54 |
Zillow last checked:
Listing updated:
Listed by:
Johana Blanco 678-773-3671,
Atlanta Communities
Source: GAMLS,MLS#: 10768992
Facts & features
Interior
Bedrooms & bathrooms
- Bedrooms: 4
- Bathrooms: 4
- Full bathrooms: 3
- 1/2 bathrooms: 1
Rooms
- Room types: Bonus Room, Exercise Room, Game Room, Laundry
Dining room
- Features: Seats 12+
Kitchen
- Features: Breakfast Area, Breakfast Bar, Kitchen Island, Pantry, Second Kitchen
Heating
- Central
Cooling
- Central Air
Appliances
- Included: Dishwasher, Disposal, Microwave, Refrigerator
- Laundry: Laundry Closet
Features
- Double Vanity, Walk-In Closet(s)
- Flooring: Carpet, Hardwood, Vinyl
- Basement: Daylight,Exterior Entry,Finished,Full
- Number of fireplaces: 1
- Fireplace features: Family Room, Gas Starter
- Common walls with other units/homes: No Common Walls
Interior area
- Total structure area: 0
- Finished area above ground: 0
- Finished area below ground: 0
Property
Parking
- Total spaces: 6
- Parking features: Attached, Garage, Garage Door Opener
- Has attached garage: Yes
Features
- Levels: Three Or More
- Stories: 3
- Patio & porch: Deck
- Exterior features: Garden
- Fencing: Back Yard,Fenced
- Waterfront features: No Dock Or Boathouse
- Body of water: None
Lot
- Size: 0.41 Acres
- Features: Cul-De-Sac, Private
Details
- Additional structures: Other
- Parcel number: 20023100780
Construction
Type & style
- Home type: SingleFamily
- Architectural style: Traditional
- Property subtype: Single Family Residence
Materials
- Stucco, Wood Siding
- Roof: Composition
Condition
- Resale
- New construction: No
- Year built: 1994
Utilities & green energy
- Sewer: Public Sewer
- Water: Public
- Utilities for property: Electricity Available, Sewer Available, Water Available
Green energy
- Energy efficient items: Appliances, Thermostat
Community & HOA
Community
- Features: Clubhouse, Golf, Park, Playground, Pool, Swim Team
- Security: Carbon Monoxide Detector(s)
- Subdivision: Brookstone
HOA
- Has HOA: Yes
- Services included: Maintenance Grounds
- HOA fee: $400 annually
Location
- Region: Acworth
Financial & listing details
- Tax assessed value: $552,570
- Annual tax amount: $6,660
- Date on market: 5/21/2026
- Cumulative days on market: 75 days
- Listing agreement: Exclusive Right To Sell
- Listing terms: 1031 Exchange,Cash,Conventional,FHA,VA Loan
- Electric utility on property: Yes
Estimated market value
$623,900
$593,000 - $655,000
$3,479/mo
Price history
| Date | Event | Price |
|---|---|---|
| 6/17/2026 | Price change | $629,900-3.1% |
Source:  GAMLS #10768992 Report a problem GAMLS #10768992 Report a problem | ||
| 5/21/2026 | Listed for sale | $649,900+113.1% |
Source:  FMLS GA #7774379 Report a problem FMLS GA #7774379 Report a problem | ||
| 9/6/2007 | Sold | $305,000+51.5% |
Source: Public Record Report a problem | ||
| 5/11/1993 | Sold | $201,300 |
Source: Public Record Report a problem | ||
Public tax history
| Year | Property taxes | Tax assessment |
|---|---|---|
| 2024 | $6,664 +10.1% | $221,028 +10.1% |
| 2023 | $6,050 +15.1% | $200,676 +15.9% |
| 2022 | $5,256 +15.5% | $173,188 +15.5% |
| 2021 | $4,552 +12.5% | $149,984 +12.5% |
| 2020 | $4,045 | $133,280 |
| 2019 | $4,045 | $133,280 |
| 2018 | $4,045 | $133,280 +13.5% |
| 2017 | $4,045 +19.9% | $117,388 |
| 2016 | $3,375 +7% | $117,388 +9.7% |
| 2015 | $3,154 -0.8% | $107,048 |
| 2014 | $3,180 +9% | $107,048 +9.9% |
| 2013 | $2,918 -0.8% | $97,392 |
| 2012 | $2,942 -0.2% | $97,392 |
| 2011 | $2,947 +5.3% | $97,392 |
| 2010 | $2,800 -10.7% | $97,392 -10.7% |
| 2009 | $3,134 -3.4% | $109,016 |
| 2006 | $3,243 -0.4% | $109,016 |
| 2005 | $3,256 +48.1% | $109,016 +21.1% |
| 2004 | $2,199 | $89,986 |
| 2003 | $2,199 0% | $89,986 |
| 2002 | $2,200 -4% | $89,986 |
| 2001 | $2,290 +0.3% | $89,986 |
| 2000 | $2,283 | $89,986 |
Find assessor info on the county website
Monthly payment
Est. payment
Payment breakdown
Explore the cost of this home by adjusting the details. Changes won't be saved.Climate risks
Neighborhood: 30101
Nearby schools
GreatSchools rating
- 7/10Ford Elementary SchoolGrades: PK-5Distance: 0.3 mi
- 7/10Durham Middle SchoolGrades: 6-8Distance: 2.7 mi
- 9/10Harrison High SchoolGrades: 9-12Distance: 2.3 mi
Schools provided by the listing agent
- Elementary: Mary Ford
- Middle: Durham
- High: Harrison
Source: GAMLS. This data may not be complete. We recommend contacting the local school district to confirm school assignments for this home.
- $566,6005 bd4 ba4.1k sqft1342 Fallsbrook Dr NW, Acworth, GA 30101Off Market

- $556,0004 bd4 ba3k sqft1338 Fallsbrook Dr, Acworth, GA 30101Off Market
- $--4 bd4 ba3k sqft1338 Fallsbrook Dr NW, Acworth, GA 30101Off Market
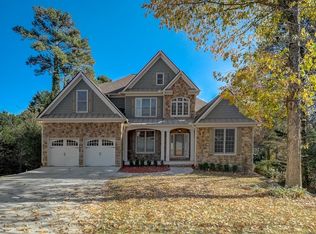
- $605,8004 bd5 ba3.3k sqft1471 Fallsbrook Ct NW, Acworth, GA 30101Off Market
- $575,6007 bd5 ba4.3k sqft1344 Fallsbrook Dr NW, Acworth, GA 30101Off Market
- $495,6005 bd3 ba3.2k sqft1473 Fallsbrook Ct NW, Acworth, GA 30101Off Market
- $551,0004 bd4 ba2.8k sqft1339 Fallsbrook Dr, Acworth, GA 30101Off Market
- $632,6004 bd4 ba3.9k sqft5625 Fallsbrook Knl NW, Acworth, GA 30101Off Market
A local agent can set up tours, give advice and negotiate with sellers.
Similar homes
- $574,9005 bd4 ba4.5k sqft1707 Kenbrook Ct NW, Acworth, GA 30101Active Under Contract
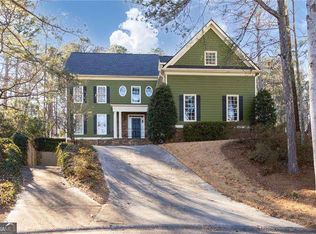
 MLS ID #10758610, Kelly Kramb, Atlanta Communities. GAMLS
 - $479,0004 bd3 ba-- sqft6321 Woodlore Dr NW, Acworth, GA 30101Active
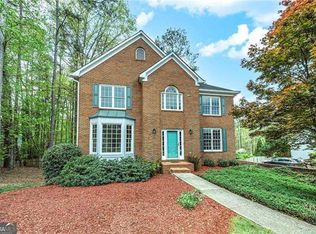 MLS ID #10814637, Lauren Jackson, Atlanta Communities. GAMLS
 - $610,0005 bd4 ba3.7k sqft172 Clubhouse Xing, Acworth, GA 30101Active
 MLS ID #10802457, Rebecca Rhue, RE/MAX Center. GAMLS
 - $625,0007 bd5 ba4.5k sqft459 Fairway Dr, Acworth, GA 30101Active
 MLS ID #10776206, Heather Bontrager, Atlanta Communities. GAMLS
 - $774,9005 bd4 ba4.4k sqft172 Golf Crest Dr, Acworth, GA 30101ActiveMLS ID #10813268, Nicole M France, RE/MAX Center. GAMLS
- $409,0004 bd3 ba2k sqft5099 Newpark Dr NW, Acworth, GA 30101Active Under ContractMLS ID #10740554, Kelley Lowrimore, Atlanta Communities. GAMLS
- $630,0004 bd2 ba2.5k sqft469 Timberlea Lake Dr SE, Marietta, GA 30067ActiveMLS ID #10815587, Julie Lillquist, Atlanta Communities. GAMLS
- $875,0005 bd5 ba-- sqft1722 Rose Hedge Way NW, Kennesaw, GA 30152ActiveMLS ID #10816281, Nikki Von Ruden, Atlanta Communities. GAMLS
- $630,0005 bd4 ba4.1k sqft3002 High Vista Walk, Woodstock, GA 30189ActiveMLS ID #10816600, Nicole Lear, Atlanta Communities. GAMLS
- $429,9003 bd2 ba3.2k sqft3802 Heartleaf Dr NW, Acworth, GA 30101ActiveMLS ID #10799581, Monique T Tetreault, Atlanta Communities. GAMLS
- $569,0004 bd4 ba-- sqft3180 Crestmont Way NW, Kennesaw, GA 30152ActiveMLS ID #10780944, Tara Priest, Atlanta Communities. GAMLS
- $475,0004 bd3 ba2.5k sqft3224 McEver Woods Trl NW, Acworth, GA 30101ActiveMLS ID #10809600, Nicole M France, RE/MAX Center. GAMLS
- $535,0005 bd4 ba-- sqft103 Gray Trl, Acworth, GA 30101ActiveMLS ID #10805234, Julie A Emanuel, Atlanta Communities. GAMLS
- $585,0005 bd4 ba3.6k sqft1279 Cotton Gin Dr, Powder Springs, GA 30127ActiveMLS ID #10763374, Hummel Group, Keller Williams Realty. GAMLS
- $425,0003 bd3 ba-- sqft4111 Falcon Shores Ct NW, Acworth, GA 30101ActiveMLS ID #10803468, Jodi Styles, Atlanta Communities. GAMLS
- $825,0005 bd4 ba3.8k sqft354 Estates View Dr, Acworth, GA 30101ActiveMLS ID #10809580, Nicole M France, RE/MAX Center. GAMLS
- $500,0004 bd2 ba3k sqft6023 Wyndham Woods Dr, Powder Springs, GA 30127ActiveMLS ID #10736930, Brenda Martinez, Atlanta Communities. GAMLS
- $450,0004 bd3 ba2.9k sqft3222 McEver Woods Trl NW, Acworth, GA 30101Active Under ContractMLS ID #10801371, Donna Bristol, Atlanta Communities. GAMLS
- $679,0004 bd3 ba3k sqft2437 Retreat Close, Marietta, GA 30066ActiveMLS ID #10814608, Laurie Swanson, Atlanta Communities. GAMLS
- $899,0006 bd5 ba4.3k sqft6290 Granbury Walk NW, Acworth, GA 30101ActiveMLS ID #10786253, Debi Smith, Atlanta Communities. GAMLS
