Welcome to this exceptional, move-in ready home offering 5,068 square feet of beautifully updated living space in one of West Cobb County's most sought-after communities. Featuring 5 spacious bedrooms and 5 full baths, this stunning residence combines timeless elegance with modern updates throughout. The freshly painted interior welcomes you with a beautiful front study or piano room, an elegant dining room that opens to the dramatic two-story family room, and soaring ceilings accented by a gas log fireplace and custom built-in bookcases. The updated kitchen is a true centerpiece, showcasing gorgeous quartz countertops, a designer backsplash, new stainless-steel appliances, and abundant space for entertaining. The oversized primary suite offers a luxurious retreat with a completely renovated spa-inspired bath featuring a frameless glass shower and an enormous walk-in closet. An oversized secondary bedroom and full bath on the main level provide the perfect space for guests or multigenerational living. Upstairs features new carpet, a Jack-and-Jill bedroom layout, plus an additional bedroom with its own private bath. Every bathroom in the home has been tastefully renovated. The finished terrace level is designed for entertaining and flexible living, complete with a fully equipped theater room, game room or fitness area, kitchenette, full bath, extensive storage, and endless possibilities for recreation or extended guest accommodations. Outside, enjoy the welcoming front porch, 3-car side-entry garage, and classic three-sided brick and stone exterior. The backyard features a private basketball court, while the premium lot is ideally located adjacent to the neighborhood clubhouse, pool, playground and tennis courts, offering outstanding convenience and amenities. Additional improvements include a tankless water heater, newer roof, new 6-inch gutters, and numerous thoughtful upgrades throughout including Tyvek home wrap and larger 8 ft garage doors. Located in the highly desirable West Cobb County area, this home is zoned for fantastic schools as well as close proximity to 3 top private schools and is just minutes from shopping, dining, and everyday conveniences. With luxury finishes, an ideal floor plan, incredible entertaining spaces, and an unbeatable location, this exceptional home truly has it all.
Active
$875,000
1722 Rose Hedge Way NW, Kennesaw, GA 30152
5beds
--sqft
:
Get pre-qualified$5,706/mo
Single Family Residence
Built in 2005
0.54 Acres Lot
$-- Zestimate®
$--/sqft
$62/mo HOA
What's special
Gas log fireplaceSoaring ceilingsUpdated kitchenCustom built-in bookcasesWelcoming front porchAbundant space for entertainingNew stainless-steel appliances
- 5 days |
- 242 |
- 20 |
Zillow last checked:
Listing updated:
Listed by:
Nikki Von Ruden 678-230-6675,
Atlanta Communities
Source: GAMLS,MLS#: 10816281
Facts & features
Interior
Bedrooms & bathrooms
- Bedrooms: 5
- Bathrooms: 5
- Full bathrooms: 5
- Main level bathrooms: 1
- Main level bedrooms: 1
Rooms
- Room types: Exercise Room, Foyer, Game Room, Laundry
Kitchen
- Features: Solid Surface Counters, Walk-in Pantry
Heating
- Central, Forced Air
Cooling
- Central Air, Electric
Appliances
- Included: Dishwasher, Disposal, Microwave
- Laundry: Upper Level
Features
- Bookcases, In-Law Floorplan, Rear Stairs, Vaulted Ceiling(s), Walk-In Closet(s), Wet Bar
- Flooring: Carpet, Hardwood, Tile
- Windows: Double Pane Windows
- Basement: Bath Finished,Daylight,Finished
- Attic: Pull Down Stairs
- Number of fireplaces: 1
- Fireplace features: Family Room, Gas Log
- Common walls with other units/homes: No Common Walls
Interior area
- Total structure area: 0
- Finished area above ground: 0
- Finished area below ground: 0
Property
Parking
- Total spaces: 3
- Parking features: Garage, Garage Door Opener, Kitchen Level, Side/Rear Entrance
- Has garage: Yes
Features
- Levels: Three Or More
- Stories: 3
- Patio & porch: Deck
- Body of water: None
Lot
- Size: 0.54 Acres
- Features: Cul-De-Sac, Private
Details
- Parcel number: 20022401600
- Other equipment: Home Theater
Construction
Type & style
- Home type: SingleFamily
- Architectural style: Brick 3 Side,Traditional
- Property subtype: Single Family Residence
Materials
- Stone
- Roof: Composition
Condition
- Resale
- New construction: No
- Year built: 2005
Utilities & green energy
- Electric: 220 Volts
- Sewer: Public Sewer
- Water: Public
- Utilities for property: Cable Available, Electricity Available, High Speed Internet, Natural Gas Available, Phone Available, Sewer Available, Underground Utilities, Water Available
Community & HOA
Community
- Features: Clubhouse, Playground, Pool, Sidewalks, Street Lights, Tennis Court(s), Near Shopping
- Security: Carbon Monoxide Detector(s), Smoke Detector(s)
- Subdivision: Hedgerose
HOA
- Has HOA: Yes
- Services included: Other, Swimming
- HOA fee: $749 annually
Location
- Region: Kennesaw
Financial & listing details
- Annual tax amount: $8,002
- Date on market: 7/30/2026
- Cumulative days on market: 5 days
- Listing agreement: Exclusive Right To Sell
- Electric utility on property: Yes
Estimated market value
Not available
Estimated sales range
Not available
Not available
Price history
| Date | Event | Price |
|---|---|---|
| 7/31/2026 | Listed for sale | $875,000 |
Source:  FMLS GA #7813330 Report a problem FMLS GA #7813330 Report a problem | ||
Public tax history
Tax history is unavailable.
Monthly payment
Est. payment
Payment breakdown
Explore the cost of this home by adjusting the details. Changes won't be saved.Climate risks
Neighborhood: 30152
Nearby schools
GreatSchools rating
- 8/10Frey Elementary SchoolGrades: PK-5Distance: 2.2 mi
- 7/10Durham Middle SchoolGrades: 6-8Distance: 2.3 mi
- 9/10Harrison High SchoolGrades: 9-12Distance: 2.1 mi
Schools provided by the listing agent
- Elementary: Mary Ford
- Middle: Durham
- High: Harrison
Source: GAMLS. This data may not be complete. We recommend contacting the local school district to confirm school assignments for this home.
- $756,6005 bd5 ba3.8k sqft1722 Rosehedge Way NW, Kennesaw, GA 30152Off Market
- $822,5004 bd3 ba3.4k sqft1726 Rosehedge Way NW, Kennesaw, GA 30152Off Market

- $677,5004 bd3 ba3.4k sqft1730 Rosehedge Way NW, Kennesaw, GA 30152Off Market
- $100-- bd-- ba-- sqft1723 Rosehedge Way NW, Kennesaw, GA 30152Off Market
- $756,7005 bd5 ba4.8k sqft1734 Rosehedge Way NW, Kennesaw, GA 30152Off Market
- $754,0005 bd4 ba3.1k sqft1727 Rosehedge Way NW, Kennesaw, GA 30152Off Market
- $724,3004 bd5 ba4.4k sqft1731 Rosehedge Way NW, Kennesaw, GA 30152Off Market
- $410,6002 bd2 ba1.7k sqft5332 Stone Village Cir NW #2, Kennesaw, GA 30152Off Market
A local agent can set up tours, give advice and negotiate with sellers.
Similar homes
- $875,0004 bd3 ba3.7k sqft1463 Sutters Pond Dr NW, Kennesaw, GA 30152Active Under Contract

 MLS ID #10807751, Hope Slezak, Atlanta Communities. GAMLS
 - $849,9006 bd5 ba5.5k sqft2139 Golden Morning Ct NW, Kennesaw, GA 30152Active
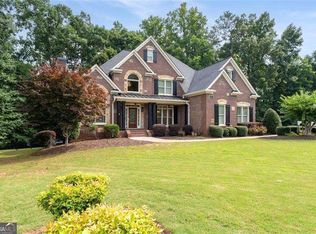 MLS ID #10807919, Karen Tompkins, Coldwell Banker Realty. GAMLS
 - $1,000,0006 bd5 ba6.1k sqft373 Glynnwilde Dr NW, Marietta, GA 30064Active
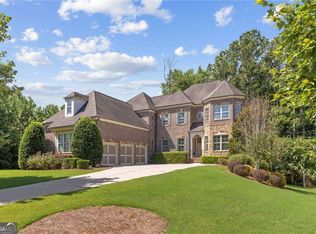 MLS ID #10814601, Glennda Baker LeBlanc, Coldwell Banker Realty. GAMLS
 - $719,9006 bd4 ba3.3k sqft1145 Waters Way, Kennesaw, GA 30152Active
 MLS ID #10785519, Thomas Friberg, Atlanta Communities. GAMLS
 - $885,0005 bd2 ba-- sqft635 Colbert Rd, Dallas, GA 30132ActiveMLS ID #10804663, Amanda Resende, Atlanta Communities. GAMLS
- $899,0006 bd5 ba4.3k sqft6290 Granbury Walk NW, Acworth, GA 30101ActiveMLS ID #10786253, Debi Smith, Atlanta Communities. GAMLS
- $825,0005 bd4 ba3.8k sqft354 Estates View Dr, Acworth, GA 30101ActiveMLS ID #10809580, Nicole M France, RE/MAX Center. GAMLS
- $774,9005 bd4 ba4.4k sqft172 Golf Crest Dr, Acworth, GA 30101ActiveMLS ID #10813268, Nicole M France, RE/MAX Center. GAMLS
- $789,9004 bd3 ba3.3k sqft5132 Castlehaven Bnd, Powder Springs, GA 30127ActiveMLS ID #10804414, Michael Daugherty, Atlanta Communities. GAMLS
- $998,0005 bd4 ba3.7k sqft1009 Davenport Cir, Powder Springs, GA 30127ActiveMLS ID #10800881, Norm Kennedy, Coldwell Banker Realty. GAMLS
- $569,0004 bd4 ba-- sqft3180 Crestmont Way NW, Kennesaw, GA 30152ActiveMLS ID #10780944, Tara Priest, Atlanta Communities. GAMLS
- $629,9004 bd4 ba-- sqft1340 Fallsbrook Dr NW, Acworth, GA 30101ActiveMLS ID #10768992, Johana Blanco, Atlanta Communities. GAMLS
- $479,0004 bd3 ba-- sqft6321 Woodlore Dr NW, Acworth, GA 30101ActiveMLS ID #10814637, Lauren Jackson, Atlanta Communities. GAMLS
- $650,0006 bd6 ba5.2k sqft325 Picketts Xing, Acworth, GA 30101ActiveMLS ID #10806509, Kendra R Sanders, Atlanta Communities. GAMLS
- $439,0004 bd3 ba-- sqft2314 Kennesaw Oaks Trl NW, Kennesaw, GA 30152Active Under ContractMLS ID #10792689, Christine Kim, Atlanta Communities. GAMLS
- $1,265,0006 bd5 ba5.8k sqft154 Gold Leaf Trl, Powder Springs, GA 30127ActiveMLS ID #10807654, Adam Glass, Atlanta Communities. GAMLS
- $1,050,0006 bd5 ba6k sqft1850 Lake Ebenezer Trl, Marietta, GA 30066Active Under ContractMLS ID #10813477, Stacy Contos, Atlanta Communities. GAMLS
- $679,0004 bd3 ba3k sqft2437 Retreat Close, Marietta, GA 30066ActiveMLS ID #10814608, Laurie Swanson, Atlanta Communities. GAMLS
- $574,9005 bd4 ba4.5k sqft1707 Kenbrook Ct NW, Acworth, GA 30101ActiveMLS ID #10758610, Kelly Kramb, Atlanta Communities. GAMLS
- $899,0006 bd6 ba5.1k sqft658 Vinings Estates Dr SE, Mableton, GA 30126ActiveMLS ID #10796700, Marty Bosworth, Atlanta Communities. GAMLS
