Incredible attention to detail and truly better than new, this stunning Craftsman-style home in Ambrose Lake makes an unforgettable first impression. The striking exterior showcases a welcoming front porch with shake, stone, and board-and-batten siding accents — just a preview of the impressive features throughout. Long driveway leads to side entry 3 car garage. Inside is an expansive main level featuring rich hardwood floors and a thoughtfully designed open-concept layout. The beautifully appointed kitchen is a showstopper, complete with a sunny breakfast area, stainless steel appliances, 5 burner gas stove, double ovens, a microwave built into the island, granite countertops, Shaker-style cabinetry with glass accents, elongated hex tile backsplash, pot filler, modern matte black hardware, and a built-in wine rack. The great room offers coffered ceilings, a stone fireplace, recessed lighting, and built-in speakers — creating the perfect space for entertaining or relaxing. 2 BEDROOMS ON MAIN! The luxurious primary suite includes a cozy office nook/sitting area, while the spa-inspired bath features porcelain tile flowing seamlessly from floor to shower, contemporary mosaic accents, a handheld shower, and a freestanding pedestal tub with floor-mounted faucet and hand shower. The double vanity boasts granite countertops and Pottery Barn-style mirrors. A second main-level bedroom with full bath access is ideal for guests or multi-generational living. The mudroom off the garage entrance is thoughtfully designed with a built-in bench, coat hooks, and upper and lower storage. Upstairs you’ll find four additional bedrooms. The large private suite above the garage has its own staircase and full en suite bath. Another secondary bedroom also features a private en suite, while two additional bedrooms share a spacious full bath with double vanity. A versatile loft/flex space and an enormous bonus room offer endless possibilities for media, play, homeschooling, crafting, or fitness. Just off the kitchen, enjoy the covered and screened in deck overlooking a large, level, fenced backyard — perfect for outdoor gatherings. The unfinished basement includes a large, custom-finished fire-resistant safe room, offering added security and peace of mind. Entire gutter system was replaced in 2024 with Mastersheild mesh and leaf and debris gutter guard system. Additional upgrades include, Advanced exterior video surveillance system, Automatic irrigation system and Fresh interior paint. Residents of Ambrose Lake enjoy access to a community lake with dock. Walk to Picketts Mill Elementary! Located in the highly sought-after Cobb County school district and convenient to shopping, dining, theaters, parks, trails, and I-75, this home truly offers luxury, comfort, and convenience in one exceptional package.
Active
$899,000
6290 Granbury Walk NW, Acworth, GA 30101
6beds
4,313sqft
Single Family Residence, Residential
Built in 2021
0.43 Acres Lot
$882,300 Zestimate®
$208/sqft
$46/mo HOA
What's special
Stone fireplaceModern matte black hardwareContemporary mosaic accentsLuxurious primary suiteRich hardwood floorsBeautifully appointed kitchenThoughtfully designed open-concept layout
- 38 days |
- 525 |
- 21 |
Zillow last checked:
Listing updated:
Listed by:
DEBI SMITH,
Atlanta Communities 404-660-6652
Source: FMLS GA,MLS#: 7788411
Facts & features
Interior
Bedrooms & bathrooms
- Bedrooms: 6
- Bathrooms: 5
- Full bathrooms: 5
- Main level bathrooms: 2
- Main level bedrooms: 2
Rooms
- Room types: Bonus Room, Loft
Bonus room
- Level: Upper
Loft
- Level: Upper
Heating
- Central, Forced Air, Natural Gas
Cooling
- Ceiling Fan(s), Central Air, Electric, Zoned
Appliances
- Included: Dishwasher, Disposal, Double Oven, Gas Cooktop, Microwave
- Laundry: Laundry Room, Main Level, Sink
Features
- Coffered Ceiling(s), Crown Molding, Double Vanity, Entrance Foyer, High Ceilings 9 ft Main
- Flooring: Carpet, Hardwood, Tile
- Windows: Double Pane Windows, Insulated Windows
- Basement: Bath/Stubbed,Daylight,Exterior Entry,Interior Entry
- Attic: Pull Down Stairs
- Number of fireplaces: 1
- Fireplace features: Gas Log, Gas Starter, Great Room
- Common walls with other units/homes: No Common Walls
Interior area
- Total structure area: 4,313
- Total interior livable area: 4,313 sqft
- Finished area above ground: 4,313
Video & virtual tour
Property
Parking
- Total spaces: 3
- Parking features: Attached, Garage, Garage Door Opener, Garage Faces Side, Kitchen Level
- Attached garage spaces: 3
Accessibility
- Accessibility features: None
Features
- Levels: Three Or More
- Patio & porch: Covered, Deck, Front Porch, Patio
- Exterior features: Lighting, Private Yard, Rain Gutters, No Dock
- Pool features: None
- Spa features: None
- Fencing: Back Yard,Fenced,Wrought Iron
- Has view: Yes
- View description: Other
- Waterfront features: None
- Body of water: None
Lot
- Size: 0.43 Acres
- Dimensions: 268X119X173X82
- Features: Back Yard, Landscaped, Level
Details
- Additional structures: None
- Parcel number: 20015201150
- Other equipment: None
- Horse amenities: None
Construction
Type & style
- Home type: SingleFamily
- Architectural style: Craftsman
- Property subtype: Single Family Residence, Residential
Materials
- Cement Siding, Stone
- Foundation: Concrete Perimeter
- Roof: Composition,Ridge Vents,Shingle
Condition
- Resale
- New construction: No
- Year built: 2021
Utilities & green energy
- Electric: 110 Volts
- Sewer: Public Sewer
- Water: Public
- Utilities for property: Cable Available, Electricity Available, Natural Gas Available, Sewer Available, Underground Utilities
Green energy
- Energy efficient items: None
- Energy generation: None
Community & HOA
Community
- Features: Curbs, Homeowners Assoc, Near Schools, Near Shopping, Near Trails/Greenway, Sidewalks, Street Lights
- Security: Carbon Monoxide Detector(s), Smoke Detector(s)
- Subdivision: Ambrose Lake
HOA
- Has HOA: Yes
- Services included: Reserve Fund
- HOA fee: $550 annually
Location
- Region: Acworth
Financial & listing details
- Price per square foot: $208/sqft
- Annual tax amount: $10,366
- Date on market: 6/15/2026
- Cumulative days on market: 38 days
- Listing terms: Cash,Conventional,FHA,VA Loan
- Electric utility on property: Yes
- Road surface type: Paved
Estimated market value
$882,300
$838,000 - $926,000
$4,758/mo
Price history
| Date | Event | Price |
|---|---|---|
| 6/15/2026 | Listed for sale | $899,000-2.3%$208/sqft |
Source:  FMLS GA #7788411 Report a problem FMLS GA #7788411 Report a problem | ||
| 4/30/2026 | Listing removed | $920,000$213/sqft |
Source:  GAMLS #10701885 Report a problem GAMLS #10701885 Report a problem | ||
| 3/3/2026 | Listed for sale | $920,000+2.2%$213/sqft |
Source: FMLS GA #7725611 Report a problem | ||
| 6/27/2023 | Listing removed | -- |
Source: FMLS GA #7221858 Report a problem | ||
| 5/25/2023 | Listed for sale | $899,900+20.2%$209/sqft |
Source: GAMLS #20124635 Report a problem | ||
| 10/28/2021 | Listing removed | -- |
Source:  RE/MAX International Report a problem RE/MAX International Report a problem | ||
| 8/9/2021 | Pending sale | $748,665$174/sqft |
Source: RE/MAX International #8925439 Report a problem | ||
| 8/3/2021 | Price change | $748,665+5.5%$174/sqft |
Source: RE/MAX International #8925439 Report a problem | ||
| 6/1/2021 | Pending sale | $709,900$165/sqft |
Source: RE/MAX International #8925439 Report a problem | ||
| 4/20/2021 | Price change | $709,900+1.4%$165/sqft |
Source: RE/MAX International #8925439 Report a problem | ||
| 3/22/2021 | Price change | $699,900+4%$162/sqft |
Source: RE/MAX International #8925439 Report a problem | ||
| 2/10/2021 | Listed for sale | $672,768$156/sqft |
Source: RE/MAX Unlimited #6838259 Report a problem | ||
Public tax history
Tax history is unavailable.
Monthly payment
Est. payment
Payment breakdown
Explore the cost of this home by adjusting the details. Changes won't be saved.Climate risks
Neighborhood: 30101
Nearby schools
GreatSchools rating
- 7/10Pickett's Mill Elementary SchoolGrades: PK-5Distance: 0.2 mi
- 7/10Durham Middle SchoolGrades: 6-8Distance: 2.2 mi
- 8/10Allatoona High SchoolGrades: 9-12Distance: 0.6 mi
Schools provided by the listing agent
- Elementary: Pickett's Mill
- Middle: Durham
- High: Allatoona
Source: FMLS GA. This data may not be complete. We recommend contacting the local school district to confirm school assignments for this home.
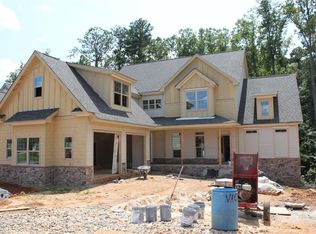
- $879,6005 bd4 ba3.8k sqft6296 Granbury Walk NW, Acworth, GA 30101Off Market
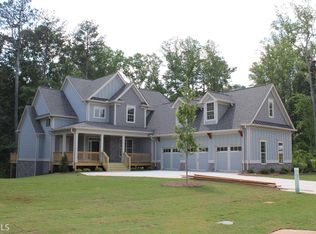
- $543,0004 bd4 ba-- sqft6300 Granbury Walk NW #0, Acworth, GA 30101Off Market
- $347,8003 bd2 ba1.4k sqft6395 Old Stilesboro Rd NW, Kennesaw, GA 30101Off Market
- $824,4006 bd4 ba3.9k sqft6293 Granbury Walk NW, Acworth, GA 30101Off Market

- $---- bd-- ba-- sqft6306 Granbury Walk NW, Acworth, GA 30101Off Market
- $378,1003 bd2 ba1.6k sqft868 Maplelake Dr, Acworth, GA 30101Off Market
- $757,9004 bd4 ba3.5k sqft6303 Grandbury Walk NW, Acworth, GA 30101Off Market
- $350,0003 bd2 ba1.4k sqft842 Maplelake Dr, Acworth, GA 30101Off Market
A local agent can set up tours, give advice and negotiate with sellers.
Similar homes
- $874,5005 bd4 ba3.4k sqft6080 Simone St, Acworth, GA 30101For Sale

 MLS ID #7771083, Jared Fagan, EXP Realty, LLC.. FMLS GA
 - $975,0004 bd4 ba3.9k sqft2890 Eva Clb, Acworth, GA 30101For Sale
 MLS ID #7806699, Stephanie Lee, Atlanta Communities. FMLS GA
 - $924,9995 bd7 ba4.7k sqft2410 Black Swan Ln NW, Acworth, GA 30101For Sale
 MLS ID #7779621, MICHELLE FOSTER, HomeSmart. FMLS GA
 - $989,9006 bd5 ba4.7k sqft6234 Eagles Crest Dr NW, Acworth, GA 30101For Sale
 MLS ID #7788511, MIKEL MUFFLEY, Weichert, Realtors - The Collective. FMLS GA
 - $820,0006 bd6 ba5.4k sqft6232 Benbrooke Dr NW, Acworth, GA 30101For SaleMLS ID #7796644, George Davis, EXP Realty, LLC.. FMLS GA
- $775,0005 bd4 ba4.2k sqft120 Creek Bank Dr, Acworth, GA 30101For SaleMLS ID #7801732, Jennifer Talbott, 1 Look Real Estate. FMLS GA
- $874,9006 bd5 ba5.6k sqft1609 Fernstone Dr NW, Acworth, GA 30101For SaleMLS ID #7773692, Brett Goldin, Keller Williams Realty Signature Partners. FMLS GA
- $874,9904 bd3 ba3k sqft94 Vandiver Ct, Acworth, GA 30101For SaleMLS ID #7770891, Kyle Salone, Vineyard Real Estate Group. FMLS GA
- $729,9006 bd4 ba4k sqft107 Blazing Ridge Way, Acworth, GA 30101For SaleMLS ID #7777765, SUMMER BRADY, Mainstay Brokerage LLC. FMLS GA
- $775,0005 bd4 ba4.4k sqft172 Golf Crest Dr, Acworth, GA 30101For SaleMLS ID #7728257, Nicole France, REMAX Center. FMLS GA
- $815,0003 bd3 ba3k sqft52 Vandiver Ct, Acworth, GA 30101For SaleMLS ID #7787604, EVELYN LEBLANC, Trend Atlanta Realty, Inc.. FMLS GA
- $849,9006 bd5 ba5.5k sqft2139 Golden Morning Ct NW, Kennesaw, GA 30152For SaleMLS ID #7806800, KAREN NIESE TOMPKINS, Coldwell Banker Realty. FMLS GA
- $1,149,0005 bd5 ba4.1k sqft28 Vandiver Ct, Acworth, GA 30101For SaleMLS ID #7773763, Brandi Mathieu, T.A. Mathieu Realty, LLC. FMLS GA
- $795,0004 bd4 ba2.7k sqft425 Blossom Trl, Acworth, GA 30101Active
 MLS ID #10672687, Amber Remm, Jane & Co Real Estate. GAMLS
 - $625,0004 bd4 ba3.5k sqft149 Nightwind Trce, Acworth, GA 30101For SaleMLS ID #7800043, Donna Justice, Atlanta Communities. FMLS GA
- $625,0007 bd5 ba4.5k sqft459 Fairway Dr, Acworth, GA 30101For SaleMLS ID #7779825, Heather Bontrager, Atlanta Communities. FMLS GA
- $1,154,9005 bd6 ba5.6k sqft4227 Tattnall Run, Acworth, GA 30101For SaleMLS ID #7783148, Brandi Mathieu, T.A. Mathieu Realty, LLC. FMLS GA
- $569,9005 bd4 ba3.6k sqft1025 Flagstone Way, Acworth, GA 30101For SaleMLS ID #7799723, Morgan Reed, Morgan Reed Realty. FMLS GA
- $529,9005 bd3 ba3.7k sqft5841 Brookstone Walk NW, Acworth, GA 30101For SaleMLS ID #7793673, Christopher Ward, Coldwell Banker Realty. FMLS GA
- $949,9005 bd5 ba4.1k sqft405 Scott Farm Dr, Powder Springs, GA 30127For SaleMLS ID #7749485, Brenda L Hardage, Atlanta Communities. FMLS GA
