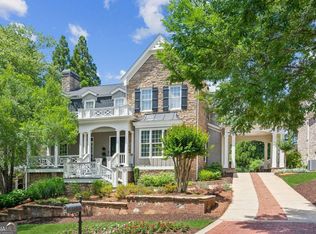
MAIN HOUSE + FINISHED TERRACE LEVEL + DETACHED 3-CAR GARAGE + PRIVATE SUITE Tucked inside Hazelhurst Ridge in the heart of East Cobb, this beautifully maintained home offers something increasingly hard to find: space that adapts to the way you actually live. With approximately 4,800+/- square feet, 5 bedrooms, 5.5 baths, a finished terrace level, and a remarkable detached three-car garage with a private suite above, this home offers room for everyday living, entertaining, working from home, hosting guests-and everything in between. From the welcoming covered front porch, the main level unfolds with an elegant foyer, private French-door office, formal dining room, and spacious fireside family room with custom built-ins. The updated kitchen is designed for gathering, featuring stone countertops, a center island, abundant cabinetry, and a sunny breakfast area that connects naturally to the main living spaces. Upstairs, the spacious primary suite offers a peaceful retreat with a tray ceiling, spa-inspired bath, oversized walk-in shower, soaking tub, dual vanities, and custom walk-in closet. Two additional bedrooms each feature their own ensuite bath, providing exceptional comfort and privacy for family and guests. The finished terrace level adds an entirely separate dimension to the home, featuring a media room, second fireplace, recreation room, bedroom, full bath, and flexible space ready for a home gym, playroom, hobby area, or additional office. One of the home's most distinctive features is the detached three-car garage with a private suite above, complete with its own full bath. Whether used as a guest retreat, executive office, creative studio, fitness space, or private getaway, this separate space offers flexibility that is difficult to find. Outside, the possibilities continue with a covered deck, terrace-level patio, outdoor fireplace, and expansive level fenced backyard. With approximately 0.46 acres, there is room to create the outdoor oasis you've envisioned, including the possibility of a future pool, outdoor kitchen, or custom outdoor retreat. Beautiful hardwood floors, extensive crown molding, recessed lighting, and timeless architectural details add warmth and character throughout. Located in desirable East Cobb with convenient access to Lassiter High School, shopping, dining, parks, and everyday amenities, Hazelhurst Ridge offers an established neighborhood setting paired with a home that delivers exceptional flexibility. If your wish list includes room to spread out, dedicated spaces to work and entertain, a private retreat for guests, and a backyard with possibilities, this is a home worth experiencing in person.
Active
$950,000
3901 Hazelhurst Dr, Marietta, GA 30066
5beds
4,866sqft
Single Family Residence
Built in 2001
0.46 Acres Lot
$918,100 Zestimate®
$195/sqft
$208/mo HOA
What's special
Timeless architectural detailsOutdoor fireplaceCovered deckTerrace-level patioExpansive level fenced backyardCenter islandSunny breakfast area
- 18 days
- 613
- 45
Zillow last checked:
Listing updated:
Listed by:
Kirsten Ricci 678-585-0070,
BHHS Georgia Properties
Source: GAMLS,MLS#: 10857804
Facts & features
Interior
Bedrooms & bathrooms
- Bedrooms: 5
- Bathrooms: 6
- Full bathrooms: 5
- 1/2 bathrooms: 1
Rooms
- Room types: Bonus Room, Loft, Game Room, Family Room
Heating
- Central, Forced Air, Natural Gas, Zoned
Cooling
- Ceiling Fan(s), Central Air, Zoned
Appliances
- Included: Dishwasher, Disposal, Dryer, Microwave, Refrigerator
- Laundry: Other
Features
- Bookcases, Double Vanity, Tray Ceiling(s)
- Flooring: Hardwood
- Basement: Daylight,Exterior Entry,Finished,Bath Finished,Interior Entry
- Number of fireplaces: 3
- Common walls with other units/homes: No Common Walls
Interior area
- Total structure area: 4,866
- Total interior livable area: 4,866 sqft
- Finished area above ground: 4,866
- Finished area below ground: 0
Video & virtual tour
Property
Parking
- Total spaces: 3
- Parking features: Detached, Garage
- Has garage: Yes
Features
- Levels: Three Or More
- Stories: 3
Lot
- Size: 0.46 Acres
- Features: Level, Private
Details
- Parcel number: 16026400420
Construction
Type & style
- Home type: SingleFamily
- Architectural style: Craftsman
- Property subtype: Single Family Residence
Materials
- Concrete
- Roof: Composition
Condition
- Resale
- New construction: No
- Year built: 2001
Utilities & green energy
- Electric: 220 Volts
- Sewer: Public Sewer
- Water: Public
- Utilities for property: Underground Utilities
Community & HOA
Community
- Features: Street Lights
- Security: Smoke Detector(s)
- Subdivision: Hazelhurst Ridge
HOA
- Has HOA: Yes
- Services included: Other
- HOA fee: $2,500 annually
Location
- Region: Marietta
Financial & listing details
- Price per square foot: $195/sqft
- Tax assessed value: $945,250
- Annual tax amount: $11,247
- Date on market: 10/2/2026
- Cumulative days on market: 18 days
- Listing agreement: Exclusive Right To Sell
Estimated market value
$918,100
$872,000 - $964,000
$4,594/mo
Price history
| Date | Event | Price |
|---|---|---|
| 10/2/2026 | Listed for sale | $950,000$195/sqft |
Source:  GAMLS #10857804 Report a problem GAMLS #10857804 Report a problem | ||
| 10/2/2026 | Listing removed | $950,000$195/sqft |
Source: GAMLS #10831942 Report a problem | ||
| 9/2/2026 | Price change | $950,000-5%$195/sqft |
Source: GAMLS #10831942 Report a problem | ||
| 8/12/2026 | Price change | $999,900-4.8%$205/sqft |
Source: GAMLS #10799811 Report a problem | ||
| 7/31/2026 | Price change | $1,050,000-4.5%$216/sqft |
Source:  FMLS GA #7799694 Report a problem FMLS GA #7799694 Report a problem | ||
| 7/6/2026 | Listed for sale | $1,100,000-4.3%$226/sqft |
Source: FMLS GA #7799694 Report a problem | ||
| 6/16/2026 | Listing removed | $1,150,000$236/sqft |
Source: GAMLS #10735643 Report a problem | ||
| 4/17/2026 | Listed for sale | $1,150,000-4.2%$236/sqft |
Source: FMLS GA #7749276 Report a problem | ||
| 2/19/2026 | Listing removed | $1,200,000$247/sqft |
Source: GAMLS #10566131 Report a problem | ||
| 1/7/2026 | Listed for sale | $1,200,000$247/sqft |
Source: GAMLS #10566131 Report a problem | ||
| 1/2/2026 | Pending sale | $1,200,000$247/sqft |
Source: GAMLS #10566131 Report a problem | ||
| 11/12/2025 | Price change | $1,200,000-7.7%$247/sqft |
Source: GAMLS #10566131 Report a problem | ||
| 10/6/2025 | Price change | $1,300,000-3.7%$267/sqft |
Source: GAMLS #10566131 Report a problem | ||
| 9/8/2025 | Price change | $1,350,000-3.6%$277/sqft |
Source: GAMLS #10566131 Report a problem | ||
| 7/17/2025 | Listed for sale | $1,400,000+75%$288/sqft |
Source: FMLS GA #7613162 Report a problem | ||
| 11/19/2020 | Sold | $800,000-3%$164/sqft |
Source: Public Record Report a problem | ||
| 10/19/2020 | Pending sale | $825,000$170/sqft |
Source: Atlanta Fine Homes Sotheby's International #6755084 Report a problem | ||
| 9/15/2020 | Listed for sale | $825,000-5.7%$170/sqft |
Source: Atlanta Fine Homes Sotheby's International #6755084 Report a problem | ||
| 3/6/2020 | Price change | $875,000-2.8%$180/sqft |
Source: Atlanta Fine Homes Sotheby's International Realty #6691490 Report a problem | ||
| 12/24/2019 | Price change | $899,900-2.7%$185/sqft |
Source: Harry Norman, REALTORS� #6659398 Report a problem | ||
| 7/5/2019 | Listed for sale | $925,000+54.2%$190/sqft |
Source: Harry Norman, REALTORS� #6580680 Report a problem | ||
| 8/29/2001 | Sold | $599,900$123/sqft |
Source: Public Record Report a problem | ||
Public tax history
| Year | Property taxes | Tax assessment |
|---|---|---|
| 2024 | $11,400 +8.4% | $378,100 +8.4% |
| 2023 | $10,514 -0.7% | $348,708 |
| 2022 | $10,583 +15.6% | $348,708 +15.6% |
| 2021 | $9,158 -2.3% | $301,752 -2.3% |
| 2020 | $9,377 +16.6% | $308,972 +16.6% |
| 2019 | $8,040 +7.5% | $264,916 |
| 2018 | $7,482 | $264,916 +10.6% |
| 2017 | $7,482 +13.8% | $239,568 |
| 2016 | $6,576 -2.4% | $239,568 |
| 2015 | $6,738 +17.6% | $239,568 +18.8% |
| 2014 | $5,731 -0.8% | $201,732 |
| 2013 | $5,779 -0.8% | $201,732 |
| 2012 | $5,828 -1.3% | $201,732 -1.1% |
| 2011 | $5,903 -12.9% | $203,884 -18.1% |
| 2010 | $6,778 | $248,896 |
| 2009 | $6,778 -0.3% | $248,896 |
| 2006 | $6,796 -0.4% | $248,896 |
| 2005 | $6,824 +6.3% | $248,896 +7.6% |
| 2004 | $6,418 | $231,224 |
| 2003 | $6,418 | $231,224 |
| 2002 | -- | -- |
| 2001 | $4,382 | $145,960 |
Find assessor info on the county website
Monthly payment
Est. payment
Payment breakdown
Explore the cost of this home by adjusting the details. Changes won't be saved.Climate risks
Neighborhood: 30066
Nearby schools
Schools provided by the listing agent
- Elementary: Rocky Mount
- Middle: Simpson
- High: Lassiter
Source: GAMLS. This data may not be complete. We recommend contacting the local school district to confirm school assignments for this home.
Similar homes
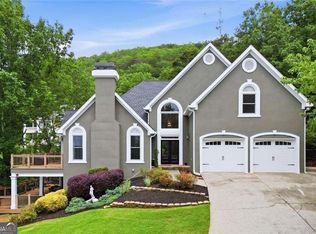
- $935,0005 bd5 ba4.7k sqft2951 Summitop Ct NE, Marietta, GA 30066Active
 MLS ID #10813633, Deborah Morton, The Agency - Atlanta Metro. GAMLS
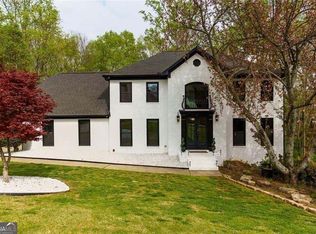
 - $795,0005 bd4 ba4.3k sqft1515 Oakmoor Pl, Marietta, GA 30062Active
 MLS ID #10845883, Sally Cohen, Hester Group, REALTORS. GAMLS
 - $1,050,0006 bd5 ba5k sqft1298 Waterford Green Trl, Marietta, GA 30068Active
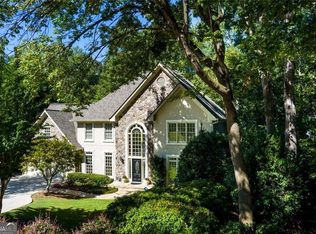 MLS ID #10856233, Bea Rudder, Harry Norman Realtors. GAMLS
 - $599,9005 bd3 ba3k sqft1746 Millhouse Run, Marietta, GA 30066Active
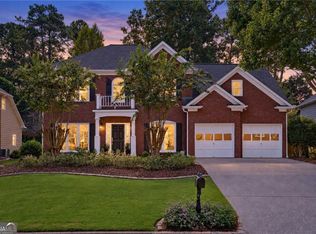 MLS ID #10847172, Suzanne M East, Harry Norman Realtors. GAMLS
 - $925,0005 bd4 ba5.4k sqft5021 Towne Lake Hls N, Woodstock, GA 30189ActiveMLS ID #10844342, Cathy Tomlinson, BHHS Georgia Properties. GAMLS
- $910,0004 bd4 ba3.2k sqft3825 Creekview Dr NE, Marietta, GA 30068ActiveMLS ID #10843100, Farley Sirockman, HOME Luxury Real Estate. GAMLS
- $525,0005 bd3 ba2.9k sqft601 Grasmere Ct NE, Marietta, GA 30066ActiveMLS ID #10848744, Jennifer Bach, Keller Williams Realty North Atlanta. GAMLS
- $719,9003 bd3 ba2.6k sqft2078 Abode Way, Marietta, GA 30066ActiveMLS ID #10833329, Nicole Miller, Hester Group, REALTORS. GAMLS
- $775,0005 bd5 ba5.2k sqft1304 Hidden Brook Ln NW, Acworth, GA 30101ActiveMLS ID #10874345, Adam Glass, Atlanta Communities. GAMLS
- $899,9004 bd4 ba4.1k sqft360 Coach House Ln, Milton, GA 30004Active Under ContractMLS ID #10867044, Michelle L Healy, Atlanta Communities. GAMLS
- $974,9005 bd5 ba4.5k sqft127 Laurel Ridge Dr, Alpharetta, GA 30004ActiveMLS ID #10788737, Kaki Colvin, Harry Norman Realtors. GAMLS
- $875,0005 bd4 ba5.3k sqft2235 Lower Burris Rd, Canton, GA 30114ActiveMLS ID #10833240, Karen M Lance, Atlanta Communities. GAMLS
- $745,0004 bd4 ba3.7k sqft2661 Sheila Ln, Marietta, GA 30062ActiveMLS ID #10817797, Joyce Teitelman, BHHS Georgia Properties. GAMLS
- $695,0004 bd3 ba3.4k sqft3370 Indian Hills Dr, Marietta, GA 30068ActiveMLS ID #10857286, Mike Toltzis, Compass. GAMLS
- $699,9005 bd4 ba4.4k sqft4910 Red Robin Rdg, Johns Creek, GA 30022ActiveMLS ID #10874062, Chris Haug, Coldwell Banker Realty. GAMLS
- $799,0005 bd4 ba4.2k sqft3795 Gardenside Ct, Alpharetta, GA 30004ActiveMLS ID #10874400, Dany Drouin, Century 21 Results. GAMLS
- $874,9005 bd5 ba5.5k sqft3696 Wildwood Farms Dr NW, Duluth, GA 30096ActiveMLS ID #10844157, Level Up Real Estate Team, BHHS Georgia Properties. GAMLS
- $889,0005 bd5 ba4.8k sqft5154 Vinings Estates Way SE, Mableton, GA 30126ActiveMLS ID #10808857, Leanne Allen, Keller Williams West Atlanta. GAMLS
- $890,3006 bd5 ba6.8k sqft211 Cedar Woods Way, Canton, GA 30114ActiveMLS ID #10843327, Caress Gray, Hester Group, REALTORS. GAMLS
- $979,9005 bd4 ba3.7k sqft1009 Davenport Cir, Powder Springs, GA 30127ActiveMLS ID #10800881, Norm Kennedy, Coldwell Banker Realty. GAMLS
