Turn-key and beautifully refreshed in 2026, this move-in-ready home combines timeless style with modern updates throughout. Fresh interior and exterior paint, new light fixtures, updated door hardware and faucets, new upstairs carpeting, and new bathroom countertops create a bright, cohesive feel from room to room. Rather than a patchwork of improvements completed over time, the home's extensive 2026 updates provide a consistent, contemporary look and feel throughout. At the heart of the home, the open-concept kitchen seamlessly connects to the main living area, making it ideal for both everyday living and entertaining. Features include white cabinetry, granite countertops, stainless steel appliances, durable LVT flooring, custom pantry shelving, and layered lighting that creates a warm and inviting atmosphere day and night. With five bedrooms and three full bathrooms, this home offers a highly sought-after floor plan that is increasingly difficult to find. A main-level bedroom provides flexibility for guests, a home office, or multi-generational living. Upstairs, the spacious primary suite features a custom-designed closet, while the convenient upstairs laundry room simplifies daily routines. The oversized bonus room offers endless possibilities, whether used as a media room, playroom, home gym, office, or additional living space. Outside, the level, fenced backyard is a true standout. Open, sunny, and exceptionally usable, it provides ample space for entertaining, gardening, pets, or play. Mature trees surrounding the property add privacy and enhance the outdoor setting. The classic brick and Hardie Plank exterior offer timeless curb appeal, while neighborhood swim and tennis amenities extend the lifestyle beyond the home itself. For buyers seeking the charm of an established neighborhood without the burden of ongoing cosmetic updates, 1746 Millhouse Run delivers a rare combination of five bedrooms, three full bathrooms, generous storage, a flat fenced backyard, and a thoughtfully updated interior that's ready to enjoy from day one.
Active
Price cut: $25.1K (10/2)
$599,900
1746 Millhouse Run, Marietta, GA 30066
5beds
3,052sqft
Single Family Residence
Built in 1999
0.25 Acres Lot
$592,700 Zestimate®
$197/sqft
$76/mo HOA
What's special
Spacious primary suiteStainless steel appliancesCustom pantry shelvingGranite countertopsNew bathroom countertopsDurable lvt flooringWhite cabinetry
- 36 days
- 947
- 108
Zillow last checked:
Listing updated:
Listed by:
Suzanne M East 770-630-0654,
Harry Norman Realtors
Source: GAMLS,MLS#: 10847172
Facts & features
Interior
Bedrooms & bathrooms
- Bedrooms: 5
- Bathrooms: 3
- Full bathrooms: 3
- Main level bathrooms: 1
- Main level bedrooms: 1
Rooms
- Room types: Bonus Room
Dining room
- Features: Separate Room
Kitchen
- Features: Breakfast Area, Breakfast Bar, Solid Surface Counters, Walk-in Pantry
Heating
- Forced Air, Natural Gas, Zoned
Cooling
- Central Air, Zoned
Appliances
- Included: Dishwasher, Disposal, Dryer, Microwave, Refrigerator, Washer
- Laundry: Upper Level
Features
- Bookcases, Double Vanity, Entrance Foyer, High Ceilings, Walk-In Closet(s)
- Flooring: Carpet, Laminate
- Basement: None
- Number of fireplaces: 1
- Fireplace features: Family Room, Gas Log, Gas Starter
- Common walls with other units/homes: No Common Walls
Interior area
- Total structure area: 3,052
- Total interior livable area: 3,052 sqft
- Finished area above ground: 3,052
- Finished area below ground: 0
Property
Parking
- Total spaces: 2
- Parking features: Attached, Garage, Garage Door Opener
- Has attached garage: Yes
Features
- Levels: Two
- Stories: 2
- Patio & porch: Patio
- Exterior features: Garden
- Fencing: Back Yard,Fenced,Wood
Lot
- Size: 0.25 Acres
- Features: Level
Details
- Parcel number: 16019600460
Construction
Type & style
- Home type: SingleFamily
- Architectural style: Traditional
- Property subtype: Single Family Residence
Materials
- Brick, Concrete
- Foundation: Slab
- Roof: Composition
Condition
- Updated/Remodeled
- New construction: No
- Year built: 1999
Utilities & green energy
- Sewer: Public Sewer
- Water: Public
- Utilities for property: Cable Available, Electricity Available, High Speed Internet, Natural Gas Available, Sewer Connected, Underground Utilities, Water Available
Green energy
- Energy efficient items: Thermostat
Community & HOA
Community
- Features: Playground, Pool, Sidewalks, Street Lights, Tennis Court(s)
- Subdivision: Spencers Mill
HOA
- Has HOA: Yes
- Services included: Tennis
- HOA fee: $915 annually
Location
- Region: Marietta
Financial & listing details
- Price per square foot: $197/sqft
- Tax assessed value: $576,940
- Annual tax amount: $5,682
- Date on market: 9/16/2026
- Cumulative days on market: 36 days
- Listing agreement: Exclusive Right To Sell
- Electric utility on property: Yes
Estimated market value
$592,700
$563,000 - $622,000
$3,093/mo
Price history
| Date | Event | Price |
|---|---|---|
| 10/2/2026 | Price change | $599,900-4%$197/sqft |
Source:  GAMLS #10847172 Report a problem | ||
| 9/16/2026 | Listed for sale | $625,000+163.2%$205/sqft |
Source:  FMLS GA #7838624 Report a problem | ||
| 4/5/2011 | Sold | $237,500-5%$78/sqft |
Source: Public Record Report a problem | ||
| 12/11/2010 | Listed for sale | $250,000+0.4%$82/sqft |
Source: NRT Atlanta #2983486 Report a problem | ||
| 9/30/2010 | Listing removed | $249,000$82/sqft |
Source: Coldwell Banker Residential Brokerage #4083094 Report a problem | ||
| 8/10/2010 | Price change | $249,000-3.8%$82/sqft |
Source: NRT Atlanta #4083094 Report a problem | ||
| 7/10/2010 | Price change | $258,900-4.1%$85/sqft |
Source: NRT Atlanta #4083094 Report a problem | ||
| 6/19/2010 | Price change | $270,000+0%$88/sqft |
Source: NRT Atlanta #4083094 Report a problem | ||
| 2/8/2010 | Listed for sale | $269,900+16.4%$88/sqft |
Source: NRT Atlanta #4083094 Report a problem | ||
| 6/27/2000 | Sold | $231,800+10.5%$76/sqft |
Source: Public Record Report a problem | ||
| 7/9/1998 | Sold | $209,700$69/sqft |
Source: Public Record Report a problem | ||
Public tax history
| Year | Property taxes | Tax assessment |
|---|---|---|
| 2024 | $5,687 +39.7% | $230,776 +27.3% |
| 2023 | $4,070 -12.4% | $181,236 |
| 2022 | $4,647 +18.4% | $181,236 +22.2% |
| 2021 | $3,926 +2.8% | $148,304 +3.4% |
| 2020 | $3,820 | $143,460 |
| 2019 | $3,820 +13.8% | $143,460 +17.3% |
| 2018 | $3,357 | $122,324 |
| 2017 | $3,357 +3.6% | $122,324 +8.6% |
| 2016 | $3,239 +15.8% | $112,664 +18.6% |
| 2015 | $2,798 -0.8% | $94,988 |
| 2014 | $2,822 -0.8% | $94,988 |
| 2013 | $2,846 -0.8% | $94,988 |
| 2012 | $2,870 -10.1% | $94,988 -9.9% |
| 2011 | $3,192 +5.3% | $105,480 |
| 2010 | $3,033 -13% | $105,480 -13% |
| 2009 | $3,484 +39.7% | $121,176 +15.2% |
| 2006 | $2,494 -0.4% | $105,156 |
| 2005 | $2,505 | $105,156 |
| 2004 | $2,505 +4% | $105,156 +4.2% |
| 2003 | $2,408 -0.1% | $100,956 |
| 2002 | $2,410 -3.8% | $100,956 |
| 2001 | $2,506 +19.4% | $100,956 +20.6% |
| 2000 | $2,099 | $83,680 |
Find assessor info on the county website
Monthly payment
Est. payment
Payment breakdown
Explore the cost of this home by adjusting the details. Changes won't be saved.Climate risks
Neighborhood: 30066
Nearby schools
Schools provided by the listing agent
- Elementary: Keheley
- Middle: Mccleskey
- High: Kell
Source: GAMLS. This data may not be complete. We recommend contacting the local school district to confirm school assignments for this home.

Similar homes
- $525,0004 bd3 ba2.9k sqft4397 Windsor Oaks Cir, Marietta, GA 30066Active
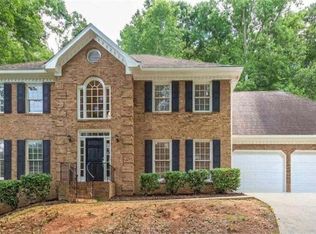
 MLS ID #10828105, Stella Harris, WM Realty LLC. GAMLS
- $510,0005 bd3 ba2.9k sqft601 Grasmere Ct NE, Marietta, GA 30066Active
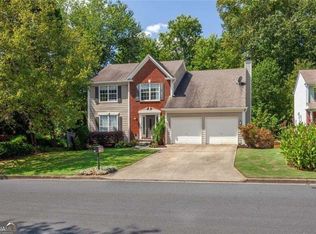 MLS ID #10848744, Jennifer Bach, Keller Williams Realty North Atlanta. GAMLS
- $500,0004 bd3 ba2.1k sqft1448 Wintercress Ct, Marietta, GA 30066Active
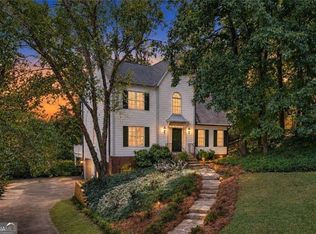 MLS ID #10846841, Path & Post Team, Path & Post. GAMLS
- $510,0005 bd4 ba2.8k sqft3427 Chastain Glen Ln NE, Marietta, GA 30066Active Under Contract
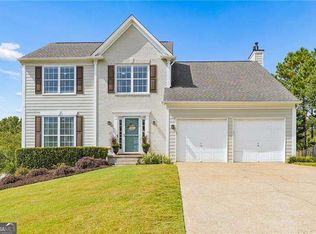 MLS ID #10868401, Pamela Weatherby, Atlanta Communities. GAMLS
- $585,0005 bd5 ba3k sqft107 Emerald Cove Dr, Woodstock, GA 30189ActiveMLS ID #10875152, Jeannette Carter, BHHS Georgia Properties. GAMLS
- $719,9003 bd3 ba2.6k sqft2078 Abode Way, Marietta, GA 30066ActiveMLS ID #10833329, Nicole Miller, Hester Group, REALTORS. GAMLS
- $624,5005 bd3 ba3.3k sqft5160 Cinnabar Dr, Johns Creek, GA 30022ActiveMLS ID #10877062, SNGROUP Team, Keller Williams Realty North Atlanta. GAMLS
- $574,5005 bd3 ba2.9k sqft2775 Saddlebrook Way NW, Marietta, GA 30064ActiveMLS ID #10843898, Eric Pugmire, BHHS Georgia Properties. GAMLS
- $625,0004 bd3 ba2.5k sqft2293 Chimney Springs Dr, Marietta, GA 30062ActiveMLS ID #10809864, Stella Harris, WM Realty LLC. GAMLS
- $499,0005 bd4 ba3.9k sqft610 Adam Cir, Woodstock, GA 30188ActiveMLS ID #10802901, Erin Oxford Clark, Harry Norman Realtors. GAMLS
- $539,9007 bd5 ba3.6k sqft4962 Thornwood Trce NW, Acworth, GA 30102ActiveMLS ID #10833995, Maria Galvis, Keller Williams Realty Consultants. GAMLS
- $535,9005 bd4 ba3.1k sqft4304 Lindsey Way NE, Roswell, GA 30075ActiveMLS ID #10755287, Joe Weathers, Relate Realty. GAMLS
- $529,0004 bd3 ba2.4k sqft3060 Greenwood Trl SE, Marietta, GA 30067ActiveMLS ID #10856945, Raegan Thorp, Bolst. GAMLS
- $559,0005 bd4 ba3.6k sqft4005 Southbrook Ct NW, Kennesaw, GA 30152ActiveMLS ID #10839439, Legacy Haus Real Estate, BHHS Georgia Properties. GAMLS
- $745,0004 bd4 ba3.7k sqft2661 Sheila Ln, Marietta, GA 30062ActiveMLS ID #10817797, Joyce Teitelman, BHHS Georgia Properties. GAMLS
- $569,0005 bd3 ba3.7k sqft5796 Brookstone Vw NW, Acworth, GA 30101ActiveMLS ID #10801003, Victoria Jones, Zach Taylor Real Estate. GAMLS
- $575,0005 bd3 ba2.8k sqft183 Lullwater Ln, Dallas, GA 30132ActiveMLS ID #10837945, Jennifer Seliski-Talbott, 1 Look Real Estate. GAMLS
- $590,0004 bd4 ba2.4k sqft2686 Telfair Dr SE, Smyrna, GA 30080ActiveMLS ID #10848065, Mitchell Palm, HomeSmart. GAMLS
- $565,0004 bd3 ba3k sqft3405 Leland Trail Way SE, Smyrna, GA 30082ActiveMLS ID #10867028, Tami Barber-Reedy, Atlanta Communities. GAMLS
- $485,0005 bd4 ba3.2k sqft843 Bentwater Dr, Acworth, GA 30101ActiveMLS ID #10855043, Susan Chambers, Hester Group, REALTORS. GAMLS
