Renovated Woodstock Home in the Highly Sought-After River Ridge, Mill Creek & Little River School District! Offering nearly 4,000 square feet, 5 bedrooms, 3.5 bathrooms, a finished terrace-level suite, and almost half an acre, this move-in-ready home delivers the space, flexibility, and modern updates today's buyers are searching for-all just 3 miles from Downtown Woodstock. Tucked away on a quiet cul-de-sac in an established neighborhood, this extensively renovated home features an updated kitchen, all-new bathrooms, and new flooring, blending modern finishes with classic character. Real hardwood floors with custom inlay, abundant natural light, and fresh designer touches create a warm, inviting interior. Multiple living areas offer a flexible floor plan ideal for a home office, playroom, media room, homework space, or entertaining. The renovated kitchen features stainless steel appliances, generous counter space, and room to gather. All-new bathrooms bring a fresh, updated feel throughout the home, including a primary suite with separate vanities and a hall bathroom with a double vanity. Five spacious bedrooms and abundant storage provide room for family, guests, and today's work-from-home lifestyle. The finished terrace-level basement adds exceptional versatility for in-law suite, multigenerational living, or guest accommodations. Complete with a kitchenette, full bathroom, private exterior entrance, storage, and additional finished living space, this separate lower-level retreat is ideal for extended family, visiting guests, a teen suite, home office, recreation room, or hobby space. Outside, enjoy a nearly half-acre lot with mature trees, a peaceful setting, and plenty of usable yard space for pets, play, gardening, outdoor entertaining, or future possibilities. The established community offers a neighborhood swimming pool, tennis courts, and pickleball court, all with a low HOA fee of just $75 per month. Enjoy convenient access to Downtown Woodstock's popular restaurants, shopping, boutiques, entertainment, breweries, community events, and outdoor recreation. Lake Allatoona, nearby parks, I-575, and Kennesaw State University are also within convenient reach. If you're searching for a renovated home in Woodstock, GA, with excellent school options, new kitchen and bathrooms, updated flooring, a finished basement, an in-law suite, a large level yard, and room to grow, this property checks the boxes. Nearly 4,000 square feet, five bedrooms, flexible multigenerational living space, neighborhood amenities, and a location near Downtown Woodstock make this a standout opportunity in an established community.
Active
Price cut: $15K (10/1)
$510,000
610 Adam Cir, Woodstock, GA 30188
5beds
3,974sqft
Single Family Residence
Built in 1988
0.43 Acres Lot
$506,400 Zestimate®
$128/sqft
$-- HOA
What's special
Private exterior entranceFresh designer touchesLarge level yardUpdated kitchenFlexible multigenerational living spaceRenovated homeAbundant natural light
- 99 days
- 1,551
- 147
Zillow last checked:
Listing updated:
Listed by:
Erin Oxford Clark 770-815-2826,
Harry Norman Realtors
Source: GAMLS,MLS#: 10802901
Facts & features
Interior
Bedrooms & bathrooms
- Bedrooms: 5
- Bathrooms: 4
- Full bathrooms: 3
- 1/2 bathrooms: 1
Rooms
- Room types: Den, Foyer, Laundry, Office, Family Room, Exercise Room, Bonus Room
Dining room
- Features: Separate Room
Kitchen
- Features: Breakfast Area, Breakfast Bar, Pantry, Solid Surface Counters
Heating
- Central, Natural Gas
Cooling
- Central Air, Ceiling Fan(s), Electric
Appliances
- Included: Cooktop, Dishwasher, Disposal, Ice Maker, Microwave, Oven/Range (Combo), Refrigerator, Stainless Steel Appliance(s)
- Laundry: In Kitchen
Features
- Bookcases, Double Vanity, High Ceilings, In-Law Floorplan, Tile Bath, Tray Ceiling(s), Entrance Foyer, Walk-In Closet(s)
- Flooring: Carpet, Hardwood, Tile
- Windows: Double Pane Windows
- Basement: Bath Finished,Daylight,Finished,Full,Interior Entry,Exterior Entry
- Number of fireplaces: 1
- Fireplace features: Family Room
- Common walls with other units/homes: No Common Walls
Interior area
- Total structure area: 3,974
- Total interior livable area: 3,974 sqft
- Finished area above ground: 2,756
- Finished area below ground: 1,218
Property
Parking
- Total spaces: 2
- Parking features: Garage, Attached, Garage Door Opener
- Has attached garage: Yes
Features
- Levels: Three Or More
- Stories: 3
- Patio & porch: Deck
Lot
- Size: 0.43 Acres
- Features: None
Details
- Additional structures: Outbuilding
- Parcel number: 15N18D 412
Construction
Type & style
- Home type: SingleFamily
- Architectural style: Traditional,European
- Property subtype: Single Family Residence
Materials
- Stucco, Vinyl Siding
- Roof: Composition
Condition
- Updated/Remodeled,Resale
- New construction: No
- Year built: 1988
Utilities & green energy
- Electric: 220 Volts
- Sewer: Public Sewer
- Water: Public
- Utilities for property: Cable Available, Electricity Available, High Speed Internet, Natural Gas Available, Phone Available, Sewer Available, Sewer Connected, Water Available
Community & HOA
Community
- Features: Clubhouse, Playground, Pool, Street Lights, Tennis Court(s), Near Shopping
- Subdivision: Ansley Forest
HOA
- Has HOA: Yes
- Services included: Tennis, Swimming, Other
Location
- Region: Woodstock
Financial & listing details
- Price per square foot: $128/sqft
- Tax assessed value: $476,150
- Annual tax amount: $5,562
- Date on market: 7/10/2026
- Cumulative days on market: 100 days
- Listing agreement: Exclusive Right To Sell
- Electric utility on property: Yes
Estimated market value
$506,400
$481,000 - $532,000
$3,961/mo
Price history
| Date | Event | Price |
|---|---|---|
| 10/1/2026 | Price change | $510,000-2.9%$128/sqft |
Source:  FMLS GA #7802639 Report a problem FMLS GA #7802639 Report a problem | ||
| 9/9/2026 | Price change | $525,000-1.9%$132/sqft |
Source: FMLS GA #7802639 Report a problem | ||
| 8/20/2026 | Price change | $535,000-1.7%$135/sqft |
Source:  GAMLS #10802901 Report a problem GAMLS #10802901 Report a problem | ||
| 7/29/2026 | Price change | $544,000-0.9%$137/sqft |
Source: FMLS GA #7802639 Report a problem | ||
| 7/10/2026 | Listed for sale | $549,000$138/sqft |
Source: FMLS GA #7802639 Report a problem | ||
| 7/8/2026 | Listing removed | $549,000$138/sqft |
Source: GAMLS #10768348 Report a problem | ||
| 7/8/2026 | Listed for sale | $549,000$138/sqft |
Source: GAMLS #10768348 Report a problem | ||
| 7/1/2026 | Pending sale | $549,000$138/sqft |
Source: GAMLS #10768348 Report a problem | ||
| 5/20/2026 | Listed for sale | $549,000+41.9%$138/sqft |
Source: GAMLS #10768348 Report a problem | ||
| 9/22/2023 | Sold | $387,000+3.2%$97/sqft |
Source: FMLS GA #7268903 Report a problem | ||
| 9/10/2023 | Pending sale | $375,000$94/sqft |
Source: FMLS GA #7268903 Report a problem | ||
| 8/30/2023 | Listed for sale | $375,000+78.6%$94/sqft |
Source: FMLS GA #7268903 Report a problem | ||
| 7/31/2013 | Sold | $210,000+0.5%$53/sqft |
Source:  FMLS GA #5165319 Report a problem FMLS GA #5165319 Report a problem | ||
| 7/11/2013 | Pending sale | $209,000$53/sqft |
Source: Prudential Georgia Realty-Northwest #5165319 Report a problem | ||
| 6/28/2013 | Listed for sale | $209,000+14.5%$53/sqft |
Source: Prudential Georgia Realty-Northwest #5165319 Report a problem | ||
| 1/23/2001 | Sold | $182,500$46/sqft |
Source: Public Record Report a problem | ||
Public tax history
| Year | Property taxes | Tax assessment |
|---|---|---|
| 2025 | $5,414 +20.4% | $190,460 +1.1% |
| 2024 | $4,497 -19.7% | $188,420 -2.4% |
| 2023 | $5,600 +22.1% | $193,140 +22.1% |
| 2022 | $4,586 +2.5% | $158,180 +11% |
| 2021 | $4,476 +13% | $142,540 +14.1% |
| 2020 | $3,960 +35.5% | $124,928 +7.5% |
| 2019 | $2,922 +0.5% | $116,200 -59.5% |
| 2018 | $2,907 +2.1% | $287,000 +2.9% |
| 2017 | $2,846 +4.3% | $278,900 +5.2% |
| 2016 | $2,728 | $265,000 +13% |
| 2015 | $2,728 +21.2% | $234,600 +8.5% |
| 2014 | $2,250 +6.3% | $216,200 +8.6% |
| 2013 | $2,116 +6.5% | $199,100 +6.9% |
| 2012 | $1,986 -7.3% | $186,300 -9.2% |
| 2011 | $2,142 -2.1% | $205,100 +138.5% |
| 2010 | $2,189 -5.8% | $86,000 -10.9% |
| 2009 | $2,322 +1.4% | $96,520 -1.1% |
| 2008 | $2,291 -1.1% | $97,560 -1.1% |
| 2007 | $2,317 +4.3% | $98,600 +5.4% |
| 2006 | $2,221 -2.5% | $93,520 -0.1% |
| 2005 | $2,278 | $93,600 -56.3% |
| 2004 | -- | $214,400 |
| 2003 | -- | $214,400 +150.4% |
| 2002 | $2,160 +23.8% | $85,640 +9.1% |
| 2001 | $1,745 | $78,480 |
| 2000 | -- | $78,480 +9.1% |
| 1999 | $1,785 | $71,960 |
Find assessor info on the county website
Monthly payment
Est. payment
Payment breakdown
Explore the cost of this home by adjusting the details. Changes won't be saved.Climate risks
Neighborhood: 30188
Nearby schools
Schools provided by the listing agent
- Elementary: Little River
- Middle: Mill Creek
- High: River Ridge
Source: GAMLS. This data may not be complete. We recommend contacting the local school district to confirm school assignments for this home.


Similar homes
- $500,0003 bd2 ba2k sqft4810 Augustus Ct, Woodstock, GA 30188Active Under Contract

 MLS ID #10844806, Kathleen Schmidt, Atlanta Communities. GAMLS
 - $510,0005 bd4 ba2.8k sqft3427 Chastain Glen Ln NE, Marietta, GA 30066Active Under Contract
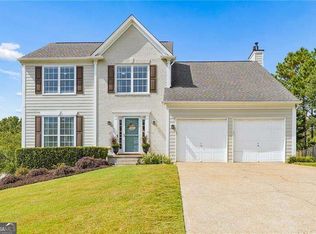 MLS ID #10868401, Pamela Weatherby, Atlanta Communities. GAMLS
 - $475,0004 bd2 ba2.6k sqft5024 Gunners Run NE, Roswell, GA 30075Active
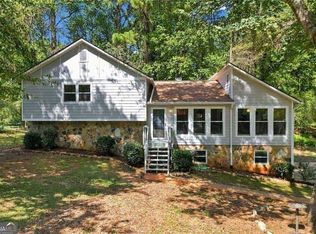 MLS ID #10853628, Wesley Waldroop, The Agency - Atlanta Metro. GAMLS
 - $500,0004 bd3 ba2.1k sqft1448 Wintercress Ct, Marietta, GA 30066Active
 MLS ID #10846841, Path & Post Team, Path & Post. GAMLS
 - $440,0004 bd3 ba3.3k sqft4831 Highpoint Dr NE, Marietta, GA 30066ActiveMLS ID #10825684, Melanie B White, Harry Norman Realtors. GAMLS
- $399,0004 bd3 ba3k sqft341 Westover Dr, Woodstock, GA 30188Active Under ContractMLS ID #10812234, Dayna Kinney, Keller Williams Northwest. GAMLS
- $525,0005 bd3 ba2.9k sqft601 Grasmere Ct NE, Marietta, GA 30066ActiveMLS ID #10848744, Jennifer Bach, Keller Williams Realty North Atlanta. GAMLS
- $539,9007 bd5 ba3.6k sqft4962 Thornwood Trce NW, Acworth, GA 30102ActiveMLS ID #10833995, Maria Galvis, Keller Williams Realty Consultants. GAMLS
- $515,0003 bd4 ba2.2k sqft282 Commons Ave, Woodstock, GA 30188ActiveMLS ID #10856183, Meagan Saxon, Atlanta Communities. GAMLS
- $535,9005 bd4 ba3.1k sqft4304 Lindsey Way NE, Roswell, GA 30075ActiveMLS ID #10755287, Joe Weathers, Relate Realty. GAMLS
- $449,9994 bd3 ba2.3k sqft229 Little Brook Ln, Woodstock, GA 30188ActiveMLS ID #10805298, Mark Shoda, HomeSmart. GAMLS
- $699,0006 bd4 ba4.6k sqft1039 Avery Creek Dr, Woodstock, GA 30188ActiveMLS ID #10809182, Al Moreno, Harry Norman, REALTORS. GAMLS
- $550,0004 bd4 ba2.9k sqft147 N Lakeside Dr NW, Kennesaw, GA 30144ActiveMLS ID #10843965, Kelly Prewitt, Real Broker, LLC. GAMLS
- $445,0005 bd3 ba2.7k sqft4903 Thornwood Knl NW, Acworth, GA 30102ActiveMLS ID #10794351, Sonya M Peterson, Realty One Group Edge. GAMLS
- $599,9005 bd3 ba3k sqft1746 Millhouse Run, Marietta, GA 30066ActiveMLS ID #10847172, Suzanne M East, Harry Norman Realtors. GAMLS
- $549,9005 bd4 ba3.6k sqft4819 Batiste Ln NW, Acworth, GA 30101ActiveMLS ID #10837515, Jenneisha Parker, Hester Group, REALTORS. GAMLS
- $500,0003 bd3 ba2k sqft100 Grove View Rd, Woodstock, GA 30189ActiveMLS ID #10803796, Kristin Ribley, Atlanta Communities. GAMLS
- $499,0004 bd4 ba3.4k sqft2251 Briarcreek Bnd NW, Kennesaw, GA 30152ActiveMLS ID #10812974, Carolyn Mosley, LOCAL Realty. GAMLS
- $485,0005 bd4 ba3.2k sqft843 Bentwater Dr, Acworth, GA 30101ActiveMLS ID #10855043, Susan Chambers, Hester Group, REALTORS. GAMLS
- $470,0004 bd3 ba2.1k sqft248 Taylors Farm Dr, Canton, GA 30115ActiveMLS ID #10824351, Rhonda Duffy, Duffy Realty. GAMLS
