Perfectly positioned on a private corner lot in a quiet cul-de-sac, this completely reimagined 4-bedroom, 3.5-bath residence on nearly half an acre seamlessly blends timeless design, modern luxury, and uncompromising craftsmanship. Every detail has been thoughtfully redesigned, creating a truly move-in-ready home that offers both exceptional style and lasting quality. Step inside to a bright, open-concept floor plan filled with natural light, luxury vinyl plank flooring, designer lighting, and upscale finishes throughout. At the heart of the home is a stunning modern kitchen featuring beautiful custom cabinetry, quartz countertops, a spacious center island, a stylish tile backsplash, and brand-new stainless steel appliances-creating the perfect space for everyday living and effortless entertaining. The spacious primary suite offers a beautifully designed, spa-inspired bathroom, while the additional bathrooms have been thoughtfully updated with elegant tile, modern vanities, and premium fixtures. The fully finished basement expands the home's living space with a fourth bedroom, a full bathroom, and flexible space ideal for a media room, home office, fitness room, playroom, or private guest suite. This is a true top-to-bottom renovation. Nearly every major component of the home has been replaced, including the roof, HVAC system, water heater, windows, flooring, cabinetry, countertops, doors, trim, lighting, plumbing fixtures, hardware, and more-offering the peace of mind and efficiency of new construction while preserving the character of an established neighborhood. Step outside to the new deck overlooking the spacious backyard, providing the perfect setting for morning coffee, outdoor dining, entertaining, or simply relaxing in your own private retreat. Just one block away, residents enjoy convenient access to the community clubhouse, swimming pool, tennis courts, and pickleball courts. Ideally located just minutes from Allatoona Lake, Allatoona High School, parks, walking trails, shopping, dining, and convenient access to major highways, this home offers an exceptional combination of location, lifestyle, and quality. Beautifully reimagined from top to bottom, this is more than a home-it's an investment in quality, comfort, and lasting value. Experience the luxury of a completely reimagined home paired with the advantage of immediate built-in value from the moment you close.
Active
$519,000
2251 Briarcreek Bnd NW, Kennesaw, GA 30152
4beds
3,414sqft
Single Family Residence
Built in 1993
0.45 Acres Lot
$518,000 Zestimate®
$152/sqft
$48/mo HOA
What's special
Modern vanitiesUpscale finishes throughoutBeautifully designed spa-inspired bathroomElegant tileSpacious backyardSpacious primary suiteDesigner lighting
- 21 days |
- 843 |
- 50 |
Zillow last checked:
Listing updated:
Listed by:
Carolyn Mosley 470-467-9000,
LOCAL Realty
Source: GAMLS,MLS#: 10812974
Facts & features
Interior
Bedrooms & bathrooms
- Bedrooms: 4
- Bathrooms: 4
- Full bathrooms: 3
- 1/2 bathrooms: 1
Rooms
- Room types: Bonus Room, Family Room, Laundry
Kitchen
- Features: Breakfast Room, Kitchen Island, Pantry, Solid Surface Counters, Breakfast Area
Heating
- Other
Cooling
- Central Air
Appliances
- Included: Dishwasher, Microwave
- Laundry: Upper Level
Features
- Double Vanity, Walk-In Closet(s), Tile Bath
- Flooring: Tile
- Windows: Double Pane Windows
- Basement: Full,Boat Door,Finished,Exterior Entry,Bath Finished
- Number of fireplaces: 1
- Fireplace features: Family Room, Gas Log
- Common walls with other units/homes: No Common Walls
Interior area
- Total structure area: 3,414
- Total interior livable area: 3,414 sqft
- Finished area above ground: 2,654
- Finished area below ground: 760
Property
Parking
- Total spaces: 5
- Parking features: Garage, Attached, Garage Door Opener, Kitchen Level, RV/Boat Parking, Storage
- Has attached garage: Yes
Features
- Levels: Three Or More
- Stories: 3
- Patio & porch: Deck, Screened
- Has private pool: Yes
- Pool features: In Ground, Screen Enclosure
- Fencing: Back Yard,Fenced,Front Yard,Privacy
Lot
- Size: 0.45 Acres
- Features: Corner Lot, Cul-De-Sac, Private
Details
- Additional structures: Second Garage, Workshop
- Parcel number: 20018201090
- Special conditions: No Disclosure,Agent Owned
Construction
Type & style
- Home type: SingleFamily
- Architectural style: Contemporary,Traditional,Colonial
- Property subtype: Single Family Residence
Materials
- Brick
- Foundation: Pillar/Post/Pier
- Roof: Composition
Condition
- Updated/Remodeled
- New construction: No
- Year built: 1993
Details
- Warranty included: Yes
Utilities & green energy
- Electric: 440 Volts
- Sewer: Public Sewer
- Water: Public
- Utilities for property: Electricity Available, Natural Gas Available, Sewer Available, Water Available, Phone Available
Community & HOA
Community
- Features: Clubhouse, Park, Playground, Pool, Sidewalks, Tennis Court(s)
- Security: Smoke Detector(s)
- Subdivision: THE HUNT CLUB
HOA
- Has HOA: Yes
- Services included: Tennis, Management Fee
- HOA fee: $575 annually
Location
- Region: Kennesaw
Financial & listing details
- Price per square foot: $152/sqft
- Tax assessed value: $466,930
- Annual tax amount: $4,679
- Date on market: 7/25/2026
- Cumulative days on market: 21 days
- Listing agreement: Exclusive Right To Sell
- Listing terms: Cash,Conventional,FHA,VA Loan,Private Financing Available,Owner Will Carry
- Electric utility on property: Yes
Estimated market value
$518,000
$492,000 - $544,000
$2,971/mo
Price history
| Date | Event | Price |
|---|---|---|
| 7/26/2026 | Listed for sale | $519,000-3.9%$152/sqft |
Source:  GAMLS #10812974 Report a problem GAMLS #10812974 Report a problem | ||
| 7/15/2026 | Listing removed | $539,900$158/sqft |
Source:  FMLS GA #7744268 Report a problem FMLS GA #7744268 Report a problem | ||
| 7/2/2026 | Price change | $539,900-0.9%$158/sqft |
Source: GAMLS #10721468 Report a problem | ||
| 6/19/2026 | Price change | $545,000-0.9%$160/sqft |
Source: GAMLS #10721468 Report a problem | ||
| 4/24/2026 | Price change | $550,000-1.8%$161/sqft |
Source: GAMLS #10721468 Report a problem | ||
| 4/2/2026 | Listed for sale | $560,000+83.6%$164/sqft |
Source: GAMLS #10721468 Report a problem | ||
| 12/23/2025 | Sold | $305,000+31.5%$89/sqft |
Source: Public Record Report a problem | ||
| 2/20/2006 | Sold | $232,000+6.1%$68/sqft |
Source: Public Record Report a problem | ||
| 2/3/2005 | Sold | $218,600+27.1%$64/sqft |
Source: Public Record Report a problem | ||
| 8/21/1998 | Sold | $172,000$50/sqft |
Source: Public Record Report a problem | ||
Public tax history
| Year | Property taxes | Tax assessment |
|---|---|---|
| 2024 | $4,549 +13.5% | $186,772 |
| 2023 | $4,006 -0.8% | $186,772 +15.4% |
| 2022 | $4,039 +24.6% | $161,876 +29.1% |
| 2021 | $3,241 +6.5% | $125,432 +7.8% |
| 2020 | $3,044 | $116,404 |
| 2019 | $3,044 +13.8% | $116,404 +16.9% |
| 2018 | $2,674 | $99,540 |
| 2017 | $2,674 +19.3% | $99,540 +14.6% |
| 2016 | $2,242 -2.5% | $86,864 |
| 2015 | $2,299 -0.8% | $86,864 |
| 2014 | $2,318 +30.6% | $86,864 +27.6% |
| 2013 | $1,776 -0.8% | $68,092 |
| 2012 | $1,790 -27.9% | $68,092 -25.1% |
| 2011 | $2,484 +5.4% | $90,916 |
| 2010 | $2,356 | $90,916 |
| 2009 | $2,356 -12.9% | $90,916 |
| 2006 | $2,705 +56.3% | $90,916 +16.7% |
| 2005 | $1,731 | $77,908 |
| 2004 | $1,731 | $77,908 |
| 2003 | $1,731 -0.1% | $77,908 |
| 2002 | $1,733 -5.1% | $77,908 |
| 2001 | $1,825 +23.7% | $77,908 +25.2% |
| 2000 | $1,475 | $62,242 |
Find assessor info on the county website
Monthly payment
Est. payment
Payment breakdown
Explore the cost of this home by adjusting the details. Changes won't be saved.Climate risks
Neighborhood: 30152
Nearby schools
GreatSchools rating
- 7/10Lewis Elementary SchoolGrades: PK-5Distance: 0.5 mi
- 9/10Mcclure Middle SchoolGrades: 6-8Distance: 0.7 mi
- 8/10Allatoona High SchoolGrades: 9-12Distance: 4.3 mi
Schools provided by the listing agent
- Elementary: Lewis
- Middle: McClure
- High: Allatoona
Source: GAMLS. This data may not be complete. We recommend contacting the local school district to confirm school assignments for this home.
- $513,3004 bd3 ba2.7k sqft2253 Briarcreek Bnd NW, Kennesaw, GA 30152Off Market

- $550,0005 bd4 ba3.6k sqft2250 Briarcreek Bnd NW, Kennesaw, GA 30152Sold
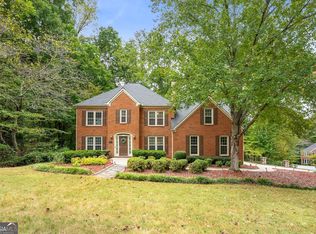
- $527,9004 bd2 ba2.5k sqft4013 Southbrook Ct NW, Kennesaw, GA 30152Off Market
- $468,6004 bd3 ba2.7k sqft4014 Southbrook Ct NW, Kennesaw, GA 30152Off Market
- $469,6004 bd3 ba2.2k sqft4016 Southbrook Ct NW, Kennesaw, GA 30152Off Market
- $466,1004 bd2 ba2.6k sqft2255 Briarcreek Bnd NW, Kennesaw, GA 30152Off Market
- $506,1004 bd2 ba2.6k sqft2252 Briarcreek Bnd NW, Kennesaw, GA 30152Off Market
- $479,1004 bd2 ba2.7k sqft2254 Briarcreek Bnd NW, Kennesaw, GA 30152Off Market
A local agent can set up tours, give advice and negotiate with sellers.
Similar homes
- $475,0004 bd3 ba2.6k sqft2280 Northbrook Rdg NW, Kennesaw, GA 30152Active
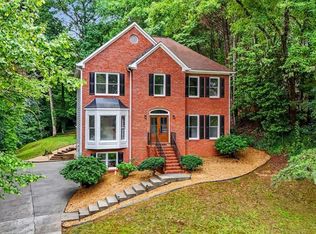
 MLS ID #10773557, Tiffany Pron, Atlanta Communities. GAMLS
 - $389,9003 bd3 ba2k sqft4491 Calumet Dr NW, Kennesaw, GA 30152Active
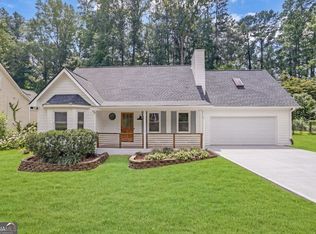 MLS ID #10819394, Benjamin Winwood, Lokation Real Estate LLC. GAMLS
 - $499,0005 bd3 ba2.9k sqft1522 Wilson Cir SW, Marietta, GA 30064Active
 MLS ID #10820147, Johanna Galnares, Keller Williams Realty Consultants. GAMLS
 - $529,9004 bd3 ba2.6k sqft1348 Nebo Rd, Dallas, GA 30157Active
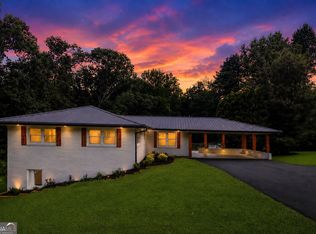 MLS ID #10821575, Brianna Hightower, eXp Realty. GAMLS
 - $550,0003 bd4 ba2.6k sqft1705 Cosette Ln, Kennesaw, GA 30152ActiveMLS ID #10816436, Jessica L Thompson, Ansley RE | Christie's Int'l RE. GAMLS
- $410,0004 bd2 ba2.9k sqft2562 Kennesaw Springs Ct NW, Kennesaw, GA 30144ActiveMLS ID #10773544, Youngmi Koo, Foundation Partners Realty LLC. GAMLS
- $500,0006 bd4 ba3.4k sqft2102 Kendall Close NW, Acworth, GA 30102ActiveMLS ID #10791088, Gregory Goad, Real Broker, LLC. GAMLS
- $525,0004 bd2 ba2.5k sqft926 Allatoona Rd, Woodstock, GA 30189ActiveMLS ID #10793129, Josh Van Pelt, Method Real Estate Advisors. GAMLS
- $425,0003 bd3 ba2.1k sqft139 Stanbrough Dr, Dallas, GA 30157Active Under ContractMLS ID #10820428, Team JB & Co., Keller Williams Realty. GAMLS
- $479,9004 bd3 ba2.2k sqft512 Wood Forest Ct, Marietta, GA 30066ActiveMLS ID #10803638, Shannon Sandler, Redfin Corporation. GAMLS
- $480,0004 bd3 ba2.3k sqft609 Grasmere Ct NE, Marietta, GA 30066ActiveMLS ID #10808790, Shenea Winston, RE/MAX Town & Country. GAMLS
- $399,9004 bd4 ba3.3k sqft3444 Chancellors Dr, Powder Springs, GA 30127ActiveMLS ID #10819483, Benjamin Winwood, Lokation Real Estate LLC. GAMLS
- $660,0005 bd5 ba4.1k sqft3948 Marquette Way NW, Kennesaw, GA 30144ActiveMLS ID #10796412, Carol A Chiofalo, Keller Williams Realty Atlanta North. GAMLS
- $625,0005 bd4 ba3.6k sqft149 Nightwind Trce, Acworth, GA 30101ActiveMLS ID #10799982, Donna L Justice, Atlanta Communities. GAMLS
- $499,9005 bd4 ba3.8k sqft301 Lookout Dr, Dallas, GA 30132ActiveMLS ID #10807188, Teresa Kerkoski, BHGRE Metro Brokers. GAMLS
- $569,9006 bd4 ba3.6k sqft99 White Magnolia Way, Dallas, GA 30132ActiveMLS ID #10791383, Lyssette Navarra, Atlanta Communities. GAMLS
- $585,0005 bd3 ba3k sqft1801 N Chestnut Grove Dr, Marietta, GA 30066ActiveMLS ID #10807398, Jane Young, BHHS Georgia Properties. GAMLS
- $545,0003 bd3 ba3.1k sqft211 Nacoochee Dr, Woodstock, GA 30188ActiveMLS ID #10780624, Francisco Urrea, Atlanta Communities. GAMLS
- $430,0004 bd3 ba2.5k sqft255 Creekstone Dr, Dallas, GA 30132ActiveMLS ID #10805802, Todd Fox, Maximum One Realty Greater Atlanta. GAMLS
- $399,0003 bd3 ba2k sqft1307 Telhurst Ct NW, Kennesaw, GA 30144Active Under ContractMLS ID #10814749, Eva Cunningham, Hester Group, REALTORS. GAMLS
