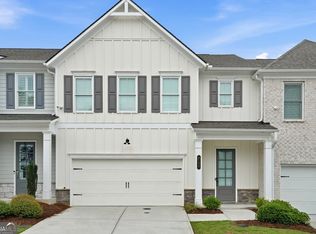
Welcome to this exceptional END UNIT townhome in the sought-after Haven at Stanley, offering the perfect blend of modern luxury, smart technology, and low-maintenance living in the heart of Kennesaw. Built in 2022, this fee simple, like-new home is ideally situated on one of the best lots in the community; featuring no rear or left neighbors and a rare, FENCED BACKYARD that provides exceptional privacy. Enjoy outdoor living year-round on the expanded covered patio while embracing the lock-and-go lifestyle you've been searching for. Designed with entertaining in mind, the open-concept main level showcases 10-foot ceilings, abundant natural light, luxury vinyl plank flooring, and built-in surround sound speakers. The chef's kitchen is beautifully appointed with a large center island, quartz countertops, stainless steel appliances, a designer vent hood, gas cooking, upgraded lighting, and a rare oversized walk-in pantry that offers incredible storage. The spacious dining area flows seamlessly into the living room, creating the perfect gathering space for family and friends. A desirable MAIN LEVEL GUEST ROOM with a full bath provides ideal accommodations for visitors, in-law suite, or a private home office. Upstairs, you'll find newer carpet throughout the bedrooms, a versatile loft with luxury vinyl plank floors that's perfect for a media room, playroom, or home office. A spacious primary suite designed for comfort and features an upgraded tiled shower with built-in shelving and dual vanities, while the oversized walk-in closet is enhanced with a custom organization system. An additional secondary bedroom with its own full bath and laundry room complete the upper level. Additional upgrades include smart home technology with app-controlled garage door, thermostats, security cameras, alarm, plus a kitchen-level two-car garage with built-in ceiling storage. The low HOA makes ownership easy by covering exterior maintenance, roof, lawn care, pool, clubhouse, dog park, community firepit, and active social calendar allowing you more time to enjoy everything this prime location has to offer. Just minutes from Kennesaw State University, Kennesaw Mountain National Battlefield Park, Downtown Kennesaw, Whole Foods, Publix, shopping, dining, and entertainment, with quick access to I-75, I-575, and US-41 for an easy commute. Located in a top-rated school district, this move-in-ready home offers an unbeatable combination of location, lifestyle, and luxury.
Active
$550,000
1705 Cosette Ln, Kennesaw, GA 30152
3beds
2,657sqft
Townhouse
Built in 2022
2,090 Square Feet Lot
$541,800 Zestimate®
$207/sqft
$315/mo HOA
What's special
End unit townhomeLarge center islandAbundant natural lightStainless steel appliancesSpacious dining areaUpgraded lightingExpanded covered patio
- 77 days
- 227
- 27
Zillow last checked:
Listing updated:
Listed by:
Jessica L Thompson 770-490-4615,
Ansley RE | Christie's Int'l RE
Source: GAMLS,MLS#: 10816436
Facts & features
Interior
Bedrooms & bathrooms
- Bedrooms: 3
- Bathrooms: 4
- Full bathrooms: 3
- 1/2 bathrooms: 1
- Main level bathrooms: 1
- Main level bedrooms: 1
Rooms
- Room types: Foyer, Loft
Dining room
- Features: Dining Rm/Living Rm Combo
Kitchen
- Features: Kitchen Island, Solid Surface Counters
Heating
- Electric, Heat Pump
Cooling
- Ceiling Fan(s), Central Air
Appliances
- Included: Dishwasher, Disposal, Microwave, Refrigerator
- Laundry: In Hall, Other, Upper Level
Features
- Double Vanity, High Ceilings, Roommate Plan, Separate Shower, Walk-In Closet(s)
- Flooring: Carpet, Hardwood
- Windows: Double Pane Windows
- Basement: None
- Has fireplace: No
- Common walls with other units/homes: End Unit
Interior area
- Total structure area: 2,657
- Total interior livable area: 2,657 sqft
- Finished area above ground: 2,657
- Finished area below ground: 0
Property
Parking
- Parking features: Attached, Garage, Kitchen Level, Over 1 Space per Unit
- Has attached garage: Yes
Features
- Levels: Two
- Stories: 2
- Patio & porch: Patio
- Exterior features: Other
- Fencing: Fenced
- Body of water: None
Lot
- Size: 2,090 Square Feet
- Features: Level
Details
- Parcel number: 20021305310
Construction
Type & style
- Home type: Townhouse
- Architectural style: Brick/Frame,Brick Front,Traditional
- Property subtype: Townhouse
- Attached to another structure: Yes
Materials
- Other
- Roof: Composition
Condition
- Resale
- New construction: No
- Year built: 2022
Utilities & green energy
- Electric: 220 Volts
- Sewer: Public Sewer
- Water: Public
- Utilities for property: Electricity Available, Natural Gas Available, Sewer Available, Underground Utilities, Water Available
Green energy
- Energy efficient items: Thermostat
Community & HOA
Community
- Features: Pool, Sidewalks, Street Lights, Near Shopping
- Security: Carbon Monoxide Detector(s), Security System, Smoke Detector(s)
- Subdivision: Haven At Stanley
HOA
- Has HOA: Yes
- Services included: Maintenance Structure, Maintenance Grounds, Pest Control, Swimming
- HOA fee: $3,780 annually
Location
- Region: Kennesaw
Financial & listing details
- Price per square foot: $207/sqft
- Tax assessed value: $501,370
- Annual tax amount: $5,886
- Date on market: 7/31/2026
- Cumulative days on market: 77 days
- Listing agreement: Exclusive Right To Sell
- Electric utility on property: Yes
Estimated market value
$541,800
$515,000 - $569,000
$2,847/mo
Price history
| Date | Event | Price |
|---|---|---|
| 7/31/2026 | Listed for sale | $550,000+2.6%$207/sqft |
Source:  GAMLS #10816436 Report a problem GAMLS #10816436 Report a problem | ||
| 8/16/2022 | Sold | $536,100$202/sqft |
Source: Public Record Report a problem | ||
Public tax history
| Year | Property taxes | Tax assessment |
|---|---|---|
| 2024 | $5,724 -2.4% | $200,548 +3.1% |
| 2023 | $5,865 | $194,524 |
Find assessor info on the county website
Monthly payment
Est. payment
Payment breakdown
Explore the cost of this home by adjusting the details. Changes won't be saved.Climate risks
Neighborhood: 30152
Nearby schools
Schools provided by the listing agent
- Elementary: Hayes
- Middle: Pine Mountain
- High: Kennesaw Mountain
Source: GAMLS. This data may not be complete. We recommend contacting the local school district to confirm school assignments for this home.
Similar homes
- $449,9003 bd4 ba2.6k sqft2139 Kirkham Way, Kennesaw, GA 30152Active
 MLS ID #10784157, Dallas Snoderly, Keller Williams Chattahoochee. GAMLS
 - from $549,9003 bd4 ba2.2k sqftThe Kingsley Plan, Devin's Shire, Kennesaw, GA 30144New Construction
 JW Collection
 - $525,0003 bd3 ba2.8k sqft605 Stone Field Run NW, Marietta, GA 30060Active
 MLS ID #10742357, EmpowerHome Team Atlanta, Keller Williams Realty First Atlanta. GAMLS
 - $549,9993 bd4 ba2.3k sqft4466 Lemon St, Acworth, GA 30101Active
 MLS ID #10818361, Kelly Tynes, Southern Real Estate Properties. GAMLS
 - $699,9005 bd3 ba3.3k sqft1177 Smithwell Poin NW, Kennesaw, GA 30152ActiveMLS ID #10805341, Kathy M Stephenson, Redfin Corporation. GAMLS
- $585,0004 bd3 ba3k sqft5582 Fallsbrook Trce NW, Acworth, GA 30101ActiveMLS ID #10866467, Amber Taylor, S & S Homes Realty West. GAMLS
- $580,0003 bd4 ba2.5k sqft138 Inwood Walk, Woodstock, GA 30188ActiveMLS ID #10819331, Amy Pedersen, Compass. GAMLS
- $565,0003 bd3 ba2.2k sqft110 Via Roma, Woodstock, GA 30188ActiveMLS ID #10789477, Rusty L Robinson, Atlanta Communities. GAMLS
- $525,0003 bd3 ba2.1k sqft1759 Evenstad Way, Smyrna, GA 30080For Sale
 MLS ID #7822991, DEBBIE WITALIS, NorthGroup Real Estate. FMLS GA
 - $518,0003 bd3 ba2.5k sqft2784 Bell Dr SE, Smyrna, GA 30080ActiveMLS ID #10852723, Cheri Glynn, Keller Williams Realty North Atlanta. GAMLS
- $524,0004 bd4 ba2.3k sqft4804 Highside Way, Smyrna, GA 30082ActiveMLS ID #10834878, Alan Weng, Good Shepherd Realty, LLC. GAMLS
- $435,0003 bd4 ba2.5k sqft1857 Belmore St, Smyrna, GA 30080ActiveMLS ID #10843417, Leah Gause, Redfin Corporation. GAMLS
- $585,0004 bd4 ba2.7k sqft7012 Seneca Ct, Roswell, GA 30076ActiveMLS ID #10812021, Jessica L Thompson, Ansley RE | Christie's Int'l RE. GAMLS
- $600,0004 bd4 ba2.2k sqft1040 Aster Rd, Roswell, GA 30076ActiveMLS ID #10843335, Victor Rodriguez, Watkins Real Estate Associates. GAMLS
- $460,0004 bd4 ba2.3k sqft4770 Shallow Ridge Rd NE, Kennesaw, GA 30144Active Under ContractMLS ID #10834403, Fernando Chavarria, Keller Williams Realty North Atlanta. GAMLS
- $594,9004 bd4 ba2.5k sqft220 Mitchell Ln, Woodstock, GA 30188ActiveMLS ID #10766337, Holly Haynes, Ansley RE | Christie's Int'l RE. GAMLS
- $400,0003 bd3 ba1.8k sqft1256 Herty Dr, Marietta, GA 30062ActiveMLS ID #10848571, Michelle Pleasant, Keller Williams West Atlanta. GAMLS
- $489,9003 bd3 ba2.3k sqft1004 Rohner Way, Smyrna, GA 30080ActiveMLS ID #10814558, Shaheedah Hill, Maximum One Grt. Atl. REALTORS. GAMLS
