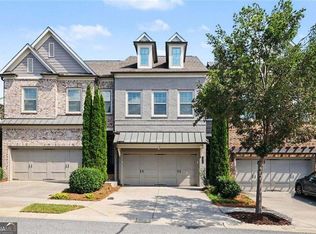
NEW PRICE! Welcome home to this meticulously maintained townhome by John Wieland in the OBIE AWARD WINNING community of Alstead. This FEE-SIMPLE home just built in 2017, boasts an all-brick exterior with THREE FINISHED LEVELS, featuring four bedrooms plus an office/sunroom. Enter the main level from your front door to discover 10 ft+ ceilings, an open floor plan with hardwood floors throughout, a cozy fireplace, built-in bookshelves, and a well-appointed kitchen. The kitchen features an oversized quartz island with storage, stylish tiled backsplash, gas cooking and SS Appliances. The space located off the kitchen is perfect for an office, sunroom, or playroom. The main level also features two dining area options or the opportunity for additional flexible space and expansion. The upper level showcases a spacious owner's suite with walk in closet and handsome owners' bath with oversized shower and dual vanities. There are also two additional guest rooms, guest bath and laundry room. The fully FINISHED BASEMENT offers versatility for a guestroom, flex space or media room, full bath, and a dedicated mudroom. Enjoy a premium lot location in the community overlooking the serene courtyard and neighborhood pocket park right from your front porch. There is also additional storage located off the two-car garage. Alstead is an amazing community with townhomes, brownstones, and single-family homes. It features award-winning amenities, from the amphitheater to the pool/pavilion, several walking trails, unique hilltop park, and an active social calendar. Alstead is also walking distance to Human Bean Coffee, several restaurants, grocery & East Roswell Park. Plus, close proximity to local schools, Historic downtown Roswell, Roswell Junction and From the Earth. GA 400 is only 1.5 miles away and Avalon is just a short drive away making this location ideal for any commute! This lock-and-go home is move-in ready, and the low HOA covers exterior maintenance, termite, roof, landscaping, and all the amazing community amenities. Don't miss this opportunity to experience the perfect blend of comfort, luxury and convenience in Alstead!
Active
Price cut: $14.5K (9/28)
$585,000
7012 Seneca Ct, Roswell, GA 30076
4beds
2,727sqft
Townhouse
Built in 2017
1,568 Square Feet Lot
$582,000 Zestimate®
$215/sqft
$350/mo HOA
What's special
Cozy fireplaceFront porchOpen floor planWell-appointed kitchenTwo dining area optionsAll-brick exteriorThree finished levels
- 76 days
- 961
- 51
Zillow last checked:
Listing updated:
Listed by:
Jessica L Thompson 770-490-4615,
Ansley RE | Christie's Int'l RE
Source: GAMLS,MLS#: 10812021
Facts & features
Interior
Bedrooms & bathrooms
- Bedrooms: 4
- Bathrooms: 4
- Full bathrooms: 3
- 1/2 bathrooms: 1
Rooms
- Room types: Foyer, Office, Sun Room
Kitchen
- Features: Breakfast Area, Breakfast Room, Kitchen Island, Pantry, Solid Surface Counters
Heating
- Natural Gas, Zoned
Cooling
- Ceiling Fan(s), Central Air
Appliances
- Included: Dishwasher, Disposal, Gas Water Heater, Microwave, Other, Oven/Range (Combo), Refrigerator
- Laundry: In Hall, Upper Level
Features
- Bookcases, Double Vanity, High Ceilings, Tile Bath, Walk-In Closet(s)
- Flooring: Carpet, Hardwood
- Basement: Bath Finished,Daylight,Finished
- Attic: Pull Down Stairs
- Number of fireplaces: 1
- Fireplace features: Factory Built, Gas Log, Living Room
- Common walls with other units/homes: 2+ Common Walls
Interior area
- Total structure area: 2,727
- Total interior livable area: 2,727 sqft
- Finished area above ground: 2,132
- Finished area below ground: 595
Property
Parking
- Parking features: Attached, Basement, Garage, Over 1 Space per Unit, Side/Rear Entrance, Storage
- Has attached garage: Yes
Features
- Levels: Three Or More
- Stories: 3
- Patio & porch: Deck
- Exterior features: Other
- Body of water: None
Lot
- Size: 1,568 Square Feet
- Features: Other
Details
- Parcel number: 12 266007122403
- Other equipment: Electric Air Filter
Construction
Type & style
- Home type: Townhouse
- Architectural style: Brick 4 Side,Traditional
- Property subtype: Townhouse
- Attached to another structure: Yes
Materials
- Other
- Roof: Composition
Condition
- Resale
- New construction: No
- Year built: 2017
Utilities & green energy
- Electric: 220 Volts
- Sewer: Public Sewer
- Water: Private
- Utilities for property: Cable Available, Electricity Available, High Speed Internet, Natural Gas Available, Sewer Available, Underground Utilities, Water Available
Green energy
- Energy efficient items: Thermostat, Windows
Community & HOA
Community
- Features: Clubhouse, Park, Pool, Sidewalks, Street Lights, Near Public Transport, Walk To Schools, Near Shopping
- Security: Carbon Monoxide Detector(s), Smoke Detector(s)
- Subdivision: Alstead
HOA
- Has HOA: Yes
- Services included: Insurance, Maintenance Structure, Maintenance Grounds, Management Fee, Pest Control, Reserve Fund, Swimming
- HOA fee: $4,200 annually
Location
- Region: Roswell
Financial & listing details
- Price per square foot: $215/sqft
- Annual tax amount: $5,590
- Date on market: 7/24/2026
- Cumulative days on market: 76 days
- Listing agreement: Exclusive Right To Sell
- Listing terms: Cash,Conventional
- Electric utility on property: Yes
Estimated market value
$582,000
$553,000 - $611,000
$3,618/mo
Price history
| Date | Event | Price |
|---|---|---|
| 9/28/2026 | Price change | $585,000-2.4%$215/sqft |
Source:  GAMLS #10812021 Report a problem GAMLS #10812021 Report a problem | ||
| 8/17/2026 | Price change | $599,500-2.5%$220/sqft |
Source: GAMLS #10812021 Report a problem | ||
| 7/24/2026 | Listed for sale | $615,000+2.5%$226/sqft |
Source: GAMLS #10812021 Report a problem | ||
| 7/15/2026 | Listing removed | $599,999$220/sqft |
Source: GAMLS #10688615 Report a problem | ||
| 6/30/2026 | Price change | $599,999-2.4%$220/sqft |
Source: GAMLS #10688615 Report a problem | ||
| 6/23/2026 | Price change | $615,000-0.6%$226/sqft |
Source: GAMLS #10688615 Report a problem | ||
| 5/18/2026 | Price change | $619,000-1%$227/sqft |
Source: GAMLS #10688615 Report a problem | ||
| 4/20/2026 | Price change | $625,000-1.6%$229/sqft |
Source: GAMLS #10688615 Report a problem | ||
| 3/31/2026 | Price change | $635,000-0.6%$233/sqft |
Source: GAMLS #10688615 Report a problem | ||
| 3/9/2026 | Price change | $639,000-0.9%$234/sqft |
Source: GAMLS #10688615 Report a problem | ||
| 2/10/2026 | Listed for sale | $645,000+22.9%$237/sqft |
Source: GAMLS #10688615 Report a problem | ||
| 3/31/2022 | Sold | $525,000+5%$193/sqft |
Source:  FMLS GA #7023649 Report a problem FMLS GA #7023649 Report a problem | ||
| 3/29/2022 | Pending sale | $500,000$183/sqft |
Source: FMLS GA #7023649 Report a problem | ||
| 3/29/2022 | Listed for sale | $500,000+17.6%$183/sqft |
Source: FMLS GA #7023649 Report a problem | ||
| 11/15/2018 | Listing removed | $425,000$156/sqft |
Source: Keller Williams Realty #8338420 Report a problem | ||
| 9/10/2018 | Price change | $425,000-0.7%$156/sqft |
Source: Keller Williams Realty #8338420 Report a problem | ||
| 7/10/2018 | Price change | $427,900-0.5%$157/sqft |
Source: Keller Williams Realty #8338420 Report a problem | ||
| 3/9/2018 | Listed for sale | $429,900+7.7%$158/sqft |
Source: Keller Williams Realty #8338420 Report a problem | ||
| 7/8/2017 | Listing removed | $399,000$146/sqft |
Source: John Wieland Homes Report a problem | ||
| 4/29/2017 | Price change | $399,000-1.9%$146/sqft |
Source: John Wieland Homes Report a problem | ||
| 4/21/2017 | Listed for sale | $406,786$149/sqft |
Source: John Wieland Homes Report a problem | ||
| 3/21/2017 | Listing removed | $406,786$149/sqft |
Source: John Wieland Homes Report a problem | ||
| 2/9/2017 | Price change | $406,786+1.2%$149/sqft |
Source: John Wieland Homes Report a problem | ||
| 1/28/2017 | Price change | $401,786-6.6%$147/sqft |
Source: John Wieland Homes Report a problem | ||
| 1/14/2017 | Price change | $429,990-0.3%$158/sqft |
Source: MARK SPAIN REAL ESTATE #8077866 Report a problem | ||
| 11/5/2016 | Listed for sale | $431,423$158/sqft |
Source: John Wieland Homes Report a problem | ||
Public tax history
Tax history is unavailable.
Monthly payment
Est. payment
Payment breakdown
Explore the cost of this home by adjusting the details. Changes won't be saved.Climate risks
Neighborhood: 30076
Nearby schools
Schools provided by the listing agent
- Elementary: Hillside
- Middle: Haynes Bridge
- High: Centennial
Source: GAMLS. This data may not be complete. We recommend contacting the local school district to confirm school assignments for this home.

Similar homes
- $599,0004 bd4 ba2.2k sqft615 Fairview Cir, Roswell, GA 30076Active

 MLS ID #10733366, Kim Wimbs, Keller Williams Realty Consultants. GAMLS
 - $599,0003 bd4 ba2k sqft10196 Windalier Way, Roswell, GA 30076Active
 MLS ID #10773324, Todd Kroupa, BHHS Georgia Properties. GAMLS
 - $689,9003 bd3 ba2.4k sqft20006 Windalier Way, Roswell, GA 30076Active
 MLS ID #10846160, Kelly Bening, Harry Norman Realtors. GAMLS
 - $725,0003 bd4 ba3.4k sqft1011 Milhaven Dr, Roswell, GA 30076Active
 MLS ID #10848175, Mark D Broyles, BHGRE Metro Brokers. GAMLS
 - $575,0004 bd4 ba2.4k sqft4111 Barry Pl #56, Atlanta, GA 30341ActiveMLS ID #10821180, Roslyn McClure, Redfin Corporation. GAMLS
- $574,9004 bd4 ba2.4k sqft4160 Butler Dr, Chamblee, GA 30341ActiveMLS ID #10841621, Alan Weng, Good Shepherd Realty, LLC. GAMLS
- $550,0004 bd4 ba2.7k sqft4134 Charlotte Way, Chamblee, GA 30341ActiveMLS ID #10843364, Russell Allen, Keller Williams Realty. GAMLS
- $599,0003 bd3 ba2k sqft305 Duval Dr, Alpharetta, GA 30009ActiveMLS ID #10771026, Mychelle Travis, CrossPointe Realty Inc.. GAMLS
- $625,0004 bd4 ba2.5k sqft4199 Townsend Ln, Atlanta, GA 30346ActiveMLS ID #10837206, Xuan Zheng, Real Broker, LLC. GAMLS
- $535,0003 bd4 ba2.2k sqft4007 Vickery Gln, Roswell, GA 30075ActiveMLS ID #10725043, Mark Spain, Mark Spain Real Estate. GAMLS
- $555,0004 bd4 ba2.6k sqft2028 Glenview Park Cir, Duluth, GA 30097ActiveMLS ID #10826016, Sally Kim, The Promise Realty Group. GAMLS
- $545,0002 bd3 ba1.6k sqft215 Downing Dr, Alpharetta, GA 30022ActiveMLS ID #10858000, Kim Ballew, BHHS Georgia Properties. GAMLS
- $549,9003 bd4 ba2k sqft909 Dumaine Trce, Sandy Springs, GA 30328ActiveMLS ID #10807747, Ali Crook, ERA Foster & Bond. GAMLS
- $595,0003 bd4 ba3k sqft1820 Stephanie Trl, Atlanta, GA 30329ActiveMLS ID #10814921, Chip Hurst, Dwelli. GAMLS
- $554,9004 bd3 ba1.9k sqft5235 N Somerset Ln, Alpharetta, GA 30004ActiveMLS ID #10815957, Elka Cunha, Atlanta Communities. GAMLS
- $585,0004 bd4 ba2.5k sqft4812 Highside Way, Smyrna, GA 30082ActiveMLS ID #10819309, Brandon Nunley, Ansley RE | Christie's Int'l RE. GAMLS
- $647,0003 bd4 ba2.2k sqft3569 Parkside Way, Atlanta, GA 30319ActiveMLS ID #10847099, Madalyn Suits, Keller Williams Realty PeachtreeRoad. GAMLS
- $625,0004 bd4 ba3k sqft2366 Willington Shoals Pl, Smyrna, GA 30080ActiveMLS ID #10846677, Amy Knight, Floyd Realty Advisors. GAMLS
- $565,0003 bd3 ba2.1k sqft7920 Pierpoint Ln, Alpharetta, GA 30005ActiveMLS ID #10835339, Amber Kuhn, Bolst. GAMLS
