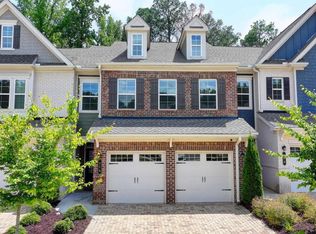
Summer Incentive: Seller is offering a $5,000 contribution toward the buyer's closing costs, making this exceptional home an even greater value. Welcome to this beautifully maintained townhome in the highly sought-after Artisan community, ideally located just minutes from Downtown Alpharetta, Avalon, and GA-400. Built in 2021, this stylish 3-bedroom, 2.5-bath residence offers the perfect blend of modern comfort, low-maintenance living, and unbeatable convenience. Step inside to discover a bright, open-concept floor plan designed for both everyday living and entertaining. The spacious family room features a cozy fireplace and flows seamlessly into the dining area and kitchen, creating an inviting atmosphere filled with natural light. High ceilings and contemporary finishes add to the home's sophisticated appeal. The thoughtfully designed kitchen and living spaces are complemented by high-end included appliances, including the washer, dryer, and refrigerator, making this home truly move-in ready. Upstairs, the oversized primary suite offers a peaceful retreat with a spa-like bath and generous closet space, while two additional bedrooms provide flexibility for guests, family, or a home office. Enjoy outdoor living with a private fenced backyard and patio - perfect for morning coffee, grilling, or relaxing evenings. Residents of Artisan enjoy exceptional neighborhood amenities including a community pool, pavilion gathering area, children's playground, and direct access to the Alpha Loop walking and biking trail, connecting you to the vibrant Alpharetta lifestyle. Located in the highly acclaimed Alpharetta school district and within walking distance to Fulton Science Academy - ranked the #1 Best High School for STEM and #1 Best College Prep Private High School in Georgia - this home offers an outstanding combination of lifestyle, location, and educational opportunity. With top-rated dining, shopping, entertainment, and parks just moments away, this exceptional townhome delivers the very best of Alpharetta living. Schedule your private showing today and experience why 305 Duval Drive is the perfect place to call home. Enhanced Buyer Financing Available! Our Preferred lender is offering to qualified buyers a credit equal to 1% of the purchase price towards the buyer's closing costs, or a 1% interest rate buy down for the first year of the loan, terms and conditions apply.
Active
$599,000
305 Duval Dr, Alpharetta, GA 30009
3beds
2,027sqft
Townhouse
Built in 2021
2,352 Square Feet Lot
$585,300 Zestimate®
$296/sqft
$330/mo HOA
What's special
Cozy fireplaceContemporary finishesHigh ceilingsPrivate fenced backyardBeautifully maintained townhomeBright open-concept floor planSpacious family room
- 140 days
- 247
- 17
Zillow last checked:
Listing updated:
Listed by:
Mychelle Travis 770-757-1619,
CrossPointe Realty Inc.,
Kelly W Keeler 770-367-9102,
CrossPointe Realty Inc.
Source: GAMLS,MLS#: 10771026
Facts & features
Interior
Bedrooms & bathrooms
- Bedrooms: 3
- Bathrooms: 3
- Full bathrooms: 2
- 1/2 bathrooms: 1
Rooms
- Room types: Laundry, Other
Kitchen
- Features: Kitchen Island, Walk-in Pantry
Heating
- Central, Heat Pump
Cooling
- Ceiling Fan(s), Central Air
Appliances
- Included: Dishwasher, Disposal, Dryer, Microwave, Refrigerator, Washer
- Laundry: Upper Level
Features
- Double Vanity, Walk-In Closet(s)
- Flooring: Carpet, Tile
- Windows: Double Pane Windows, Window Treatments
- Basement: None
- Attic: Pull Down Stairs
- Number of fireplaces: 1
- Fireplace features: Gas Log, Living Room
- Common walls with other units/homes: 1 Common Wall
Interior area
- Total structure area: 2,027
- Total interior livable area: 2,027 sqft
- Finished area above ground: 2,027
- Finished area below ground: 0
Video & virtual tour
Property
Parking
- Total spaces: 2
- Parking features: Garage, Garage Door Opener
- Has garage: Yes
Features
- Levels: Two
- Stories: 2
- Fencing: Back Yard,Fenced,Privacy,Wood
- Waterfront features: No Dock Or Boathouse
- Body of water: None
Lot
- Size: 2,352 Square Feet
- Features: Private
Details
- Parcel number: 12 260007004497
Construction
Type & style
- Home type: Townhouse
- Architectural style: Traditional
- Property subtype: Townhouse
- Attached to another structure: Yes
Materials
- Brick
- Foundation: Slab
- Roof: Composition
Condition
- Resale
- New construction: No
- Year built: 2021
Utilities & green energy
- Sewer: Public Sewer
- Water: Public
- Utilities for property: Cable Available, Electricity Available, Natural Gas Available, Sewer Available, Underground Utilities, Water Available
Community & HOA
Community
- Features: Park, Playground, Pool, Street Lights, Walk To Schools, Near Shopping
- Security: Carbon Monoxide Detector(s), Fire Sprinkler System, Security System, Smoke Detector(s)
- Subdivision: Artisan
HOA
- Has HOA: Yes
- Services included: Other
- HOA fee: $3,960 annually
Location
- Region: Alpharetta
Financial & listing details
- Price per square foot: $296/sqft
- Tax assessed value: $606,700
- Annual tax amount: $6,339
- Date on market: 5/28/2026
- Cumulative days on market: 140 days
- Listing agreement: Exclusive Agency
- Electric utility on property: Yes
Estimated market value
$585,300
$556,000 - $615,000
$3,042/mo
Price history
| Date | Event | Price |
|---|---|---|
| 5/28/2026 | Listed for sale | $599,000+4.2%$296/sqft |
Source:  FMLS GA #7773506 Report a problem FMLS GA #7773506 Report a problem | ||
| 7/24/2025 | Listing removed | $575,000$284/sqft |
Source: FMLS GA #7572913 Report a problem | ||
| 7/1/2025 | Price change | $575,000-3.4%$284/sqft |
Source:  GAMLS #10514370 Report a problem GAMLS #10514370 Report a problem | ||
| 6/5/2025 | Price change | $595,000-3.3%$294/sqft |
Source: GAMLS #10514370 Report a problem | ||
| 5/3/2025 | Listed for sale | $615,000+36.1%$303/sqft |
Source: GAMLS #10514370 Report a problem | ||
| 10/25/2021 | Sold | $451,875$223/sqft |
Source: FMLS GA #6903191 Report a problem | ||
| 6/28/2021 | Pending sale | $451,875$223/sqft |
Source: FMLS GA #6903191 Report a problem | ||
| 6/22/2021 | Listed for sale | $451,875$223/sqft |
Source: FMLS GA #6903191 Report a problem | ||
Public tax history
| Year | Property taxes | Tax assessment |
|---|---|---|
| 2025 | $6,339 +5.1% | $242,680 +5.1% |
| 2024 | $6,034 +28.3% | $231,000 +28.7% |
| 2023 | $4,702 +4.5% | $179,520 +5% |
| 2022 | $4,500 | $171,040 +783.5% |
| 2021 | -- | $19,360 |
Find assessor info on the county website
Monthly payment
Est. payment
Payment breakdown
Explore the cost of this home by adjusting the details. Changes won't be saved.Climate risks
Neighborhood: North Point
Nearby schools
Schools provided by the listing agent
- Elementary: Hembree Springs
- Middle: Northwestern
- High: Milton
Source: GAMLS. This data may not be complete. We recommend contacting the local school district to confirm school assignments for this home.
Similar homes
- $545,0002 bd3 ba1.6k sqft215 Downing Dr, Alpharetta, GA 30022Active
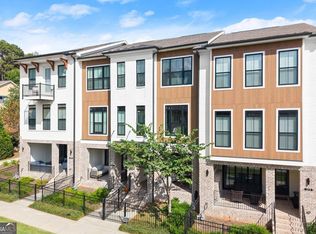
 MLS ID #10858000, Kim Ballew, BHHS Georgia Properties. GAMLS
 - $600,0004 bd4 ba2.2k sqft1040 Aster Rd, Roswell, GA 30076Active
 MLS ID #10843335, Victor Rodriguez, Watkins Real Estate Associates. GAMLS
 - $700,0003 bd3 ba2.1k sqft340 Olmstead Way, Alpharetta, GA 30022Active
 MLS ID #10832200, Brianna Moses, Watch Realty Co Gwinnett. GAMLS
 - $689,9003 bd3 ba2.4k sqft20006 Windalier Way, Roswell, GA 30076Active
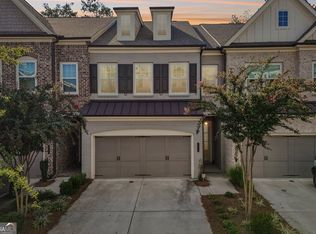 MLS ID #10846160, Kelly Bening, Harry Norman Realtors. GAMLS
 - $585,0004 bd4 ba2.7k sqft7012 Seneca Ct, Roswell, GA 30076ActiveMLS ID #10812021, Jessica L Thompson, Ansley RE | Christie's Int'l RE. GAMLS
- $665,0003 bd4 ba2k sqft6515 Cortland Walk, Alpharetta, GA 30005ActiveMLS ID #10869092, Gerry Barger, Atlanta Communities. GAMLS
- $535,0002 bd4 ba2.4k sqft320 Olmstead Way, Alpharetta, GA 30022ActiveMLS ID #10758239, Karen Hilliard, Keller Williams Realty North Atlanta. GAMLS
- $549,0005 bd4 ba2.1k sqft13479 Gardiner Ln, Milton, GA 30004ActiveMLS ID #10836824, Kiran Komallapalli, HomeSmart. GAMLS
- $524,9003 bd3 ba2.4k sqft6160 Sweetbay Ln, Alpharetta, GA 30004ActiveMLS ID #10820378, Justin Landis, Bolst. GAMLS
- $589,0003 bd4 ba2.4k sqft512 Via Secco Ln, Suwanee, GA 30024ActiveMLS ID #10760284, Shirley Weather, Real Broker, LLC. GAMLS
- $474,9003 bd3 ba1.5k sqft415 Wittenridge Ct, Alpharetta, GA 30022ActiveMLS ID #10826786, Linda W Chrisp, Maximum One Grt. Atl. REALTORS. GAMLS
- $585,0003 bd3 ba2.2k sqft109 Ivey Way, Woodstock, GA 30188ActiveMLS ID #10807531, Joey Dunaway, Ansley RE|Christie's Int'l RE. GAMLS
- $574,9004 bd4 ba2.4k sqft4160 Butler Dr, Chamblee, GA 30341ActiveMLS ID #10841621, Alan Weng, Good Shepherd Realty, LLC. GAMLS
- $585,0003 bd3 ba2.6k sqft111 Ivey Way, Woodstock, GA 30188ActiveMLS ID #10799429, Sarah Simmons, eXp Realty. GAMLS
- $649,0003 bd4 ba1.8k sqft6529 Beacon Dr, Sandy Springs, GA 30328ActiveMLS ID #10823225, Jessica Bailey, Ansley RE | Christie's Int'l RE. GAMLS
- $575,0003 bd3 ba2.2k sqft523 Margaret Ln, Woodstock, GA 30188ActiveMLS ID #10840404, Stephanie Herbert, Keller Williams Realty Consultants. GAMLS
- $594,9004 bd4 ba2.5k sqft220 Mitchell Ln, Woodstock, GA 30188ActiveMLS ID #10766337, Holly Haynes, Ansley RE | Christie's Int'l RE. GAMLS
- $580,0003 bd4 ba2.5k sqft138 Inwood Walk, Woodstock, GA 30188ActiveMLS ID #10819331, Amy Pedersen, Compass. GAMLS
- $599,0004 bd3 ba2.6k sqft4083 Halton Rd, Duluth, GA 30097Active Under ContractMLS ID #10825201, Dominic Ray, Redfin Corporation. GAMLS
- $400,0003 bd3 ba1.7k sqft1485 Faircrest Ln, Alpharetta, GA 30004Active Under ContractMLS ID #10790233, Stephanie McCarty, BHHS Georgia Properties. GAMLS
