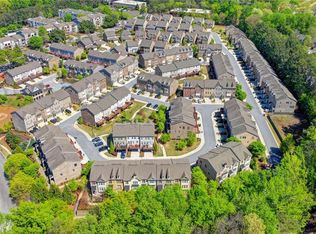
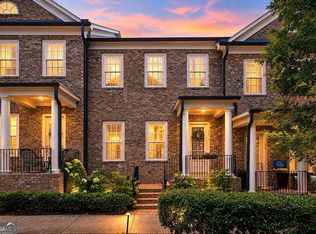
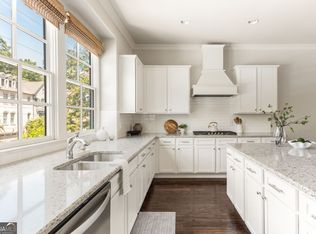
This premium, privacy-enhanced Merlot floor plan townhome is nestled on the perimeter of the gated Collection at Perimeter Park subdivision, located inside I-285 near Perimeter Mall, Brookhaven, Brook Run Park, Costco, and within the Chamblee High School district. The back of the unit faces East and gets the gentle heat and light from the morning sunrise. The master bedroom is shaded by mature trees facing the West. Move in ready condition with new carpet, fresh coat of paint, new deck stain. The mid-level living space boasts an upgraded family room with built-ins and a gas fireplace alongside a gourmet kitchen featuring a range hood, quartz countertops, a walk-in pantry, and wall appliances. You also have an Oversized Dining area (some have turned it into a second living room). Upstairs, the master suite offers vaulted ceiling, two walk-in closets, and an upgraded dual-bench shower, complemented by two secondary bedrooms and a laundry closet. The terrace level adds a bedroom with a walk-in closet, interior storage, and an epoxy-floored garage with rare additional storage space exclusive to rear entry garage townhomes. Equipped with dual Lennox HVAC units and dual water heaters with hot water recirculation, this home grants immediate access to top-tier amenities including a pool, fitness center, clubhouse, green space, walking path and nearby MARTA and highway connections.
Active
Price cut: $20.1K (9/21)
$574,900
4160 Butler Dr, Chamblee, GA 30341
4beds
2,421sqft
Townhouse
Built in 2018
4,356 Square Feet Lot
$567,700 Zestimate®
$237/sqft
$230/mo HOA
What's special
Gas fireplaceEpoxy-floored garageOversized dining areaWalk-in pantryNew deck stainWall appliancesUpgraded dual-bench shower
- 48 days
- 504
- 35
Zillow last checked:
Listing updated:
Listed by:
Alan Weng 678-458-2959,
Good Shepherd Realty, LLC
Source: GAMLS,MLS#: 10841621
Facts & features
Interior
Bedrooms & bathrooms
- Bedrooms: 4
- Bathrooms: 4
- Full bathrooms: 3
- 1/2 bathrooms: 1
Rooms
- Room types: Laundry
Kitchen
- Features: Breakfast Area, Breakfast Bar
Heating
- Central, Natural Gas, Zoned
Cooling
- Ceiling Fan(s), Central Air, Zoned
Appliances
- Included: Dishwasher, Disposal, Double Oven, Gas Water Heater, Microwave
- Laundry: Upper Level
Features
- High Ceilings, In-Law Floorplan, Walk-In Closet(s)
- Flooring: Carpet, Hardwood
- Windows: Double Pane Windows
- Basement: Exterior Entry,Finished
- Number of fireplaces: 1
- Fireplace features: Factory Built, Family Room, Gas Log
- Common walls with other units/homes: End Unit
Interior area
- Total structure area: 2,421
- Total interior livable area: 2,421 sqft
- Finished area above ground: 2,421
- Finished area below ground: 0
Property
Parking
- Total spaces: 2
- Parking features: Garage
- Has garage: Yes
Features
- Levels: Three Or More
- Stories: 3
- Patio & porch: Deck
- Has private pool: Yes
- Pool features: In Ground
- Waterfront features: No Dock Or Boathouse
- Body of water: None
Lot
- Size: 4,356 Square Feet
- Features: Level
Details
- Parcel number: 18 334 01 324
Construction
Type & style
- Home type: Townhouse
- Architectural style: Brick 3 Side
- Property subtype: Townhouse
- Attached to another structure: Yes
Materials
- Concrete
- Foundation: Slab
- Roof: Composition
Condition
- Resale
- New construction: No
- Year built: 2018
Utilities & green energy
- Sewer: Public Sewer
- Water: Public
- Utilities for property: None
Green energy
- Energy efficient items: Appliances, Doors, Water Heater
Community & HOA
Community
- Features: Clubhouse, Fitness Center, Gated, Playground, Pool, Sidewalks, Street Lights
- Security: Gated Community, Smoke Detector(s)
- Subdivision: Collection at Perimeter Park
HOA
- Has HOA: Yes
- Services included: Maintenance Grounds, Swimming
- HOA fee: $2,760 annually
Location
- Region: Chamblee
Financial & listing details
- Price per square foot: $237/sqft
- Annual tax amount: $6,442
- Date on market: 9/8/2026
- Cumulative days on market: 47 days
- Listing agreement: Exclusive Right To Sell
Estimated market value
$567,700
$539,000 - $596,000
$3,681/mo
Price history
| Date | Event | Price |
|---|---|---|
| 9/21/2026 | Price change | $574,900-3.4%$237/sqft |
Source:  GAMLS #10841621 Report a problem GAMLS #10841621 Report a problem | ||
| 9/8/2026 | Listed for sale | $595,000+30.9%$246/sqft |
Source:  FMLS GA #7831898 Report a problem FMLS GA #7831898 Report a problem | ||
| 1/11/2019 | Listing removed | $454,487$188/sqft |
Source: Taylor Morrison Report a problem | ||
| 8/23/2018 | Listed for sale | $454,487$188/sqft |
Source: Taylor Morrison Report a problem | ||
Public tax history
Tax history is unavailable.
Monthly payment
Est. payment
Payment breakdown
Explore the cost of this home by adjusting the details. Changes won't be saved.Climate risks
Neighborhood: 30341
Nearby schools
Schools provided by the listing agent
- Elementary: Huntley Hills
- Middle: Chamblee
- High: Chamblee
Source: GAMLS. This data may not be complete. We recommend contacting the local school district to confirm school assignments for this home.
Similar homes
- $585,0004 bd4 ba2.7k sqft7012 Seneca Ct, Roswell, GA 30076Active
 MLS ID #10812021, Jessica L Thompson, Ansley RE | Christie's Int'l RE. GAMLS
 - $565,0004 bd4 ba2.8k sqft226 Riverview Trl #53, Roswell, GA 30075Active
 MLS ID #10829659, Francisco Urrea, Atlanta Communities. GAMLS
 - $499,0004 bd4 ba1.6k sqft1815 Hislop Ln Unit 8, Atlanta, GA 30345Active
 MLS ID #10798990, Michelle Ye, Virtual Properties Realty.com. GAMLS
 - $639,0003 bd4 ba2.5k sqft2531 Skyland Dr NE, Atlanta, GA 30319Active
 MLS ID #10828492, Jessica Stover, Compass. GAMLS
 - $692,5004 bd4 ba2.5k sqft2538 Skyland Dr NE, Brookhaven, GA 30319ActiveMLS ID #10826742, Michael Stowers, Samantha Lusk & Associates Realty. GAMLS
- $550,0003 bd4 ba2.2k sqft1970 Devonwood Dr, Atlanta, GA 30329ActiveMLS ID #10701647, Anthony Thomas, HomeSmart. GAMLS
- $600,0004 bd4 ba1.9k sqft7950 Laurel Crest Dr, Johns Creek, GA 30024ActiveMLS ID #10855351, Michelle Meinhart, eXp Realty. GAMLS
- $620,0004 bd4 ba3k sqft2366 Willington Shoals Pl, Smyrna, GA 30080ActiveMLS ID #10846677, Amy Knight, Floyd Realty Advisors. GAMLS
- $649,0003 bd4 ba1.8k sqft6529 Beacon Dr, Sandy Springs, GA 30328ActiveMLS ID #10823225, Jessica Bailey, Ansley RE | Christie's Int'l RE. GAMLS
- $599,0003 bd4 ba2k sqft10196 Windalier Way, Roswell, GA 30076ActiveMLS ID #10773324, Todd Kroupa, BHHS Georgia Properties. GAMLS
- $580,0003 bd4 ba2.3k sqft2423 Figaro Dr, Atlanta, GA 30339ActiveMLS ID #10822350, Kelly Choi and Associates, Keller Williams Realty Atl. Partners. GAMLS
- $570,0004 bd3 ba2.5k sqft310 SE Ashburton Ave, Atlanta, GA 30317ActiveMLS ID #10801727, April M Lloyd, eXp Realty. GAMLS
- $575,0005 bd5 ba3.1k sqft1838 Walker Ridge Dr SW, Marietta, GA 30064ActiveMLS ID #10873747, Sandra M Leonard, Chapman Hall Premier, Realtors. GAMLS
- $599,9003 bd4 ba2.6k sqft3466 Fenton Dr SE, Smyrna, GA 30080ActiveMLS ID #10848670, Jacob V Mullins, Dwelli. GAMLS
- $599,0003 bd3 ba2k sqft305 Duval Dr, Alpharetta, GA 30009ActiveMLS ID #10771026, Mychelle Travis, CrossPointe Realty Inc.. GAMLS
- $524,0004 bd4 ba2.3k sqft4804 Highside Way, Smyrna, GA 30082ActiveMLS ID #10834878, Alan Weng, Good Shepherd Realty, LLC. GAMLS
- $589,0003 bd3 ba1.8k sqft595 Broadview Pl NE, Atlanta, GA 30324ActiveMLS ID #10868048, Fang Yang, McKinley Properties LLC. GAMLS
- $554,9004 bd3 ba1.9k sqft5235 N Somerset Ln, Alpharetta, GA 30004ActiveMLS ID #10815957, Elka Cunha, Atlanta Communities. GAMLS
- $589,0003 bd4 ba2.4k sqft512 Via Secco Ln, Suwanee, GA 30024ActiveMLS ID #10760284, Shirley Weather, Real Broker, LLC. GAMLS
- $594,9004 bd4 ba2.5k sqft220 Mitchell Ln, Woodstock, GA 30188ActiveMLS ID #10766337, Holly Haynes, Ansley RE | Christie's Int'l RE. GAMLS
