Skip main navigation
For sale by owner
  • Price cut: $5K (7/6)
    $624,999

    7950 Laurel Crest Dr, Johns Creek, GA 30024

    4beds
    2,363sqft
    : 
    Loading
    Get pre-qualified
    Townhouse
    Built in 2019
    3,223 Square Feet Lot
    $-- Zestimate®
    $264/sqft
    $370/mo HOA

    What's special

    Gated communityCustomized fireplaceAdditional guest parking availableBeautiful white cabinetsModern kitchenLarge walk-in closetLarge shower
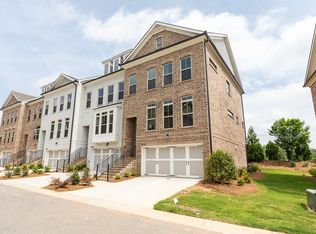
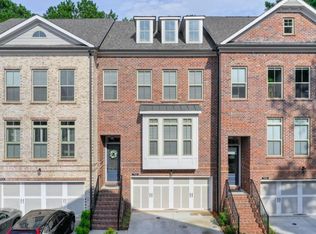
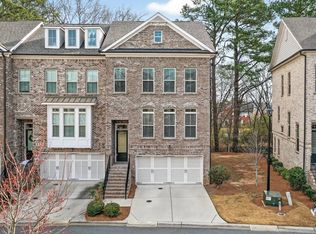
    This luxurious end-unit townhouse is situated in the highly sought-after Northview High School District, one of the largest townhomes in the gated community of Brookmere at Johns. The townhouse enjoys abundant natural light throughout the day. Inside, luxury floors span the entire home, exuding elegance and sophistication. The living room features a customized fireplace and built-in bookshelves, adding warmth and coziness to the space. The modern kitchen is spacious, boasting quartz countertops and beautiful white cabinets, making it an ideal place for cooking and entertaining. The master suite is a luxurious retreat with a large walk-in closet, tray ceiling, dual vanities, a large shower, and a garden tub in the master bathroom, offering a perfect space to relax and unwind. The fully finished basement includes a bedroom with an upgraded attached full bath, making it perfect for a guest room, entertainment room, or home office. Just outside this room is a private screened porch with views of nature. This gated community offers pool and tennis facilities, providing residents with security, exclusivity, and a chance to stay active and socialize. The two-car garage features epoxy flooring and ample storage, with additional guest parking available. Located in the top-rated Northview High School district, the townhouse is conveniently close to shopping, restaurants, highways, and hospitals, ensuring easy access to all necessities.
    36 days
    |
    450
    |
    10
    |
    Listed by:

    Property Owner (404) 786-0434

    This property is for sale by owner and Zillow, Inc. is displaying it at the owner's request. It is not subject to a listing agreement with Zillow, Inc. or its affiliates.

      Facts & features

      Interior

      Bedrooms & bathrooms
      • Bedrooms: 4
      • Bathrooms: 4
      • Full bathrooms: 3
      • 1/2 bathrooms: 1
      Heating
      • Forced air
      Appliances
      • Included: Dishwasher, Garbage disposal, Microwave, Range / Oven
      Features
      • Flooring: Carpet, Hardwood, Laminate
      • Basement: Finished
      • Has fireplace: Yes
      Interior area
      • Total interior livable area: 2,363 sqft

      Property

      Parking
      • Parking features: Garage - Attached, Off-street
      Features
      • Exterior features: Brick
      Lot
      • Size: 3,223 Square Feet
      Details
      • Parcel number: 11125004831824

      Construction

      Type & style
      • Home type: Townhouse
      Materials
      • Stone
      Condition
      • New construction: No
      • Year built: 2019

      Community & HOA

      HOA
      • Has HOA: Yes
      • HOA fee: $370 monthly
      Location
      • Region: Johns Creek

      Financial & listing details

      • Price per square foot: $264/sqft
      • Tax assessed value: $569,000
      • Annual tax amount: $4,651
      • Date on market: 6/8/2026

        Estimated market value

        Not available

        Estimated sales range

        Not available

        $3,065/mo

        Price history

        DateEventPrice
        7/6/2026Price change$624,999-0.8%$264/sqft
        Source: Owner Report a problem
        6/8/2026Listed for sale$630,000$267/sqft
        Source: Owner Report a problem
        6/2/2026Listing removed$630,000$267/sqft
        Source: GAMLS #10721190 Report a problem
        3/30/2026Listed for sale$630,000$267/sqft
        Source: FMLS GA #7743808 Report a problem
        3/24/2026Listing removed$630,000$267/sqft
        Source: GAMLS #10661350 Report a problem
        12/23/2025Price change$630,000-1.6%$267/sqft
        Source: FMLS GA #7694286 Report a problem
        10/27/2025Price change$640,000-1.5%$271/sqft
        Source: GAMLS #10632342 Report a problem
        10/2/2025Price change$650,000-1.8%$275/sqft
        Source: Owner Report a problem
        9/5/2025Price change$662,000-1.5%$280/sqft
        Source: Owner Report a problem
        8/21/2025Price change$672,000-1.9%$284/sqft
        Source: Owner Report a problem
        7/23/2025Listed for sale$685,000$290/sqft
        Source: Owner Report a problem
        6/14/2025Listing removed--
        Source: Owner Report a problem
        6/8/2025Price change$685,000+3%$290/sqft
        Source: Owner Report a problem
        6/6/2025Listed for sale$665,000+59.9%$281/sqft
        Source: Owner Report a problem
        7/29/2019Sold$416,000$176/sqft
        Source: Public Record Report a problem

        Public tax history

        YearProperty taxesTax assessment
        2024$4,651 +16.5%$227,600 -6.9%
        2023$3,994 -10.2%$244,400 +42.8%
        2022$4,448 -9.7%$171,200 +9.5%
        2021$4,928 +15.1%$156,400 +3.1%
        2020$4,280 +493.1%$151,640 +567.4%
        2019$722 $22,720 +2.5%
        2018$722 $22,160 -30.5%
        2017$722 $31,880
        Find assessor info on the county website

        Monthly payment

        Est. payment

        Payment breakdown

        Explore the cost of this home by adjusting the details. Changes won't be saved.
        All calculations are estimates and provided by Zillow, Inc. for informational purposes only. Actual amounts may vary.
        HOA fees may include property taxes on listings classified as Co-Ops. Contact the listing agent and/or owner for fee details.
        Mortgage interest rates are dependent on a number of factors, including credit score, down payment, and repayment length. Interest rate data provided by Zillow Group Marketplace, Inc. as of 1/1/1970 from various mortgage lenders with which we have lead or other similar arrangements; the Estimated Payment is an average of those rates.
        See how much you could borrow to make a competitive offer.

        Climate risks

        Neighborhood: 30024

        Getting around

        36 / 100
        Car-Dependent
        38 / 100
        Somewhat Bikeable

        Nearby schools

        GreatSchools rating

        A local agent can set up tours, give advice and negotiate with sellers.

        Browse local experts

        Similar homes