Welcome to luxury, convenience, and effortless low-maintenance living in the highly sought-after gated Brookmere at Johns Creek community. Located in the award-winning Northview High School district and just moments from premier shopping, dining, parks, and everyday conveniences, this beautifully maintained 4-bedroom, 3.5-bath townhome offers the perfect combination of sophisticated design and an unbeatable lifestyle. Filled with natural light, the open-concept floor plan is designed for both everyday living and effortless entertaining. The heart of the home is the chef-inspired kitchen, featuring an oversized island, designer backsplash, abundant cabinetry, stainless steel appliances, and generous prep space. The kitchen flows seamlessly into the spacious family room with soaring ceilings, hardwood floors, oversized windows, a dramatic fireplace, and views of the private backyard and community green space. The thoughtfully designed layout offers exceptional flexibility to fit today's lifestyle. The private terrace-level suite with a full bath is ideal for guests, a home office, fitness room, media space, or an in-law suite. Upstairs, the spacious primary suite provides a peaceful retreat with a spa-inspired bath, while two additional bedrooms offer comfort and versatility for family or visitors. Step outside to enjoy a private backyard overlooking peaceful green space-a rare feature that creates the perfect setting for morning coffee, outdoor dining, or relaxing after a long day. Residents of Brookmere enjoy resort-style amenities, including a community pool, tennis courts, clubhouse, playground, and beautifully maintained green spaces, all within a gated community that offers the ease of lock-and-leave living. Sidewalks and nearby shopping and restaurants make it easy to enjoy everything Johns Creek has to offer. Ideally located with convenient access to GA-400, downtown Alpharetta, Avalon, Halcyon, Emory Johns Creek Hospital, and major employment centers, this move-in ready luxury townhome offers an exceptional opportunity to enjoy one of Johns Creek's most desirable communities. Whether you're searching for award-winning schools, a low-maintenance lifestyle, flexible living spaces, or a beautifully appointed move-in ready home in Johns Creek, this exceptional residence truly checks every box. Schedule your private showing today and discover why Brookmere continues to be one of the area's most sought-after communities.
Active
Price cut: $6K (7/30)
$599,000
7938 Laurel Crest Dr, Johns Creek, GA 30024
4beds
2,363sqft
Townhouse
Built in 2019
2,221 Square Feet Lot
$590,300 Zestimate®
$253/sqft
$375/mo HOA
What's special
Dramatic fireplaceSoaring ceilingsMove-in ready luxury townhomeFilled with natural lightSpacious primary suiteHardwood floorsOversized island
- 66 days |
- 373 |
- 17 |
Zillow last checked:
Listing updated:
Listed by:
Farley Sirockman 404-723-1172,
HOME Luxury Real Estate
Source: GAMLS,MLS#: 10786113
Facts & features
Interior
Bedrooms & bathrooms
- Bedrooms: 4
- Bathrooms: 4
- Full bathrooms: 3
- 1/2 bathrooms: 1
Rooms
- Room types: Family Room, Foyer
Kitchen
- Features: Breakfast Area, Kitchen Island, Pantry
Heating
- Forced Air, Natural Gas
Cooling
- Central Air
Appliances
- Included: Dishwasher, Disposal, Gas Water Heater, Microwave, Refrigerator, Washer
- Laundry: In Hall, Upper Level
Features
- High Ceilings, Roommate Plan, Walk-In Closet(s)
- Flooring: Carpet, Hardwood, Tile
- Windows: Double Pane Windows
- Basement: Bath Finished,Exterior Entry,Finished,Full
- Number of fireplaces: 1
- Fireplace features: Factory Built, Gas Log
- Common walls with other units/homes: 2+ Common Walls
Interior area
- Total structure area: 2,363
- Total interior livable area: 2,363 sqft
- Finished area above ground: 2,363
- Finished area below ground: 0
Video & virtual tour
Property
Parking
- Total spaces: 2
- Parking features: Garage
- Has garage: Yes
Features
- Levels: Three Or More
- Stories: 3
- Patio & porch: Deck
- Waterfront features: No Dock Or Boathouse
- Body of water: None
Lot
- Size: 2,221 Square Feet
- Features: Level, Private
- Residential vegetation: Wooded
Details
- Parcel number: 11 125004831808
Construction
Type & style
- Home type: Townhouse
- Architectural style: Brick 3 Side,Traditional
- Property subtype: Townhouse
- Attached to another structure: Yes
Materials
- Brick, Other
- Roof: Composition
Condition
- Resale
- New construction: No
- Year built: 2019
Utilities & green energy
- Sewer: Public Sewer
- Water: Public
- Utilities for property: Natural Gas Available, Sewer Available, Underground Utilities, Water Available
Community & HOA
Community
- Features: Clubhouse, Gated, Playground, Pool, Sidewalks, Tennis Court(s), Walk To Schools, Near Shopping
- Subdivision: Brookmere at Johns Creek
HOA
- Has HOA: Yes
- Services included: Maintenance Structure, Maintenance Grounds, Pest Control, Swimming, Tennis, Trash
- HOA fee: $4,500 annually
Location
- Region: Johns Creek
Financial & listing details
- Price per square foot: $253/sqft
- Tax assessed value: $637,200
- Annual tax amount: $4,769
- Date on market: 6/11/2026
- Cumulative days on market: 66 days
- Listing agreement: Exclusive Right To Sell
Estimated market value
$590,300
$561,000 - $620,000
$3,089/mo
Price history
| Date | Event | Price |
|---|---|---|
| 7/30/2026 | Price change | $599,000-1%$253/sqft |
Source:  GAMLS #10786113 Report a problem GAMLS #10786113 Report a problem | ||
| 6/11/2026 | Listed for sale | $605,000+55.9%$256/sqft |
Source:  FMLS GA #7786826 Report a problem FMLS GA #7786826 Report a problem | ||
| 10/30/2019 | Sold | $388,000$164/sqft |
Source: Public Record Report a problem | ||
Public tax history
| Year | Property taxes | Tax assessment |
|---|---|---|
| 2025 | $4,769 +2.8% | $254,880 +12.7% |
| 2024 | $4,639 +16.5% | $226,200 -6.9% |
| 2023 | $3,982 -10.2% | $242,840 +42.3% |
| 2022 | $4,436 -9.8% | $170,640 +9.4% |
| 2021 | $4,916 +15.1% | $156,040 +3.1% |
| 2020 | $4,270 +504.8% | $151,280 +581.4% |
| 2019 | $706 | $22,200 +2.4% |
| 2018 | $706 | $21,680 -30.5% |
| 2017 | $706 | $31,200 |
Find assessor info on the county website
Monthly payment
Est. payment
Payment breakdown
Explore the cost of this home by adjusting the details. Changes won't be saved.Climate risks
Neighborhood: 30024
Nearby schools
GreatSchools rating
- 9/10Shakerag Elementary SchoolGrades: PK-5Distance: 0.5 mi
- 9/10River Trail Middle SchoolGrades: 6-8Distance: 0.7 mi
- 10/10Northview High SchoolGrades: 9-12Distance: 3.1 mi
Schools provided by the listing agent
- Elementary: Shakerag
- Middle: River Trail
- High: Northview
Source: GAMLS. This data may not be complete. We recommend contacting the local school district to confirm school assignments for this home.
- $546,3004 bd4 ba2.3k sqft7942 Laurel Crest Dr #29, Johns Creek, GA 30024Off Market

- $573,2004 bd4 ba2.3k sqft7934 Laurel Crest Dr, Johns Creek, GA 30024Off Market

- $620,0004 bd4 ba2.3k sqft7942 Laurel Crest Dr, Johns Creek, GA 30024Sold
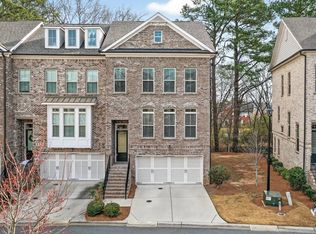
- $587,8004 bd4 ba2.3k sqft7930 Laurel Crest Dr, Johns Creek, GA 30024Off Market

- $624,9994 bd4 ba2.3k sqft7950 Laurel Crest Dr, Johns Creek, GA 30024For Sale By Owner
- $572,4004 bd4 ba2.3k sqft7954 Laurel Crest Dr, Johns Creek, GA 30024Off Market
- $538,3004 bd4 ba2.3k sqft7954 Laurel Crest Dr #31, Johns Creek, GA 30024Off Market
- $587,100-- bd-- ba-- sqft6655 Marlowe Glen Way, Johns Creek, GA 30024Off Market
A local agent can set up tours, give advice and negotiate with sellers.
Similar homes
- $595,0003 bd3 ba2.5k sqft480 Tall Pines Ter, Duluth, GA 30097For Sale
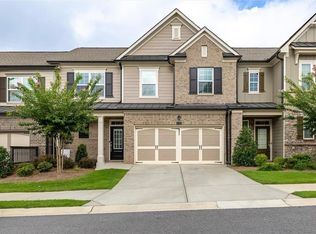
 MLS ID #7812528, Andy Do, Dream Homes Realty Atlanta, LLC. FMLS GA
 - $555,0004 bd4 ba2.6k sqft2028 Glenview Park Cir, Duluth, GA 30097Active

 MLS ID #10826016, Sally Kim, The Promise Realty Group. GAMLS
 - $650,0004 bd4 ba2.5k sqft618 Finley St, Suwanee, GA 30024For Sale
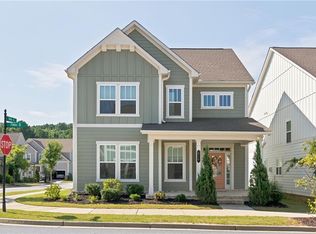 MLS ID #7803815, Jeanelle Choi, Heritage GA. Realtors. FMLS GA
 - $599,0004 bd4 ba2.5k sqft5831 Terrace Bend Way, Peachtree Corners, GA 30092For Sale
 MLS ID #7818977, Raghava Pullela, AllTrust Realty, Inc.. FMLS GA
 - $524,9003 bd4 ba2k sqft4570 Sims Park Overlook, Suwanee, GA 30024For SaleMLS ID #7801746, Gil Jenny Chang, Perfect Source Realty, LLC.. FMLS GA
- $549,9004 bd3 ba2.1k sqft187 Gilliflower Park, Suwanee, GA 30024For SaleMLS ID #7796708, Kwun Chen, Atlanta Investment Realty Group, LLC. FMLS GA
- $649,5004 bd4 ba2.3k sqft1044 Township Sq, Alpharetta, GA 30022ActiveMLS ID #10820684, Amy G Herington, BHHS Georgia Properties. GAMLS
- $595,0004 bd4 ba2.2k sqft3005 Poppy Ln, Roswell, GA 30076ActiveMLS ID #10802770, Hung Yen Sung, Point Honors & Associates, Realtors. GAMLS
- $736,7104 bd4 ba2.4k sqft506 Whatton Rd #3, Johns Creek, GA 30022New ConstructionFMLS GA
- $729,1404 bd4 ba2.4k sqft903 Shire Elm St #23, Johns Creek, GA 30022New ConstructionFMLS GA
- $730,0004 bd4 ba2.8k sqft20034 Windalier Way, Roswell, GA 30076ActiveMLS ID #10826462, Heidi Overton, RE/MAX Center. GAMLS
- $615,0003 bd4 ba2.2k sqft4620 Waterside Pkwy, Peachtree Corners, GA 30092For SaleMLS ID #7779079, Rip Pruitt, Century 21 Connect Realty. FMLS GA
- $753,0904 bd4 ba2.4k sqft909 Shire Elm St #26, Johns Creek, GA 30022New ConstructionFMLS GA
- $529,9003 bd3 ba2.3k sqft28 Privet Cir, Suwanee, GA 30024For SaleMLS ID #7782774, Kwun Chen, Atlanta Investment Realty Group, LLC. FMLS GA
- $599,9903 bd4 ba1.9k sqft410 Wade Creek Rd, Alpharetta, GA 30009For SaleMLS ID #7763776, Jinhong Wang, AllTrust Realty, Inc.. FMLS GA
- $600,0004 bd4 ba2.8k sqft906 Dumaine Trce, Sandy Spgs, GA 30328ActiveMLS ID #10815309, Lisa K Steinberg, Harry Norman Realtors. GAMLS
- $719,9804 bd4 ba2.4k sqft905 Shire Elm St #24, Johns Creek, GA 30022New ConstructionFMLS GA
- $619,0004 bd4 ba2.3k sqft1742 Giddens Aly, Chamblee, GA 30341For SaleMLS ID #7817884, Francesca Youmans, Dorsey Alston Realtors. FMLS GA
- $774,6304 bd4 ba2.4k sqft502 Whatton Rd #1, Johns Creek, GA 30022New ConstructionFMLS GA
- $520,0004 bd4 ba1.9k sqft7910 Willoughby Ct, Alpharetta, GA 30005For SaleMLS ID #7794229, Mary Jackson, Homesouth Residential Incorporated. FMLS GA
