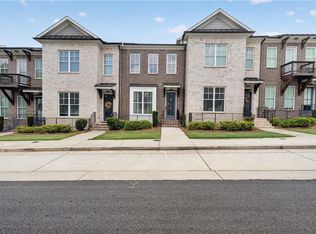
Luxury 55+ Living in the Heart of Johns Creek—Ranked One of the Best Cities to Live in the USA! Welcome to this like-new townhome in an exclusive active adult community of only 32 homes, offering a quiet, friendly neighborhood with low-maintenance living. Built in 2022, this beautifully upgraded home features 3 bedrooms, 2.5 bathrooms, and an open-concept floor plan filled with natural light. The main-level owner's suite offers convenience and privacy, complete with a beautifully upgraded spa-style bathroom. The main-floor powder room has also been tastefully updated. The chef's kitchen is the centerpiece of the home, featuring a large island, stone countertops, stainless steel appliances, abundant cabinetry, and a seamless flow into the dining and family room—perfect for entertaining. Upstairs you'll find two spacious bedrooms, a full bath, and a versatile loft ideal for a media room, home office, fitness area, or guest retreat. Enjoy the benefits of modern construction with everything only 4 years old, providing energy efficiency and peace of mind. Step outside and experience easy, low-maintenance living in one of Johns Creek's most desirable 55+ communities. This move-in-ready home offers the perfect blend of luxury, comfort, and convenience. Neighbor house with same floor plan just had appraisal at $640k. Rare opportunities like this don't come often—schedule your private showing today!
Active
Price cut: $10K (9/25)
$585,000
480 Tall Pines Ter, Duluth, GA 30097
3beds
2,538sqft
Townhouse, Residential
Built in 2022
2,687 Square Feet Lot
$577,500 Zestimate®
$230/sqft
$347/mo HOA
What's special
Beautifully upgraded homeLarge islandBeautifully upgraded spa-style bathroomStainless steel appliancesLike-new townhomeStone countertopsAbundant cabinetry
- 64 days
- 378
- 21
Zillow last checked:
Listing updated:
Listed by:
Andy Do,
Dream Homes Realty Atlanta, LLC 404-579-6691
Source: FMLS GA,MLS#: 7812528
Facts & features
Interior
Bedrooms & bathrooms
- Bedrooms: 3
- Bathrooms: 3
- Full bathrooms: 2
- 1/2 bathrooms: 1
- Main level bathrooms: 1
- Main level bedrooms: 1
Rooms
- Room types: Den, Other
Primary bedroom
- Features: Master on Main, Other
- Level: Master on Main, Other
Bedroom
- Features: Master on Main, Other
Primary bathroom
- Features: Double Vanity
Dining room
- Features: Great Room
Kitchen
- Features: Kitchen Island, Solid Surface Counters
Heating
- Central
Cooling
- Central Air
Appliances
- Included: Dishwasher, Disposal, Dryer, Gas Range, Refrigerator, Other
- Laundry: Laundry Closet, Main Level
Features
- Entrance Foyer
- Flooring: Ceramic Tile, Hardwood, Luxury Vinyl
- Windows: Insulated Windows
- Basement: None
- Number of fireplaces: 1
- Fireplace features: Family Room
- Common walls with other units/homes: 2+ Common Walls
Interior area
- Total structure area: 2,538
- Total interior livable area: 2,538 sqft
Video & virtual tour
Property
Parking
- Total spaces: 2
- Parking features: Garage, Garage Door Opener, Garage Faces Front
- Garage spaces: 2
Accessibility
- Accessibility features: None
Features
- Levels: Two
- Stories: 2
- Patio & porch: None
- Exterior features: None, No Dock
- Pool features: None
- Spa features: None
- Fencing: None
- Has view: Yes
- View description: City
- Waterfront features: None
- Body of water: None
Lot
- Size: 2,687 Square Feet
- Features: Back Yard
Details
- Additional structures: None
- Parcel number: 11 125004723013
- Other equipment: None
- Horse amenities: None
Construction
Type & style
- Home type: Townhouse
- Architectural style: Contemporary,Townhouse
- Property subtype: Townhouse, Residential
- Attached to another structure: Yes
Materials
- Brick
- Foundation: Slab
- Roof: Composition
Condition
- Resale
- New construction: No
- Year built: 2022
Details
- Warranty included: Yes
Utilities & green energy
- Electric: 110 Volts
- Sewer: Public Sewer
- Water: Public
- Utilities for property: Electricity Available, Natural Gas Available, Sewer Available, Water Available
Green energy
- Energy efficient items: Insulation, Windows
- Energy generation: None
Community & HOA
Community
- Features: Other
- Security: Smoke Detector(s)
- Subdivision: Whispering Woods Village
HOA
- Has HOA: Yes
- HOA fee: $347 monthly
- HOA phone: 833-462-3627
Location
- Region: Duluth
Financial & listing details
- Price per square foot: $230/sqft
- Tax assessed value: $615,300
- Annual tax amount: $7,349
- Date on market: 8/5/2026
- Cumulative days on market: 64 days
- Ownership: Fee Simple
- Electric utility on property: Yes
- Road surface type: Asphalt
Estimated market value
$577,500
$549,000 - $606,000
$2,886/mo
Price history
| Date | Event | Price |
|---|---|---|
| 9/25/2026 | Price change | $585,000-1.7%$230/sqft |
Source:  FMLS GA #7812528 Report a problem FMLS GA #7812528 Report a problem | ||
| 8/9/2026 | Price change | $595,000+3.5%$234/sqft |
Source: FMLS GA #7812528 Report a problem | ||
| 8/5/2026 | Listed for sale | $575,000+24.8%$227/sqft |
Source: FMLS GA #7812528 Report a problem | ||
| 9/1/2022 | Sold | $460,895$182/sqft |
Source: Public Record Report a problem | ||
| 5/17/2022 | Listing removed | -- |
Source:  Lennar Homes Report a problem Lennar Homes Report a problem | ||
| 5/10/2022 | Listed for sale | $460,895$182/sqft |
Source: Lennar Homes Report a problem | ||
Public tax history
| Year | Property taxes | Tax assessment |
|---|---|---|
| 2025 | $7,349 +24% | $246,120 +24.7% |
| 2024 | $5,926 +6.9% | $197,440 +7.1% |
| 2023 | $5,545 | $184,320 +1721.3% |
| 2022 | -- | $10,120 |
Find assessor info on the county website
Monthly payment
Est. payment
Payment breakdown
Explore the cost of this home by adjusting the details. Changes won't be saved.Climate risks
Neighborhood: 30097
Nearby schools
Schools provided by the listing agent
- Elementary: State Bridge Crossing
- Middle: Taylor Road
- High: Chattahoochee
Source: FMLS GA. This data may not be complete. We recommend contacting the local school district to confirm school assignments for this home.

Similar homes
- $599,0004 bd4 ba2.3k sqft7938 Laurel Crest Dr, Johns Creek, GA 30024Active

 MLS ID #10786113, Farley Sirockman, HOME Luxury Real Estate. GAMLS
 - $627,0003 bd3 ba2.5k sqft5770 Dalton Rdg, Suwanee, GA 30024Active
 MLS ID #10867739, Shanaz Kanga, Harry Norman Realtors. GAMLS
 - $600,0003 bd4 ba2.2k sqft4620 Waterside Pkwy, Peachtree Corners, GA 30092For Sale
 MLS ID #7779079, Rip Pruitt, Century 21 Connect Realty. FMLS GA
 - $596,0004 bd4 ba2.5k sqft5831 Terrace Bend Way, Peachtree Corners, GA 30092Active
 MLS ID #10851250, Alex Kim, Virtual Properties Realty.com. GAMLS
 - $490,0004 bd4 ba2.4k sqft3340 Swallowtail Ter, Duluth, GA 30096For SaleMLS ID #7834532, Andrei Leon, Artisan Haus Real Estate. FMLS GA
- $489,0003 bd4 ba2.5k sqft3460 Hardy St, Duluth, GA 30096ActiveMLS ID #10824473, Arvelyn Lewis, SRA Signature Realty. GAMLS
- $479,9003 bd3 ba2.3k sqft3524 Senna Rd, Duluth, GA 30096For SaleMLS ID #7817560, Joo Young Tamaki, Young & Partners Realty. FMLS GA
- $660,0003 bd3 ba2k sqft5054 Sealy Cir, Peachtree Corners, GA 30092For SaleMLS ID #7836245, Ross Nicewonder, Atlanta Fine Homes Sotheby's International. FMLS GA
- $585,0003 bd4 ba2.4k sqft4139 Butler Dr, Chamblee, GA 30341ActiveMLS ID #10840587, The Wollner Group, Harry Norman Realtors. GAMLS
- $595,0004 bd4 ba2.2k sqft3005 Poppy Ln, Roswell, GA 30076ActiveMLS ID #10802770, Hung Yen Sung, Point Honors & Associates, Realtors. GAMLS
- $599,9903 bd4 ba1.9k sqft410 Wade Creek Rd, Alpharetta, GA 30009For SaleMLS ID #7763776, Jinhong Wang, AllTrust Realty, Inc.. FMLS GA
- $605,0004 bd4 ba2.3k sqft485 Ashbury Dr, Roswell, GA 30076For SaleMLS ID #7826003, Seema Kale, Trend Atlanta Realty, Inc.. FMLS GA
- $624,9005 bd3 ba3.1k sqft2373 Oak Falls Ln, Buford, GA 30519ActiveMLS ID #10867914, Lorine R Rogers, LIVE Property Group Real Estate. GAMLS
- $540,0003 bd4 ba2.3k sqft1850 Preserve Way, Atlanta, GA 30341For SaleMLS ID #7847742, Will Letton, Peachtree Town & Country. FMLS GA
- $567,9002 bd2 ba1.6k sqft4559 Watervale Way #261, Peachtree Corners, GA 30092New ConstructionFMLS GA
- $699,9004 bd4 ba2.4k sqft504 Whatton Rd #2, Johns Creek, GA 30022New ConstructionFMLS GA
- $656,9253 bd4 ba2.2k sqft4563 Deanston Ct #387, Peachtree Corners, GA 30092New ConstructionFMLS GA
- $535,0003 bd3 ba2.2k sqft2712 Middlecreek Way #2712, Cumming, GA 30041For SaleMLS ID #7828323, Josh Shaw, Atlanta Fine Homes Sotheby's International. FMLS GA
- $525,0004 bd4 ba2.5k sqft6146 Eves Way, Norcross, GA 30071For SaleMLS ID #7835138, Thripura vemireddy, AllTrust Realty, Inc.. FMLS GA
- $569,0003 bd2 ba1.8k sqft3211 Orwell Way #4303, Cumming, GA 30041ActiveMLS ID #10803922, Melissa Lubbers, RB Realty. GAMLS
