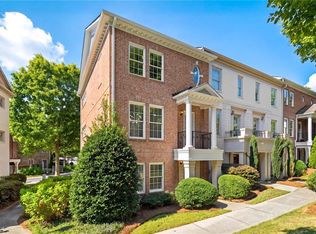
PRICED BELOW recent APPRAISAL – INSTANT EQUITY OPPORTUNITY! MOVE-IN READY 2-Story END UNIT in the gated Highlands at Sandy Springs. This FRESHLY PAINTED, immaculate all-brick home is FLOODED WITH NATURAL LIGHT from high ceilings and abundant windows, featuring two gated entrances. Wide-plank floors and an OPEN-CONCEPT LAYOUT flow from a spacious foyer to the kitchen, featuring an oversized island, espresso cabinetry, granite counters, tile backsplash, stainless steel appliances, and a large pantry, opening to a breakfast area and a fireside family room with a cozy gas fireplace. Step onto the private patio to grill, sip morning coffee, or unwind with a glass of wine. The 2-car garage opens to the foyer, steps from the kitchen and open living space, with a half bath on the main level. Upstairs, the OVERSIZED OWNER'S SUITE is a true retreat with a SITTING AREA, soaking tub, double vanity, separate shower, and walk-in closet. Large secondary bedrooms share a convenient JACK AND JILL BATH with spacious closets, and the laundry room is thoughtfully located on the 2nd floor for ultimate ease. Quiet, pet-friendly community amenities include a POOL, GYM, clubhouse, DOG PARK, and green space, with HOA dues covering trash pickup and termite control. With preferred lender, QUALIFIED BUYERS can receive up to $15,000 towards DOWN PAYMENT and/or CLOSING COSTS. Minutes to GA-400, I-285, or take MARTA from North Springs Station for an easy ride downtown. Near Perimeter Mall, Ashford Lane, Morgan Falls Overlook Park, river trails, and highly rated schools. Your next chapter starts here!
Active
$549,900
7540 Glisten Ave, Sandy Springs, GA 30328
3beds
2,210sqft
Townhouse, Residential
Built in 2013
1,263 Square Feet Lot
$545,600 Zestimate®
$249/sqft
$219/mo HOA
What's special
Oversized islandOpen-concept layoutWide-plank floorsStainless steel appliancesLarge pantryBreakfast areaWalk-in closet
- 14 days
- 719
- 48
Likely to sell faster than
Zillow last checked:
Listing updated:
Listed by:
MANJUNATH BEGAMANGALA,
Atlanta Properties Group 404-256-5944,
Savitha Gowda,
Atlanta Properties Group
Source: FMLS GA,MLS#: 7862878
Facts & features
Interior
Bedrooms & bathrooms
- Bedrooms: 3
- Bathrooms: 3
- Full bathrooms: 2
- 1/2 bathrooms: 1
Primary bedroom
- Features: Oversized Master, Sitting Room
- Level: Oversized Master, Sitting Room
Bedroom
- Features: Oversized Master, Sitting Room
Primary bathroom
- Features: Double Vanity, Separate Tub/Shower, Soaking Tub
Dining room
- Features: Separate Dining Room
Kitchen
- Features: Breakfast Bar, Cabinets Stain, Pantry, Stone Counters, View to Family Room
Heating
- Central, Natural Gas
Cooling
- Ceiling Fan(s), Central Air
Appliances
- Included: Dishwasher, Disposal, Dryer, Gas Range, Gas Water Heater, Microwave, Self Cleaning Oven, Washer
- Laundry: Upper Level
Features
- Double Vanity, Other
- Flooring: Hardwood
- Windows: Insulated Windows
- Basement: None
- Number of fireplaces: 1
- Fireplace features: None
- Common walls with other units/homes: End Unit
Interior area
- Total structure area: 2,210
- Total interior livable area: 2,210 sqft
Video & virtual tour
Property
Parking
- Total spaces: 2
- Parking features: Garage, Garage Door Opener, Garage Faces Front
- Garage spaces: 2
Accessibility
- Accessibility features: None
Features
- Levels: Two
- Stories: 2
- Patio & porch: Patio
- Exterior features: None, No Dock
- Pool features: None
- Spa features: None
- Fencing: None
- Has view: Yes
- View description: Other
- Waterfront features: None
- Body of water: None
Lot
- Size: 1,263 Square Feet
- Features: Other
Details
- Additional structures: None
- Parcel number: 17 0032 LL5014
- Other equipment: None
- Horse amenities: None
Construction
Type & style
- Home type: Townhouse
- Architectural style: Townhouse,Traditional
- Property subtype: Townhouse, Residential
- Attached to another structure: Yes
Materials
- Brick 3 Sides
- Foundation: Slab
- Roof: Composition
Condition
- Resale
- New construction: No
- Year built: 2013
Utilities & green energy
- Electric: 110 Volts
- Sewer: Public Sewer
- Water: Public
- Utilities for property: Cable Available
Green energy
- Energy efficient items: None
- Energy generation: None
Community & HOA
Community
- Features: Clubhouse, Fitness Center, Homeowners Assoc, Near Public Transport, Near Shopping, Near Trails/Greenway, Pool, Sidewalks
- Security: Fire Alarm, Security Gate, Security Service, Smoke Detector(s)
- Subdivision: Highlands Of Sandy Springs
HOA
- Has HOA: Yes
- Services included: Insurance, Maintenance Grounds, Maintenance Structure, Swim, Termite, Trash
- HOA fee: $219 monthly
Location
- Region: Sandy Springs
Financial & listing details
- Price per square foot: $249/sqft
- Tax assessed value: $558,700
- Annual tax amount: $6,894
- Date on market: 11/3/2026
- Cumulative days on market: 42 days
- Ownership: Fee Simple
- Road surface type: Asphalt
Estimated market value
$545,600
$518,000 - $573,000
$3,023/mo
Price history
| Date | Event | Price |
|---|---|---|
| 11/3/2026 | Listed for sale | $549,900-3.5%$249/sqft |
Source:  FMLS GA #7862878 Report a problem | ||
| 11/2/2026 | Listing removed | $569,900$258/sqft |
Source: FMLS GA #7844869 Report a problem | ||
| 10/5/2026 | Listed for sale | $569,900+52%$258/sqft |
Source: FMLS GA #7844869 Report a problem | ||
| 5/10/2022 | Listing removed | -- |
Source: Zillow Rental Network Premium Report a problem | ||
| 4/29/2022 | Listed for rent | $3,500$2/sqft |
Source: Zillow Rental Network Premium Report a problem | ||
| 4/9/2022 | Listing removed | -- |
Source: Zillow Rental Manager Report a problem | ||
| 3/11/2022 | Listed for rent | $3,500$2/sqft |
Source: Zillow Rental Manager Report a problem | ||
| 3/31/2017 | Sold | $375,000+27.2%$170/sqft |
Source:  FMLS GA #5809605 Report a problem | ||
| 4/18/2013 | Sold | $294,900$133/sqft |
Source: Public Record Report a problem | ||
Public tax history
| Year | Property taxes | Tax assessment |
|---|---|---|
| 2025 | $6,894 +12.6% | $223,480 +12.6% |
| 2024 | $6,121 -0.2% | $198,400 |
| 2023 | $6,135 +17.9% | $198,400 +18.4% |
| 2022 | $5,202 +4.1% | $167,600 +6.8% |
| 2021 | $5,000 +16.7% | $156,920 +3.4% |
| 2020 | $4,285 -4% | $151,800 +14.1% |
| 2019 | $4,461 | $133,040 -1.7% |
| 2018 | $4,461 | $135,360 +29.4% |
| 2017 | $4,461 +42.6% | $104,640 |
| 2016 | $3,129 -0.3% | $104,640 |
| 2015 | $3,138 -3.2% | $104,640 |
| 2014 | $3,241 | $104,640 |
Find assessor info on the county website
Monthly payment
Est. payment
Payment breakdown
Explore the cost of this home by adjusting the details. Changes won't be saved.Climate risks
Neighborhood: North Springs
Nearby schools
Schools provided by the listing agent
- Elementary: Woodland - Fulton
- Middle: Sandy Springs
- High: North Springs
Source: FMLS GA. This data may not be complete. We recommend contacting the local school district to confirm school assignments for this home.
- $516,3003 bd2 ba2k sqft7550 Glisten Ave, Sandy Springs, GA 30328Off Market
- $513,0003 bd2 ba2k sqft7530 Glisten Ave, Sandy Springs, GA 30328Off Market
- $488,0003 bd2 ba2.1k sqft7560 Glisten Ave, Sandy Springs, GA 30328Off Market
- $553,6003 bd3 ba2.2k sqft7520 Glisten Ave, Sandy Springs, GA 30328Off Market
Similar homes
- $650,0003 bd4 ba2.5k sqft143 Barkley Ln, Sandy Springs, GA 30328For Sale

 MLS ID #7837077, VANESSA WESTFALL, LoKation Real Estate, LLC. FMLS GA
- $525,0003 bd4 ba2.3k sqft1850 Preserve Way, Atlanta, GA 30341For Sale
 MLS ID #7856188, Will Letton, Peachtree Town & Country. FMLS GA
- $549,0003 bd4 ba2.3k sqft5936 Norfolk Chase Rd, Peachtree Corners, GA 30092For Sale
 MLS ID #7791766, David Landsman, Crowne Realty Group, LLC. FMLS GA
- $650,0003 bd4 ba3k sqft4767 Laurel Walk, Dunwoody, GA 30338For Sale
 MLS ID #7845299, Jenny Alms, Atlanta Fine Homes Sotheby's International. FMLS GA
- $400,0002 bd2 ba1.1k sqft240 Le Gran Bnd #65, Atlanta, GA 30328For SaleMLS ID #7865581, Pam Sewell, Pam Sewell Realty. FMLS GA
- $600,0004 bd4 ba2.4k sqft4238 Perimeter Park E, Atlanta, GA 30341For SaleMLS ID #7860733, David Lawhon, Compass. FMLS GA
- $565,0004 bd4 ba2.3k sqft1760 Alec Pl NE, Atlanta, GA 30329For SaleMLS ID #7854911, Lyra Morrison, Compass. FMLS GA
- $579,0004 bd4 ba2.8k sqft1041 Endeavour Ct, Marietta, GA 30064Active
 MLS ID #10890882, Amy Mollohan, Ansley RE|Christie's Int'l RE. GAMLS
- $460,0003 bd4 ba2.3k sqft2170 Briarwood Blf, Atlanta, GA 30319For SaleMLS ID #7841351, Aislinn Wren, HOME Luxury Real Estate. FMLS GA
- $529,9003 bd4 ba1.9k sqft710 Province Pl SE, Atlanta, GA 30312For SaleMLS ID #7863401, Rita Bacot, Compass. FMLS GA
- $520,0004 bd4 ba2.5k sqft6146 Eves Way, Norcross, GA 30071For SaleMLS ID #7835138, Thripura vemireddy, AllTrust Realty, Inc.. FMLS GA
- $587,0004 bd4 ba2.5k sqft5831 Terrace Bend Way, Peachtree Corners, GA 30092ActiveMLS ID #10851250, Alex Kim, Virtual Properties Realty.com. GAMLS
- $549,9003 bd4 ba2.6k sqft2678 Sugar Mill Dr, Atlanta, GA 30316For SaleMLS ID #7862997, TINA JONES, X Factor Realty Group, Inc.. FMLS GA
- $605,0004 bd4 ba2.3k sqft485 Ashbury Dr, Roswell, GA 30076For SaleMLS ID #7826003, Seema Kale, Trend Atlanta Realty, Inc.. FMLS GA
- $615,9004 bd4 ba2.3k sqft1044 Township Sq, Alpharetta, GA 30022ActiveMLS ID #10820684, Amy G Herington, BHHS Georgia Properties. GAMLS
- $585,0003 bd3 ba2.4k sqft3295 Park Chase, Johns Creek, GA 30022For SaleMLS ID #7854874, SUSAN CALAHAN, Dorsey Alston Realtors. FMLS GA
- $526,0003 bd4 ba1.6k sqft1780 Morningtide Ln NE, Atlanta, GA 30324For SaleMLS ID #7831213, Jeanne Tran, Great Brokers Realty, LLC.. FMLS GA
- $599,0003 bd3 ba2.4k sqft305 Landing Entry, Johns Creek, GA 30022For SaleMLS ID #7863398, Paul Wegener, Atlanta Fine Homes Sotheby's International. FMLS GA
- $475,0003 bd4 ba2.2k sqft2517 Painted Buckeye Chase SE, Smyrna, GA 30080ActiveMLS ID #10883319, Hunt Home Team, Keller Williams Realty PeachtreeRoad. GAMLS
- $640,0004 bd4 ba3k sqft1881 Manor Est, Brookhaven, GA 30341ActiveMLS ID #10834149, Mike Toltzis, Compass. GAMLS
