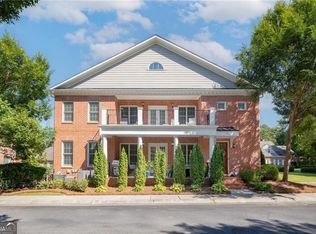
Location, lifestyle and move-in-ready living come together in this beautiful townhome in the gated Gramercy community! Just one mile north of Perimeter Center, the location is hard to beat! Walk through Gramercy’s rear gate for easy access to Ashford Lane, where more than 20 restaurants are practically in your backyard. Enjoy dinner at Superica or Culinary Dropout, grab Jeni’s Ice Cream and relax on The Lawn-all without getting in the car. A second gated entrance near Publix makes everyday errands just as convenient. Built by Ashton Woods in the newer section of the community, this home has been freshly painted throughout and is ready for its next owners. Three beautifully designed levels offer an open and inviting floor. Wide-plank hardwood floors flow throughout the main level, where the kitchen, dining and living spaces connect seamlessly. Built-in bookcases and a cozy fireplace anchor the spacious living area. The Chef’s kitchen is truly the heart of the home with an outstanding layout, stainless steel appliance and two pantries. The oversized quartz island creates a focal point that is as functional as beautiful. Just off the family room, a spacious and private deck offers plenty of room for outdoor dining and lounging. Upstairs, the expansive primary suite provides a private retreat with room for a sitting area, en suite bath and a large walk-in closet. A secondary bedroom and conveniently located laundry room complete this level. Storage is exceptional throughout the home, including oversized closets on each floor that were designed to accommodate a future elevator-providing the flexibility to add one down the road if desired. The terrace level offers even more versatility with a third bedroom with ensuite bath and generous bonus room. This can easily accommodate guests that may stay an extended time or serve as a home office, fitness room or playroom. Its own exterior access and direct entry from the two-car garage add to the flexibility of this level. Step outside to the private patio where you are only steps away from the community pool. Located in the highly rated Austin Elementary School district, this home offers an exceptional combination of space, style, walkability and low-maintenance living. Home has been well maintained and with a newly replaced HVAC system and fresh interior paint, it is truly ready for its next owners to move right in and enjoy.
Active
$660,000
4767 Laurel Walk, Dunwoody, GA 30338
3beds
3,060sqft
Townhouse, Residential
Built in 2014
1,306 Square Feet Lot
$654,800 Zestimate®
$216/sqft
$346/mo HOA
What's special
Cozy fireplaceThree beautifully designed levelsPrivate patioWide-plank hardwood floorsSpacious and private deckOwn exterior accessNewly replaced hvac system
- 26 days
- 569
- 46
Zillow last checked:
Listing updated:
Listed by:
Jenny Alms,
Atlanta Fine Homes Sotheby's International 678-595-0245
Source: FMLS GA,MLS#: 7845299
Facts & features
Interior
Bedrooms & bathrooms
- Bedrooms: 3
- Bathrooms: 4
- Full bathrooms: 3
- 1/2 bathrooms: 1
Rooms
- Room types: Bonus Room, Family Room
Primary bedroom
- Features: Oversized Master, Roommate Floor Plan
- Level: Oversized Master, Roommate Floor Plan
Bedroom
- Features: Oversized Master, Roommate Floor Plan
Primary bathroom
- Features: Double Vanity, Separate Tub/Shower, Soaking Tub
Dining room
- Features: Open Concept, Seats 12+
Kitchen
- Features: Cabinets Stain, Pantry, Stone Counters, View to Family Room
Heating
- Central
Cooling
- Ceiling Fan(s), Central Air
Appliances
- Included: Dishwasher, Disposal, Dryer, Electric Water Heater, Gas Cooktop, Microwave, Range Hood, Refrigerator, Washer
- Laundry: Laundry Room, Upper Level
Features
- Bookcases, Double Vanity, Entrance Foyer, Walk-In Closet(s)
- Flooring: Carpet, Hardwood
- Windows: Wood Frames
- Basement: Daylight,Driveway Access,Finished,Finished Bath,Walk-Out Access
- Number of fireplaces: 1
- Fireplace features: Factory Built, Family Room
- Common walls with other units/homes: 2+ Common Walls
Interior area
- Total structure area: 3,060
- Total interior livable area: 3,060 sqft
- Finished area above ground: 2,070
- Finished area below ground: 990
Video & virtual tour
Property
Parking
- Total spaces: 2
- Parking features: Attached, Garage, Garage Door Opener, Garage Faces Front, Level Driveway
- Attached garage spaces: 2
- Has uncovered spaces: Yes
Accessibility
- Accessibility features: None
Features
- Levels: Three Or More
- Patio & porch: Covered, Deck, Patio
- Exterior features: Other
- Pool features: None
- Spa features: None
- Fencing: None
- Has view: Yes
- View description: Other
- Waterfront features: None
- Body of water: None
Lot
- Size: 1,306 Square Feet
- Features: Other
Details
- Additional structures: None
- Parcel number: 18 349 12 197
- Other equipment: None
- Horse amenities: None
Construction
Type & style
- Home type: Townhouse
- Architectural style: Townhouse
- Property subtype: Townhouse, Residential
- Attached to another structure: Yes
Materials
- Brick
- Foundation: Slab
- Roof: Composition
Condition
- Resale
- New construction: No
- Year built: 2014
Details
- Builder name: Ashton Woods
Utilities & green energy
- Electric: None
- Sewer: Public Sewer
- Water: Public
- Utilities for property: Cable Available, Electricity Available, Natural Gas Available, Phone Available, Sewer Available, Water Available
Green energy
- Energy efficient items: None
- Energy generation: None
Community & HOA
Community
- Features: Gated, Homeowners Assoc, Near Public Transport, Near Shopping, Pool
- Security: Security Gate, Security System Owned, Smoke Detector(s)
- Subdivision: The Gramercy
HOA
- Has HOA: Yes
- Services included: Maintenance Grounds, Maintenance Structure, Pest Control, Security, Swim, Termite, Trash
- HOA fee: $346 monthly
Location
- Region: Dunwoody
Financial & listing details
- Price per square foot: $216/sqft
- Tax assessed value: $668,300
- Annual tax amount: $11,121
- Date on market: 9/29/2026
- Cumulative days on market: 164 days
- Listing terms: 1031 Exchange,Cash,Conventional
- Ownership: Condominium
- Electric utility on property: Yes
- Road surface type: Asphalt
Estimated market value
$654,800
$622,000 - $688,000
$5,095/mo
Price history
| Date | Event | Price |
|---|---|---|
| 9/29/2026 | Listed for sale | $660,000-2.8%$216/sqft |
Source:  FMLS GA #7845299 Report a problem FMLS GA #7845299 Report a problem | ||
| 9/22/2026 | Listing removed | $679,000$222/sqft |
Source: FMLS GA #7764749 Report a problem | ||
| 8/6/2026 | Price change | $679,000-1.5%$222/sqft |
Source: FMLS GA #7764749 Report a problem | ||
| 6/25/2026 | Price change | $689,000-1.6%$225/sqft |
Source: FMLS GA #7764749 Report a problem | ||
| 5/7/2026 | Listed for sale | $700,000+75.9%$229/sqft |
Source: FMLS GA #7764749 Report a problem | ||
| 3/5/2025 | Listing removed | $3,850$1/sqft |
Source: Zillow Rentals Report a problem | ||
| 2/21/2025 | Listed for rent | $3,850$1/sqft |
Source: Zillow Rentals Report a problem | ||
| 2/10/2025 | Listing removed | $3,850$1/sqft |
Source: Zillow Rentals Report a problem | ||
| 12/5/2024 | Price change | $3,850-3.8%$1/sqft |
Source: Zillow Rentals Report a problem | ||
| 11/12/2024 | Price change | $4,000-4.6%$1/sqft |
Source: Zillow Rentals Report a problem | ||
| 9/7/2024 | Listed for rent | $4,195$1/sqft |
Source: Zillow Rentals Report a problem | ||
| 8/23/2022 | Listing removed | -- |
Source: Zillow Rental Network Premium Report a problem | ||
| 7/12/2022 | Listed for rent | $4,195$1/sqft |
Source: Zillow Rental Network Premium Report a problem | ||
| 8/28/2014 | Sold | $397,956$130/sqft |
Source: Public Record Report a problem | ||
Public tax history
| Year | Property taxes | Tax assessment |
|---|---|---|
| 2025 | $11,121 +12.6% | $267,320 +10.5% |
| 2024 | $9,879 +82.7% | $241,920 +10% |
| 2023 | $5,407 -8.7% | $219,920 +1.5% |
| 2022 | $5,919 +7% | $216,640 +6.6% |
| 2021 | $5,533 -1.6% | $203,200 +0.6% |
| 2020 | $5,625 -4% | $201,920 -6.3% |
| 2019 | $5,858 -7% | $215,600 -2.6% |
| 2018 | $6,298 +0.9% | $221,400 +9.2% |
| 2017 | $6,245 +5.8% | $202,800 +4% |
| 2016 | $5,905 | $195,000 +525% |
| 2014 | $5,905 | $31,200 |
Find assessor info on the county website
Monthly payment
Est. payment
Payment breakdown
Explore the cost of this home by adjusting the details. Changes won't be saved.Climate risks
Neighborhood: 30338
Nearby schools
Schools provided by the listing agent
- Elementary: Austin
- Middle: Peachtree
- High: Dunwoody
Source: FMLS GA. This data may not be complete. We recommend contacting the local school district to confirm school assignments for this home.


Similar homes
- $650,0003 bd4 ba2.5k sqft143 Barkley Ln, Sandy Springs, GA 30328For Sale

 MLS ID #7837077, VANESSA WESTFALL, LoKation Real Estate, LLC. FMLS GA
 - $615,0003 bd4 ba2.4k sqft4256 Townsend Ln, Atlanta, GA 30346For Sale
 MLS ID #7836864, HYESOOK PARK, Heritage GA. Realty. FMLS GA
 - $640,0004 bd4 ba3k sqft1881 Manor Est, Brookhaven, GA 30341Active
 MLS ID #10834149, Mike Toltzis, Compass. GAMLS
 - $575,0004 bd4 ba2.1k sqft350 Provenance Dr, Sandy Springs, GA 30328Active
 MLS ID #10876378, Lina M Flores, eXp Realty. GAMLS
 - $569,9003 bd3 ba2.2k sqft7540 Glisten Ave, Sandy Springs, GA 30328For SaleMLS ID #7844869, MANJUNATH BEGAMANGALA, Atlanta Properties Group. FMLS GA
- $525,0003 bd4 ba2.3k sqft1850 Preserve Way, Atlanta, GA 30341For SaleMLS ID #7856188, Will Letton, Peachtree Town & Country. FMLS GA
- $485,0003 bd4 ba1.8k sqft7528 Highlands Pt, Sandy Springs, GA 30328For SaleMLS ID #7854243, Venkata Gaddam, Dream Realty Group, LLC.. FMLS GA
- $744,0004 bd5 ba3.5k sqft3206 Nobility Way SE, Atlanta, GA 30339ActiveMLS ID #10874460, Quinn Cartall, Harry Norman Realtors. GAMLS
- $565,0004 bd4 ba2.3k sqft1760 Alec Pl NE, Atlanta, GA 30329For SaleMLS ID #7854911, Lyra Morrison, Compass. FMLS GA
- $615,9004 bd4 ba2.3k sqft1044 Township Sq, Alpharetta, GA 30022ActiveMLS ID #10820684, Amy G Herington, BHHS Georgia Properties. GAMLS
- $589,0004 bd4 ba2.5k sqft5831 Terrace Bend Way, Peachtree Corners, GA 30092ActiveMLS ID #10851250, Alex Kim, Virtual Properties Realty.com. GAMLS
- $619,5004 bd4 ba2.2k sqft1306 Harris Way, Atlanta, GA 30319For SaleMLS ID #7810664, Jeannette Yusuf, Wynd Realty, LLC. FMLS GA
- $575,0003 bd4 ba3.7k sqft3120 Sugarberry Ln, Atlanta, GA 30339For SaleMLS ID #7798187, Adams Lee, Drake Realty of GA, Inc.. FMLS GA
- $669,9003 bd4 ba2.9k sqft3528 Serenade Cmns NW, Kennesaw, GA 30152ActiveMLS ID #10877053, Katrina M Drake, Atlanta Communities. GAMLS
- $599,0003 bd4 ba3k sqft1764 Alec Pl, Atlanta, GA 30329For SaleMLS ID #7733739, Robyn Binger, Noble Fig Realty. FMLS GA
- $629,9004 bd5 ba3.4k sqft4678 Ivygate Cir SE, Smyrna, GA 30339ActiveMLS ID #10814201, Debbie Forrester, REMAX Around Atlanta. GAMLS
- $460,0003 bd4 ba2.7k sqft913 Telfair Close, Sandy Springs, GA 30350Active Under ContractMLS ID #10783253, Path & Post Team, Path & Post. GAMLS
- $695,0004 bd4 ba3.3k sqft2601 Boulder Way, Woodstock, GA 30188ActiveMLS ID #10877553, Robert L Anthony, Homesmart Realty Partners. GAMLS
- $654,0004 bd4 ba2.5k sqft2051 Falls Park Way, Decatur, GA 30033ActiveMLS ID #10790442, Woodtke Group, Atlanta Communities. GAMLS
- $665,0003 bd3 ba2.2k sqft325 Oak Alley Ct, Johns Creek, GA 30022For SaleMLS ID #7831355, Kerri Gurley, Atlanta Fine Homes Sotheby's International. FMLS GA
