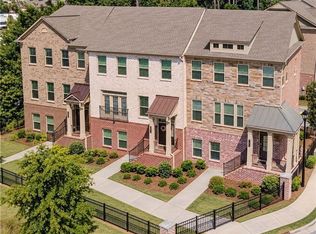
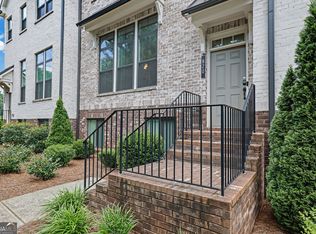
Located in the heart of Sandy Springs, this beautiful end-unit townhome at Provenance at Sandy Springs offers three levels of thoughtfully designed living space, featuring 4 bedrooms, 3.5 baths, and a floor plan that provides both comfort and functionality. Positioned at the front of the community with a charming wraparound porch, this home truly stands out with an abundance of windows that fill the interior with exceptional natural light. If you're looking for a home that feels bright, airy, warm, and inviting, this is your place! The main living level welcomes you with hardwood floors and a bright, open flex space ideal for a formal dining room or theater/TV room.. The open-concept kitchen features 42-inch white cabinetry, a glass tile backsplash, five-burner gas cooktop with vent hood, and an oversized island overlooking the spacious family room-creating a natural flow for cooking, entertaining, and everyday living. Just off the family room, a rear deck provides additional outdoor living space. Upstairs, the primary suite features a private bath with a double vanity, soaking tub, and separate glass-enclosed shower. Two additional bedrooms and a full bath complete the upper level. The entry level features a private fourth bedroom with its own full bath and generous storage-an ideal setup for overnight guests, an in-law suite, home office, or media room. A new HVAC system was installed in October 2026 and includes a 10-year warranty for the new owner. Just minutes from shopping, dining, parks, City Springs, the Sandy Springs Performing Arts Center, and major roadways, this home puts the best of Sandy Springs within easy reach. Trust me when I say-this is the one you've been looking for!
Active
$575,000
350 Provenance Dr, Sandy Springs, GA 30328
4beds
2,120sqft
Townhouse
Built in 2020
1,785 Square Feet Lot
$567,500 Zestimate®
$271/sqft
$370/mo HOA
What's special
Hardwood floorsCharming wraparound porchSeparate glass-enclosed showerGlass tile backsplashOpen-concept kitchenSoaking tubDouble vanity
- 16 days
- 963
- 94
Likely to sell faster than
Zillow last checked:
Listing updated:
Listed by:
Lina M Flores 678-681-4129,
eXp Realty
Source: GAMLS,MLS#: 10876378
Facts & features
Interior
Bedrooms & bathrooms
- Bedrooms: 4
- Bathrooms: 4
- Full bathrooms: 3
- 1/2 bathrooms: 1
Rooms
- Room types: Foyer, Other
Kitchen
- Features: Breakfast Area, Breakfast Bar, Kitchen Island, Pantry
Heating
- Central
Cooling
- Central Air
Appliances
- Included: Dishwasher, Disposal, Gas Water Heater, Microwave
- Laundry: In Hall, Upper Level
Features
- Bookcases, High Ceilings, Roommate Plan, Walk-In Closet(s)
- Flooring: Carpet, Hardwood
- Windows: Double Pane Windows
- Basement: None
- Attic: Pull Down Stairs
- Number of fireplaces: 1
- Fireplace features: Living Room
- Common walls with other units/homes: 1 Common Wall,End Unit
Interior area
- Total structure area: 2,120
- Total interior livable area: 2,120 sqft
- Finished area above ground: 2,120
- Finished area below ground: 0
Video & virtual tour
Property
Parking
- Total spaces: 2
- Parking features: Attached, Garage, Garage Door Opener, Side/Rear Entrance
- Has attached garage: Yes
Features
- Levels: Three Or More
- Stories: 3
- Exterior features: Balcony
- Fencing: Front Yard,Privacy
- Has view: Yes
- View description: City
- Body of water: None
Lot
- Size: 1,785 Square Feet
- Features: Corner Lot
Details
- Parcel number: 17 008800061530
- Special conditions: Agent/Seller Relationship
Construction
Type & style
- Home type: Townhouse
- Architectural style: Brick 4 Side
- Property subtype: Townhouse
- Attached to another structure: Yes
Materials
- Brick
- Foundation: Block
- Roof: Composition
Condition
- Resale
- New construction: No
- Year built: 2020
Utilities & green energy
- Sewer: Public Sewer
- Water: Public
- Utilities for property: Cable Available, Electricity Available, High Speed Internet, Natural Gas Available, Phone Available, Sewer Available, Underground Utilities, Water Available
Community & HOA
Community
- Features: Gated, Park, Near Public Transport, Walk To Schools, Near Shopping
- Subdivision: Provenance at Sandy Springs
HOA
- Has HOA: Yes
- Services included: Maintenance Structure, Maintenance Grounds, Pest Control, Sewer
- HOA fee: $4,440 annually
Location
- Region: Sandy Springs
Financial & listing details
- Price per square foot: $271/sqft
- Tax assessed value: $587,600
- Annual tax amount: $5,362
- Date on market: 10/22/2026
- Cumulative days on market: 16 days
- Listing agreement: Exclusive Right To Sell
- Listing terms: Cash,Conventional,FHA
- Electric utility on property: Yes
Estimated market value
$567,500
$539,000 - $596,000
$3,680/mo
Price history
| Date | Event | Price |
|---|---|---|
| 10/22/2026 | Listed for sale | $575,000+1.8%$271/sqft |
Source:  FMLS GA #7855685 Report a problem | ||
| 8/1/2025 | Listing removed | $565,000$267/sqft |
Source: FMLS GA #7601828 Report a problem | ||
| 6/25/2025 | Listed for sale | $565,000-11%$267/sqft |
Source:  GAMLS #10548249 Report a problem | ||
| 1/1/2025 | Listing removed | $635,000$300/sqft |
Source: FMLS GA #7445503 Report a problem | ||
| 10/8/2024 | Listing removed | $3,600$2/sqft |
Source: FMLS GA #7462157 Report a problem | ||
| 9/26/2024 | Listed for rent | $3,600-6.5%$2/sqft |
Source: FMLS GA #7462157 Report a problem | ||
| 9/4/2024 | Listed for sale | $635,000+47.7%$300/sqft |
Source: FMLS GA #7445503 Report a problem | ||
| 7/31/2024 | Listing removed | -- |
Source: Zillow Rentals Report a problem | ||
| 7/25/2024 | Listed for rent | $3,850+1.3%$2/sqft |
Source: Zillow Rentals Report a problem | ||
| 8/24/2023 | Listing removed | -- |
Source: Zillow Rentals Report a problem | ||
| 8/13/2023 | Price change | $3,800-7.3%$2/sqft |
Source: Zillow Rentals Report a problem | ||
| 6/26/2023 | Listed for rent | $4,100$2/sqft |
Source: Zillow Rentals Report a problem | ||
| 7/30/2020 | Sold | $429,825+13.1%$203/sqft |
Source: Public Record Report a problem | ||
| 1/15/2002 | Sold | $380,000$179/sqft |
Source: Public Record Report a problem | ||
Public tax history
| Year | Property taxes | Tax assessment |
|---|---|---|
| 2025 | $5,362 +3.1% | $235,040 +8.5% |
| 2024 | $5,199 +15.6% | $216,560 |
| 2023 | $4,497 -8.4% | $216,560 +11.2% |
| 2022 | $4,910 +0.8% | $194,680 +18% |
| 2021 | $4,872 +91.5% | $165,040 +83.1% |
| 2020 | $2,545 | $90,160 +115.3% |
| 2019 | -- | $41,880 |
Find assessor info on the county website
Monthly payment
Est. payment
Payment breakdown
Explore the cost of this home by adjusting the details. Changes won't be saved.Climate risks
Neighborhood: Mount Vernon Woods
Nearby schools
Schools provided by the listing agent
- Elementary: Heards Ferry
- Middle: Ridgeview
- High: Riverwood
Source: GAMLS. This data may not be complete. We recommend contacting the local school district to confirm school assignments for this home.


Similar homes
- $579,9003 bd4 ba2.6k sqft820 Fairview Cir, Roswell, GA 30076Active
 MLS ID #10878628, Mark Spain, Mark Spain Real Estate. GAMLS
- $450,0004 bd4 ba2.4k sqft3801 Chattahoochee Summit Dr SE #5, Atlanta, GA 30339Active
 MLS ID #10875704, Ayman Almoussli, Atlanta Communities. GAMLS
- $515,0004 bd5 ba2.5k sqft2147 McAfee Rd, Decatur, GA 30032Active
 MLS ID #10885202, Nnenna Ogbuehi, Dalton Wade, Inc.. GAMLS
- $450,0003 bd4 ba2.2k sqft1215 Poston Pl SE, Smyrna, GA 30080Active
 MLS ID #10884347, Hunt Home Team, Keller Williams Realty PeachtreeRoad. GAMLS
- $544,0005 bd4 ba2.1k sqft13479 Gardiner Ln, Milton, GA 30004ActiveMLS ID #10836824, Kiran Komallapalli, HomeSmart. GAMLS
- $529,9003 bd3 ba2.4k sqft3139 Blairhill Ct, Atlanta, GA 30340ActiveMLS ID #10881599, Scott Davenport, 1% Lists Greater Atlanta. GAMLS
- $310,0003 bd3 ba1.6k sqft1402 Brighton Point, Sandy Springs, GA 30328ActiveMLS ID #10847093, Scott Davenport, 1% Lists Greater Atlanta. GAMLS
- $525,0003 bd3 ba2.1k sqft1759 Evenstad Way, Smyrna, GA 30080For Sale
 MLS ID #7822991, DEBBIE WITALIS, NorthGroup Real Estate. FMLS GA
- $690,0003 bd4 ba2.5k sqft863 Tisdale Trl NE, Marietta, GA 30068ActiveMLS ID #10658079, Matthew Baker, BHHS Georgia Properties. GAMLS
- $475,0004 bd4 ba2.2k sqft3435 Pickens St, Duluth, GA 30096For SaleMLS ID #7856804, Heather Killgo, Atlanta Fine Homes Sotheby's International. FMLS GA
- $570,0003 bd4 ba2.5k sqft138 Inwood Walk, Woodstock, GA 30188ActiveMLS ID #10819331, Amy Pedersen, Compass. GAMLS
- $574,9004 bd3 ba2.3k sqft2952 Stanton Ct NW, Kennesaw, GA 30144ActiveMLS ID #10850053, Natasha Bazile, Virtual Properties Realty.com. GAMLS
- $499,9004 bd4 ba2.3k sqft4804 Highside Way, Smyrna, GA 30082ActiveMLS ID #10834878, Alan Weng, Good Shepherd Realty, LLC. GAMLS
- $725,0003 bd4 ba2.7k sqft803 Snider Walk NE, Marietta, GA 30068ActiveMLS ID #10754927, Mariam DePriest, Keller Williams Realty Atlanta North. GAMLS
- $384,9003 bd3 ba1.7k sqft7071 Elmwood Ridge Ct, Doraville, GA 30340ActiveMLS ID #10879828, Tim Baldus, LLane & Co.. GAMLS
- $539,9004 bd4 ba2.3k sqft1421 Wisteria Wall Dr, Suwanee, GA 30024ActiveMLS ID #10790972, Monica Coile, Sanders Real Estate. GAMLS
- $650,0003 bd4 ba2.2k sqft513 Broadview Pl NE, Atlanta, GA 30324ActiveMLS ID #10827481, Shelly Hobbs, BHHS Georgia Properties. GAMLS
- $515,0004 bd4 ba2.4k sqft6370 Century Park Pl SE, Mableton, GA 30126ActiveMLS ID #10873380, Denise Winston, Orchard Brokerage, LLC. GAMLS
- $550,0003 bd4 ba2.6k sqft1705 Cosette Ln, Kennesaw, GA 30152ActiveMLS ID #10816436, Jessica L Thompson, Ansley RE | Christie's Int'l RE. GAMLS
- $520,0003 bd4 ba2k sqft759 Cady Way, Atlanta, GA 30312ActiveMLS ID #10833810, Stacy Tunick, Engel & Völkers Atlanta. GAMLS
