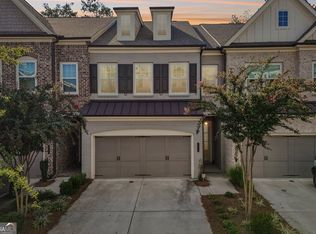
Welcome home to this EXCEPTIONAL LUXURY TOWN HOME in The Reserve at Olde Towne, in East Cobb's coveted Walton High School District. This STUNNING END UNIT features a GORGEOUS Open Plan, High-End Finishes, and WALLS OF WINDOWS for beautiful Natural Light throughout. Built by award winning John Wieland Homes, this NEWER CONSTRUCTION home has upgrades galore, including Hardwoods Throughout, Custom Trim and Molding (Shiplap, Wainscoting and Board and Batten), a STUNNING CHEF'S KITCHEN, Elegant Primary Suite, and multiple Outdoor Living Spaces including a COVERED porch - ideal for relaxing in Sunshine OR Rain. It's easy to be with family and friends in this bright, open plan with a Fireside Great Room OPEN to the Kitchen and Dining Area. Cooking and entertaining is easy in the Expansive Kitchen featuring Quartz, Tile and Stainless Steel appliances, with an Enormous Island, White Cabinets, Soft Close Drawers and ample Storage Space. Step outside to the spacious Deck to Grill Out or just relax and unwind. Savor the serenity on the Covered Front Porch overlooking the park-like Lawn in front. Welcome friends and neighbors from the inviting Front Patio. You'll love the ease of living in a newer townhome where the HOA takes care of your lawn and exterior! That means more time for you to relax and play! Bedrooms are spacious and bright and the Large Primary Bath features a Soaker Tub and separate Shower, with Dual Vanities and Quartz Counters. The convenient bedroom on the first floor has a full bathroom with a walk-in shower. So much to love, INCLUDING the area! The community is served by Top Ranked Schools, Mount Bethel Elementary, Dickerson Middle and Walton High School. Easy access to the popular Olde Towne Athletic Club, with a Swimming Pool, Tennis/Pickleball Courts and a Gym, as well as great Dining and Special Events. Near Miles of Nature Trails, Top Restaurants and Shopping, I/75/285/GA400 and easy commutes to Sandy Springs, Roswell, Buckhead and more! Don't Miss It!!
Active
Price cut: $25K (9/6)
$725,000
803 Snider Walk NE, Marietta, GA 30068
3beds
2,707sqft
Townhouse
Built in 2021
871 Square Feet Lot
$717,200 Zestimate®
$268/sqft
$310/mo HOA
What's special
Enormous islandHigh-end finishesWhite cabinetsSoft close drawersMultiple outdoor living spacesGorgeous open planElegant primary suite
- 165 days
- 163
- 15
Zillow last checked:
Listing updated:
Listed by:
Mariam DePriest 404-274-2158,
Keller Williams Realty Atlanta North
Source: GAMLS,MLS#: 10754927
Facts & features
Interior
Bedrooms & bathrooms
- Bedrooms: 3
- Bathrooms: 4
- Full bathrooms: 3
- 1/2 bathrooms: 1
Rooms
- Room types: Foyer
Kitchen
- Features: Breakfast Area, Breakfast Room, Kitchen Island, Solid Surface Counters, Walk-in Pantry
Heating
- Forced Air
Cooling
- Central Air
Appliances
- Included: Dishwasher, Refrigerator
- Laundry: Upper Level
Features
- High Ceilings, Split Bedroom Plan
- Flooring: Hardwood
- Windows: Double Pane Windows
- Basement: None
- Number of fireplaces: 1
- Common walls with other units/homes: 1 Common Wall
Interior area
- Total structure area: 2,707
- Total interior livable area: 2,707 sqft
- Finished area above ground: 2,707
- Finished area below ground: 0
Video & virtual tour
Property
Parking
- Total spaces: 2
- Parking features: Garage
- Has garage: Yes
Features
- Levels: Three Or More
- Stories: 3
- Patio & porch: Deck
- Body of water: None
Lot
- Size: 871 Square Feet
- Features: Level
Details
- Parcel number: 01008601380
Construction
Type & style
- Home type: Townhouse
- Architectural style: Brick 3 Side,Traditional
- Property subtype: Townhouse
- Attached to another structure: Yes
Materials
- Brick
- Foundation: Slab
- Roof: Composition
Condition
- Resale
- New construction: No
- Year built: 2021
Utilities & green energy
- Sewer: Public Sewer
- Water: Public
- Utilities for property: Cable Available, Electricity Available, Natural Gas Available, Phone Available, Sewer Available, Underground Utilities, Water Available
Community & HOA
Community
- Features: Walk To Schools, Near Shopping
- Subdivision: The Reserve at Olde Towne
HOA
- Has HOA: Yes
- Services included: Insurance, Maintenance Structure, Maintenance Grounds, Pest Control, Trash, Water
- HOA fee: $3,720 annually
Location
- Region: Marietta
Financial & listing details
- Price per square foot: $268/sqft
- Tax assessed value: $687,690
- Annual tax amount: $7,666
- Date on market: 5/7/2026
- Cumulative days on market: 165 days
- Listing agreement: Exclusive Right To Sell
- Electric utility on property: Yes
Estimated market value
$717,200
$681,000 - $753,000
$4,073/mo
Price history
| Date | Event | Price |
|---|---|---|
| 9/6/2026 | Price change | $725,000-3.3%$268/sqft |
Source:  GAMLS #10754927 Report a problem GAMLS #10754927 Report a problem | ||
| 6/8/2026 | Price change | $750,000-2%$277/sqft |
Source:  FMLS GA #7762907 Report a problem FMLS GA #7762907 Report a problem | ||
| 6/4/2026 | Price change | $765,000-1.3%$283/sqft |
Source: GAMLS #10754927 Report a problem | ||
| 5/7/2026 | Listed for sale | $775,000+21.1%$286/sqft |
Source: GAMLS #10754927 Report a problem | ||
| 12/29/2021 | Sold | $640,000-1.6%$236/sqft |
Source: FMLS GA #6976856 Report a problem | ||
| 12/9/2021 | Pending sale | $650,470$240/sqft |
Source: FMLS GA #6976856 Report a problem | ||
| 12/8/2021 | Price change | $650,470-1.3%$240/sqft |
Source: GAMLS #10006116 Report a problem | ||
| 12/3/2021 | Listed for sale | $659,278$244/sqft |
Source: GAMLS #10006116 Report a problem | ||
Public tax history
| Year | Property taxes | Tax assessment |
|---|---|---|
| 2024 | $7,671 +7.6% | $275,076 |
| 2023 | $7,128 +4.6% | $275,076 +17.7% |
| 2022 | $6,817 +367.9% | $233,612 +386.7% |
| 2021 | $1,457 | $48,000 |
| 2020 | $1,457 | $48,000 |
Find assessor info on the county website
Monthly payment
Est. payment
Payment breakdown
Explore the cost of this home by adjusting the details. Changes won't be saved.Climate risks
Neighborhood: 30068
Nearby schools
Schools provided by the listing agent
- Elementary: Mount Bethel
- Middle: Dickerson
- High: Walton
Source: GAMLS. This data may not be complete. We recommend contacting the local school district to confirm school assignments for this home.

Similar homes
- $689,9003 bd3 ba2.4k sqft20006 Windalier Way, Roswell, GA 30076Active
 MLS ID #10846160, Kelly Bening, Harry Norman Realtors. GAMLS
 - $649,0003 bd4 ba1.8k sqft6529 Beacon Dr, Sandy Springs, GA 30328Active
 MLS ID #10823225, Jessica Bailey, Ansley RE | Christie's Int'l RE. GAMLS
 - $725,0004 bd5 ba3.1k sqft2150 Hinton Dr SE, Smyrna, GA 30080Active
 MLS ID #10802449, Justin Landis, Bolst. GAMLS
 - $725,0003 bd4 ba2.6k sqft622 Brashy St, Woodstock, GA 30188Active
 MLS ID #10835025, Cynthia Little, Redfin Corporation. GAMLS
 - $550,0003 bd4 ba2.2k sqft1970 Devonwood Dr, Atlanta, GA 30329ActiveMLS ID #10701647, Anthony Thomas, HomeSmart. GAMLS
- $825,0004 bd5 ba3.8k sqft410 Ellis Meadow Ct SW, Marietta, GA 30064ActiveMLS ID #10870163, Norm Kennedy, Coldwell Banker Realty. GAMLS
- $785,0004 bd4 ba3k sqft137 Quinn Way, Milton, GA 30004ActiveMLS ID #10807409, Reid Dowling, High Country Reserve. GAMLS
- $600,0004 bd4 ba2.2k sqft1040 Aster Rd, Roswell, GA 30076ActiveMLS ID #10843335, Victor Rodriguez, Watkins Real Estate Associates. GAMLS
- $525,0003 bd3 ba2.8k sqft605 Stone Field Run NW, Marietta, GA 30060ActiveMLS ID #10742357, EmpowerHome Team Atlanta, Keller Williams Realty First Atlanta. GAMLS
- $675,0004 bd5 ba3.1k sqft4382 Benfield Way SE, Smyrna, GA 30080ActiveMLS ID #10833372, Tonya Crowe, Method Real Estate Advisors. GAMLS
- $639,0004 bd4 ba2.7k sqft229 Scottsdale Dr, Marietta, GA 30064ActiveMLS ID #10873034, Donald Okech, Realty ONE Group Terminus. GAMLS
- $400,0003 bd3 ba1.8k sqft1256 Herty Dr, Marietta, GA 30062ActiveMLS ID #10848571, Michelle Pleasant, Keller Williams West Atlanta. GAMLS
- $665,0003 bd4 ba2k sqft6515 Cortland Walk, Alpharetta, GA 30005ActiveMLS ID #10869092, Gerry Barger, Atlanta Communities. GAMLS
- $639,0004 bd3 ba2.6k sqft1058 Amarose Ln NE, Marietta, GA 30066ActiveMLS ID #10845466, Kelly B Rosen, Keller Williams Realty Atl. Partners. GAMLS
- $574,9004 bd4 ba2.4k sqft4160 Butler Dr, Chamblee, GA 30341ActiveMLS ID #10841621, Alan Weng, Good Shepherd Realty, LLC. GAMLS
- $518,0003 bd3 ba2.5k sqft2784 Bell Dr SE, Smyrna, GA 30080ActiveMLS ID #10852723, Cheri Glynn, Keller Williams Realty North Atlanta. GAMLS
- $599,0003 bd4 ba2k sqft10196 Windalier Way, Roswell, GA 30076ActiveMLS ID #10773324, Todd Kroupa, BHHS Georgia Properties. GAMLS
- $700,0003 bd3 ba2.1k sqft340 Olmstead Way, Alpharetta, GA 30022ActiveMLS ID #10832200, Brianna Moses, Watch Realty Co Gwinnett. GAMLS
- $580,0003 bd4 ba2.3k sqft2423 Figaro Dr, Atlanta, GA 30339ActiveMLS ID #10822350, Kelly Choi and Associates, Keller Williams Realty Atl. Partners. GAMLS
