Welcome to 2784 Bell Drive SE, where space, style, and an exceptional Smyrna location come together. This beautifully maintained townhome features three finished levels, a rare third-floor flex space with media wall, generous storage, and convenient access to I-75 and I-285, The Battery Atlanta, Truist Park, and some of Smyrna and Atlanta's most popular destinations. From the charming courtyard-style entrance, step inside to a bright, open-concept main level designed for both comfortable everyday living and entertaining. The spacious kitchen anchors the heart of the home with shaker cabinetry, quartz countertops, a tile backsplash, and plenty of prep and gathering space, all flowing seamlessly into the generous living and dining areas. The attached two-car garage provides direct access to the main level, adding everyday convenience. Upstairs, the oversized primary suite offers a relaxing retreat and is one of the few in the community featuring both a separate soaking tub and walk-in shower. A spacious walk-in closet with upgraded shelving provides excellent organization and storage. Two additional bedrooms, a full bath, and a conveniently located laundry room complete the second floor. The third level is where this home truly sets itself apart. This expansive bonus space offers incredible flexibility to create a media room, home office, guest suite, fitness studio, playroom, or a combination tailored to your lifestyle. An additional unfinished storage area provides something that's often difficult to find in townhome living-plenty of room for the things you want to keep close but out of sight. And then there's the location.
Active
$525,000
2784 Bell Dr SE, Smyrna, GA 30080
3beds
2,545sqft
Townhouse
Built in 2021
871 Square Feet Lot
$-- Zestimate®
$206/sqft
$240/mo HOA
What's special
Charming courtyard-style entranceAdditional unfinished storage areaThree finished levelsTile backsplashQuartz countertopsShaker cabinetrySpacious kitchen
- 1 day |
- 86 |
- 3 |
Zillow last checked:
Listing updated:
Listed by:
Cheri Glynn 6783588588,
Keller Williams Realty North Atlanta,
Tony Glynn 404-963-3492,
Keller Williams Realty North Atlanta
Source: GAMLS,MLS#: 10825685
Facts & features
Interior
Bedrooms & bathrooms
- Bedrooms: 3
- Bathrooms: 3
- Full bathrooms: 2
- 1/2 bathrooms: 1
Rooms
- Room types: Bonus Room, Foyer, Laundry, Media Room
Dining room
- Features: Dining Rm/Living Rm Combo
Kitchen
- Features: Breakfast Area, Breakfast Room, Kitchen Island, Pantry
Heating
- Forced Air, Hot Water, Natural Gas
Cooling
- Ceiling Fan(s), Central Air, Gas
Appliances
- Included: Dishwasher, Disposal, Microwave
- Laundry: Upper Level
Features
- Double Vanity, High Ceilings, Other, Tray Ceiling(s), Vaulted Ceiling(s), Walk-In Closet(s)
- Flooring: Carpet
- Windows: Double Pane Windows
- Basement: None
- Number of fireplaces: 2
- Fireplace features: Gas Log, Gas Starter, Living Room, Other
- Common walls with other units/homes: 2+ Common Walls
Interior area
- Total structure area: 2,545
- Total interior livable area: 2,545 sqft
- Finished area above ground: 2,545
- Finished area below ground: 0
Property
Parking
- Total spaces: 2
- Parking features: Garage, Side/Rear Entrance
- Has garage: Yes
Features
- Levels: Three Or More
- Stories: 3
- Fencing: Front Yard
- Has view: Yes
- View description: City
- Body of water: None
Lot
- Size: 871 Square Feet
- Features: Level
Details
- Parcel number: 17080900930
Construction
Type & style
- Home type: Townhouse
- Architectural style: Craftsman,Traditional
- Property subtype: Townhouse
- Attached to another structure: Yes
Materials
- Brick, Concrete
- Foundation: Slab
- Roof: Composition
Condition
- Resale
- New construction: No
- Year built: 2021
Utilities & green energy
- Electric: 220 Volts
- Sewer: Public Sewer
- Water: Public
- Utilities for property: Cable Available, Electricity Available, High Speed Internet, Natural Gas Available, Phone Available, Sewer Available, Water Available
Community & HOA
Community
- Features: Sidewalks, Near Public Transport, Walk To Schools, Near Shopping
- Subdivision: Woodbury
HOA
- Has HOA: Yes
- Services included: Insurance, Maintenance Grounds, Management Fee, Reserve Fund
- HOA fee: $2,880 annually
Location
- Region: Smyrna
Financial & listing details
- Price per square foot: $206/sqft
- Annual tax amount: $1,373
- Date on market: 8/14/2026
- Listing agreement: Exclusive Right To Sell
- Listing terms: 1031 Exchange,Cash,Conventional,FHA,VA Loan
- Electric utility on property: Yes
Estimated market value
Not available
Estimated sales range
Not available
Not available
Price history
| Date | Event | Price |
|---|---|---|
| 8/14/2026 | Listed for sale | $525,000$206/sqft |
Source:  GAMLS #10825685 Report a problem GAMLS #10825685 Report a problem | ||
Public tax history
Tax history is unavailable.
Monthly payment
Est. payment
Payment breakdown
Explore the cost of this home by adjusting the details. Changes won't be saved.Climate risks
Neighborhood: 30080
Nearby schools
GreatSchools rating
- 5/10Argyle Elementary SchoolGrades: PK-5Distance: 0.3 mi
- 6/10Campbell Middle SchoolGrades: 6-8Distance: 1.2 mi
- 6/10Campbell High SchoolGrades: 9-12Distance: 2.6 mi
Schools provided by the listing agent
- Elementary: Argyle
- Middle: Campbell
- High: Campbell
Source: GAMLS. This data may not be complete. We recommend contacting the local school district to confirm school assignments for this home.
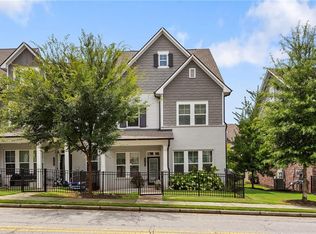
- $550,0004 bd4 ba2.5k sqft2780 Bell Dr SE, Smyrna, GA 30080For Sale
- $467,8003 bd3 ba1.8k sqft2527 Oakbourne Ln, Smyrna, GA 30080Off Market

- $540,2003 bd4 ba2.2k sqft2523 Oakbourne Ln, Smyrna, GA 30080Off Market

- $534,4003 bd4 ba2.2k sqft2521 Oakbourne Ln #49, Smyrna, GA 30080Off Market

- $505,0003 bd3 ba-- sqft2778 Bell Dr SE, Smyrna, GA 30080Sold
- $488,9003 bd2 ba2.2k sqft2551 Oakbourne Ln, Smyrna, GA 30080Off Market
- $---- bd-- ba-- sqft2776 Bell Dr SE, Smyrna, GA 30080Off Market
- $504,6003 bd3 ba2.3k sqft2549 Oakbourne Ln, Smyrna, GA 30080Off Market
A local agent can set up tours, give advice and negotiate with sellers.
Similar homes
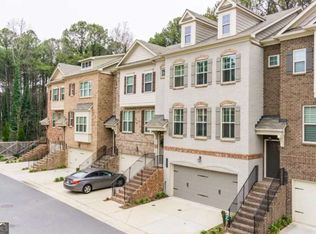
- $529,0003 bd4 ba2.6k sqft1618 Longmoor Ln SE #1, Smyrna, GA 30080Active
 MLS ID #10825878, Ramesh Vennelakanti, Keller Williams Realty Consultants. GAMLS
 - $550,0004 bd4 ba2.5k sqft2780 Bell Dr SE, Smyrna, GA 30080For Sale
 MLS ID #7816750, GINKA BRIDGES, Keller Williams Realty Cityside. FMLS GA
 - $499,9003 bd3 ba2.3k sqft1004 Rohner Way, Smyrna, GA 30080Active
 MLS ID #10814558, Shaheedah Hill, Maximum One Grt. Atl. REALTORS. GAMLS
 - $499,0003 bd4 ba2.2k sqft2517 Painted Buckeye Chase SE, Smyrna, GA 30080Active
 MLS ID #10815596, Hunt Home Team, Keller Williams Realty PeachtreeRoad. GAMLS
 - $450,0003 bd4 ba2.7k sqft2588 Oakwood Way SE, Smyrna, GA 30080ActiveMLS ID #10824170, Trent Paul, Keller Williams Realty Cityside. GAMLS
- $499,8003 bd4 ba2.3k sqft2543 Oakbourne Ln, Smyrna, GA 30080ActiveMLS ID #10762612, Paul McCart, Coldwell Banker Realty. GAMLS
- $525,0003 bd4 ba2.1k sqft1728 Evenstad Way, Smyrna, GA 30080ActiveMLS ID #10825152, Jordan Rush, Keller Williams Realty Atlanta North. GAMLS
- $515,0003 bd4 ba2.1k sqft1708 Evenstad Way, Smyrna, GA 30080ActiveMLS ID #10784193, Whitney Agee Team, eXp Realty. GAMLS
- $599,0004 bd4 ba2.5k sqft486 Stagecoach Bnd, Smyrna, GA 30080ActiveMLS ID #10797609, Katrina Wall, Keller Williams Atlanta Perimeter. GAMLS
- $540,0003 bd4 ba2k sqft2566 Crescent Park Ct #634, Atlanta, GA 30339ActiveMLS ID #10821139, David Bascoe, Compass. GAMLS
- $580,0003 bd4 ba2.4k sqft2712 Stargazer Ter, Smyrna, GA 30080ActiveMLS ID #10800107, Vikki Chambers, Keller Williams West Atlanta. GAMLS
- $595,0004 bd4 ba2.4k sqft208 Spike Trl, Smyrna, GA 30080ActiveMLS ID #10742925, Francis Yang, Realty One Group Edge. GAMLS
- $545,0003 bd3 ba2.2k sqft1781 Mackinaw Pl SE, Smyrna, GA 30080For SaleMLS ID #7811773, Heather ARMSTRONG, Atlanta Fine Homes Sotheby's International. FMLS GA
- $525,0003 bd3 ba2.3k sqft2305 Goodwood Blvd SE, Smyrna, GA 30080ActiveMLS ID #10779276, RDH Realty Team, Keller Williams Lanier Partners. GAMLS
- $540,0003 bd4 ba2.1k sqft1768 Evenstad Way, Smyrna, GA 30080ActiveMLS ID #10766707, David Bascoe, Compass. GAMLS
- $499,0003 bd4 ba1.9k sqft2733 Chestnut Willow Walk, Smyrna, GA 30080New ConstructionToll Brothers Inc.
- $515,0003 bd2 ba1.5k sqft3195 Ann Rd, Smyrna, GA 30080ActiveMLS ID #10815615, Manley Stockton, Ansley RE | Christie's Int'l RE. GAMLS
- $434,9002 bd3 ba1.9k sqft2970 Woodruff Dr SE, Smyrna, GA 30080For SaleMLS ID #7799411, Shweta Gupta, Trend Atlanta Realty, Inc.. FMLS GA
- $525,0003 bd3 ba2k sqft1817 Teasley Dr SE, Smyrna, GA 30080For SaleMLS ID #7796901, Ross Nicewonder, Atlanta Fine Homes Sotheby's International. FMLS GA
- $485,0004 bd4 ba2.5k sqft1581 Mosaic Way, Smyrna, GA 30080For SaleMLS ID #7761975, ANNE TAMM, Anne Tamm, LLC.. FMLS GA
