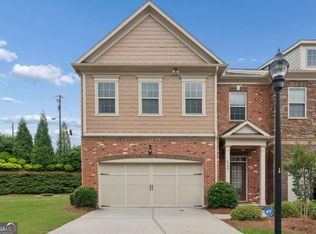
Curate your new life where convenience meets connection. Start your morning with a quick jog around The Battery Atlanta before returning home to your rare all brick 3BR, 3.5BA brownstone featuring hardwood floors throughout, timeless finishes, a spacious 2 car garage, and the privacy of a gated community. Spend the afternoon with everything Atlanta at your fingertips, whether it's a quick trip to Lenox Square or Perimeter Mall to find the perfect final piece for date night, or grabbing everyday essentials from Costco, Publix, and Target just minutes away. As the day winds down, cool off at the pool, then stroll over to The Battery for an unforgettable evening of dining, entertainment, live music, or a Braves game without ever moving your car. And when adventure calls, you're perfectly positioned to answer with Hartsfield Jackson International Airport just 20 minutes away, creating a life of jet setting without boundaries, where a business meeting in New York or a long weekend in Paris is always within reach.
Active
$550,000
2566 Crescent Park Ct #634, Atlanta, GA 30339
3beds
2,099sqft
:
Get pre-qualified$3,820/mo
Townhouse
Built in 2007
1,306 Square Feet Lot
$541,500 Zestimate®
$262/sqft
$310/mo HOA
What's special
Timeless finishesHardwood floors throughout
- 34 days |
- 443 |
- 26 |
Zillow last checked:
Listing updated:
Listed by:
David Bascoe 678-699-2582,
Compass
Source: GAMLS,MLS#: 10793026
Facts & features
Interior
Bedrooms & bathrooms
- Bedrooms: 3
- Bathrooms: 4
- Full bathrooms: 3
- 1/2 bathrooms: 1
Rooms
- Room types: Laundry, Other
Dining room
- Features: Separate Room
Kitchen
- Features: Kitchen Island
Heating
- Central
Cooling
- Central Air
Appliances
- Included: Dishwasher, Disposal, Double Oven, Gas Water Heater, Microwave
- Laundry: Other
Features
- Double Vanity, Split Bedroom Plan, Walk-In Closet(s)
- Flooring: Hardwood
- Windows: Double Pane Windows
- Basement: Bath Finished,Finished
- Number of fireplaces: 1
- Fireplace features: Family Room, Gas Starter
- Common walls with other units/homes: 2+ Common Walls
Interior area
- Total structure area: 2,099
- Total interior livable area: 2,099 sqft
- Finished area above ground: 2,099
- Finished area below ground: 0
Property
Parking
- Total spaces: 2
- Parking features: Attached, Garage
- Has attached garage: Yes
Features
- Levels: Three Or More
- Stories: 3
- Patio & porch: Deck
- Exterior features: Balcony
- Body of water: None
Lot
- Size: 1,306 Square Feet
- Features: Level
Details
- Parcel number: 17087800370
Construction
Type & style
- Home type: Townhouse
- Architectural style: Traditional
- Property subtype: Townhouse
- Attached to another structure: Yes
Materials
- Brick, Stone
- Roof: Composition
Condition
- Resale
- New construction: No
- Year built: 2007
Utilities & green energy
- Sewer: Public Sewer
- Water: Public
- Utilities for property: Cable Available, Electricity Available, High Speed Internet, Sewer Available, Water Available
Community & HOA
Community
- Features: Gated, Walk To Schools, Near Shopping
- Security: Gated Community, Smoke Detector(s)
- Subdivision: Towns of Crescent Park
HOA
- Has HOA: Yes
- Services included: Insurance, Maintenance Structure, Maintenance Grounds, Pest Control, Swimming, Trash
- HOA fee: $3,720 annually
Location
- Region: Atlanta
Financial & listing details
- Price per square foot: $262/sqft
- Annual tax amount: $6,399
- Date on market: 6/25/2026
- Cumulative days on market: 34 days
- Listing agreement: Exclusive Right To Sell
- Electric utility on property: Yes
Estimated market value
$541,500
$514,000 - $569,000
$2,927/mo
Price history
| Date | Event | Price |
|---|---|---|
| 6/25/2026 | Listed for sale | $550,000+58.3%$262/sqft |
Source:  FMLS GA #7794473 Report a problem FMLS GA #7794473 Report a problem | ||
| 1/1/2017 | Listing removed | $347,500$166/sqft |
Source: BEACHAM AND COMPANY REALTORS #5761295 Report a problem | ||
| 10/13/2016 | Price change | $347,500-0.4%$166/sqft |
Source: BEACHAM AND COMPANY REALTORS #5761295 Report a problem | ||
| 8/31/2016 | Price change | $348,900-3.1%$166/sqft |
Source: BEACHAM AND COMPANY REALTORS #5761295 Report a problem | ||
| 7/13/2016 | Price change | $359,900-4%$171/sqft |
Source: BEACHAM AND COMPANY REALTORS #5761295 Report a problem | ||
| 7/6/2016 | Listed for sale | $374,900$179/sqft |
Source: BEACHAM AND COMPANY REALTORS #5761295 Report a problem | ||
Public tax history
Tax history is unavailable.
Find assessor info on the county website
Monthly payment
Est. payment
Payment breakdown
Explore the cost of this home by adjusting the details. Changes won't be saved.Climate risks
Neighborhood: 30339
Nearby schools
GreatSchools rating
- 3/10Brumby Elementary SchoolGrades: PK-5Distance: 2.8 mi
- 6/10East Cobb Middle SchoolGrades: 6-8Distance: 2.7 mi
- 7/10Wheeler High SchoolGrades: 9-12Distance: 4.6 mi
Schools provided by the listing agent
- Elementary: Brumby
- Middle: East Cobb
- High: Wheeler
Source: GAMLS. This data may not be complete. We recommend contacting the local school district to confirm school assignments for this home.
- $557,8003 bd4 ba2.2k sqft2568 Crescent Park Ct UNIT 6/33, Atlanta, GA 30339Off Market

- $511,2002 bd3 ba1.7k sqft2564 Crescent Park Ct UNIT 6/35, Atlanta, GA 30339Off Market
- $499,6002 bd3 ba1.7k sqft2562 Crescent Park Ct UNIT 6/36, Atlanta, GA 30339Off Market
- $515,0002 bd3 ba1.7k sqft2560 Crescent Park Ct UNIT 6/37, Atlanta, GA 30339Sold
- $496,1002 bd3 ba1.7k sqft2556 Crescent Park Ct UNIT 6/39, Atlanta, GA 30339Off Market
- $550,0002 bd3 ba1.7k sqft2554 Crescent Park Ct UNIT 6/40, Atlanta, GA 30339Sold
- $510,3002 bd3 ba1.7k sqft2566 Crescent Park Ct UNIT 6/34, Atlanta, GA 30339Off Market
- $503,3003 bd4 ba2k sqft2564 Crescent Park Ct, Atlanta, GA 30339Off Market
A local agent can set up tours, give advice and negotiate with sellers.
Similar homes
- $620,0003 bd4 ba2.3k sqft2474 Figaro Dr, Atlanta, GA 30339Active

 MLS ID #10805546, Willie Arnold, Norluxe Realty. GAMLS
 - $535,0004 bd4 ba2.6k sqft4784 Blue Elm Ln SE #3, Smyrna, GA 30080Active
 MLS ID #10810224, Celena Evans, Atlanta Communities. GAMLS
 - $560,0003 bd4 ba2k sqft909 Dumaine Trce, Sandy Springs, GA 30328Active
 MLS ID #10807747, Ali Crook, ERA Foster & Bond. GAMLS
 - $515,0003 bd4 ba2.1k sqft1708 Evenstad Way, Smyrna, GA 30080Active
 MLS ID #10784193, Whitney Agee Team, eXp Realty. GAMLS
 - $469,9003 bd4 ba2.5k sqft4934 Payson Way SE Unit 23, Atlanta, GA 30339ActiveMLS ID #10793727, Maryam Schwegman, Ansley RE | Christie's Int'l RE. GAMLS
- $415,0003 bd4 ba2.4k sqft2554 Longcourt Cir SE #4, Smyrna, GA 30339ActiveMLS ID #10801908, John Ehlinger, Keller Williams Realty Atlanta North. GAMLS
- $550,0003 bd4 ba2.3k sqft1850 Preserve Way, Atlanta, GA 30341ActiveMLS ID #10801899, Angie Bertino, Bolst, Inc.. GAMLS
- $535,0003 bd4 ba2k sqft997 Pearl Point, Sandy Springs, GA 30328ActiveMLS ID #10803470, Kristina Blass, Compass. GAMLS
- $530,0003 bd2 ba1.6k sqft734 Huntington Pl SE, Marietta, GA 30067ActiveMLS ID #10811040, Honor Vess, Berry Real Estate & Design Build Co.. GAMLS
- $544,9003 bd4 ba2.1k sqft2020 Holtz Ln, Atlanta, GA 30318ActiveMLS ID #10724077, Andy Griffith, Engel & V?lkers Atlanta. GAMLS
- $775,0004 bd5 ba2.4k sqft302 Riversgate Dr #55, Sandy Springs, GA 30339ActiveMLS ID #10805735, Kim Sidey, Coldwell Banker Realty. GAMLS
- $514,9003 bd3 ba2.1k sqft4179 Mansion Way, Atlanta, GA 30341ActiveMLS ID #10804366, Russell Allen, Keller Williams Realty. GAMLS
- $525,0003 bd3 ba2.1k sqft2101 Berryhill Cir SE, Smyrna, GA 30082Active Under ContractMLS ID #10803883, Brandon Nunley, Ansley RE | Christie's Int'l RE. GAMLS
- $535,0004 bd4 ba2.4k sqft812 Flagstone Ln SE, Marietta, GA 30067For Sale
 MLS ID #7787605, Rachel McPhail, Atlanta Fine Homes Sotheby's International. FMLS GA
 - $435,0003 bd3 ba2.1k sqft2029 Brightleaf Way Unit 133, Marietta, GA 30060ActiveMLS ID #10769059, Stephanie P Beckwith, Redfin Corporation. GAMLS
- $515,0003 bd4 ba2.2k sqft1660 Gilstrap Ln NW, Atlanta, GA 30318ActiveMLS ID #10724221, Shakedra Q Shanks, Shanks Realty. GAMLS
- $575,0004 bd4 ba2.2k sqft2493 Burtz St NW, Atlanta, GA 30318ActiveMLS ID #10813953, Ken Liberty, Keller Williams Realty Buckhead. GAMLS
- $500,0003 bd3 ba1.9k sqft1829 La Dawn Ln NW, Atlanta, GA 30318ActiveMLS ID #10778733, Andrew Nguyen, Keller Williams Realty. GAMLS
- $439,0003 bd4 ba2.4k sqft1637 Wehunt Pl SE, Smyrna, GA 30082ActiveMLS ID #10772086, Deborah Lawrence, eXp Realty. GAMLS
- $319,9003 bd2 ba1.6k sqft4100 Paces Walk SE Unit 1102, Atlanta, GA 30339ActiveMLS ID #10809759, Robert Glascock, Coldwell Banker Realty. GAMLS
