
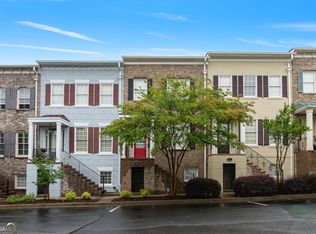
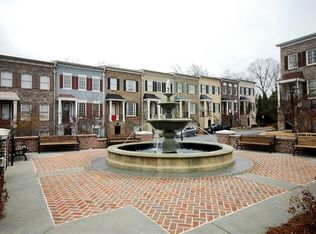
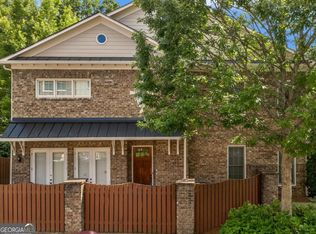
Welcome to 997 Pearl Point, a beautifully maintained townhome tucked inside a private gated community in the heart of Sandy Springs. This spacious three-level residence offers an open-concept floor plan with hardwood floors, soaring ceilings, abundant natural light, and a chef's kitchen featuring granite countertops, stainless steel appliances, a gas cooktop, wall oven, and breakfast bar overlooking the fireside family room. The flexible terrace level with a full bath is ideal for a guest suite, home office, media room, or fitness space, while the upper level offers generous bedroom suites and a luxurious primary retreat. Enjoy a two-car garage, private outdoor living space, and an unbeatable location just minutes from GA-400, I-285, Perimeter Mall, Costco, MARTA, and countless dining and shopping destinations. One of the most desirable features of this community is its rare absence of rental restrictions, making it an exceptional opportunity for both homeowners and investors-something increasingly difficult to find in Sandy Springs.
Active
Price cut: $5.1K (8/11)
$529,900
997 Pearl Point, Sandy Springs, GA 30328
3beds
2,001sqft
Townhouse
Built in 2005
2,308 Square Feet Lot
$524,900 Zestimate®
$265/sqft
$375/mo HOA
What's special
Private gated communitySoaring ceilingsTwo-car garageHardwood floorsOpen-concept floor planAbundant natural lightStainless steel appliances
- 74 days
- 734
- 43
Zillow last checked:
Listing updated:
Listed by:
Kristina Blass 404-414-9944,
Compass
Source: GAMLS,MLS#: 10803470
Facts & features
Interior
Bedrooms & bathrooms
- Bedrooms: 3
- Bathrooms: 4
- Full bathrooms: 3
- 1/2 bathrooms: 1
Rooms
- Room types: Bonus Room, Office, Other
Dining room
- Features: Separate Room
Kitchen
- Features: Breakfast Bar, Pantry
Heating
- Central, Forced Air, Natural Gas
Cooling
- Ceiling Fan(s), Central Air, Zoned
Appliances
- Included: Dishwasher, Disposal, Gas Water Heater, Microwave, Refrigerator
- Laundry: In Hall, Upper Level
Features
- Bookcases, Double Vanity, High Ceilings, Walk-In Closet(s)
- Flooring: Carpet, Hardwood
- Windows: Double Pane Windows
- Basement: Bath Finished,Daylight,Finished,Interior Entry
- Attic: Pull Down Stairs
- Number of fireplaces: 1
- Fireplace features: Family Room, Gas Starter
- Common walls with other units/homes: 2+ Common Walls
Interior area
- Total structure area: 2,001
- Total interior livable area: 2,001 sqft
- Finished area above ground: 2,001
- Finished area below ground: 0
Property
Parking
- Total spaces: 2
- Parking features: Basement, Garage, Side/Rear Entrance
- Has attached garage: Yes
Features
- Levels: Three Or More
- Stories: 3
- Patio & porch: Deck
- Exterior features: Balcony
- Body of water: None
Lot
- Size: 2,308 Square Feet
- Features: Other
Details
- Parcel number: 17 0019 LL1622
Construction
Type & style
- Home type: Townhouse
- Architectural style: Traditional
- Property subtype: Townhouse
- Attached to another structure: Yes
Materials
- Other, Stucco
- Foundation: Slab
- Roof: Composition
Condition
- Resale
- New construction: No
- Year built: 2005
Utilities & green energy
- Sewer: Public Sewer
- Water: Public
- Utilities for property: Cable Available, Electricity Available, High Speed Internet, Natural Gas Available, Sewer Available, Underground Utilities, Water Available
Community & HOA
Community
- Features: Gated, Near Public Transport, Walk To Schools, Near Shopping
- Security: Gated Community, Smoke Detector(s)
- Subdivision: Dunwoody Row
HOA
- Has HOA: Yes
- Services included: Insurance, Maintenance Structure, Maintenance Grounds, Pest Control, Trash
- HOA fee: $4,500 annually
Location
- Region: Sandy Springs
Financial & listing details
- Price per square foot: $265/sqft
- Tax assessed value: $510,000
- Annual tax amount: $6,037
- Date on market: 7/10/2026
- Cumulative days on market: 74 days
- Listing agreement: Exclusive Right To Sell
- Listing terms: Cash,Conventional,FHA,VA Loan
- Electric utility on property: Yes
Estimated market value
$524,900
$499,000 - $551,000
$3,240/mo
Price history
| Date | Event | Price |
|---|---|---|
| 8/11/2026 | Price change | $529,900-1%$265/sqft |
Source:  GAMLS #10803470 Report a problem GAMLS #10803470 Report a problem | ||
| 7/10/2026 | Listed for sale | $535,000+48.6%$267/sqft |
Source:  FMLS GA #7802728 Report a problem FMLS GA #7802728 Report a problem | ||
| 7/13/2022 | Listing removed | -- |
Source: Zillow Rental Manager Report a problem | ||
| 7/4/2022 | Listed for rent | $2,850+2.7%$1/sqft |
Source: Zillow Rental Manager Report a problem | ||
| 5/28/2021 | Listing removed | -- |
Source: Zillow Rental Manager Report a problem | ||
| 5/9/2021 | Listed for rent | $2,775+6.7%$1/sqft |
Source: Zillow Rental Manager Report a problem | ||
| 9/28/2015 | Listing removed | $2,600$1/sqft |
Source: Harry Norman Realtors #5595281 Report a problem | ||
| 9/26/2015 | Listed for rent | $2,600$1/sqft |
Source: HARRY NORMAN REALTORS #5595281 Report a problem | ||
| 8/14/2015 | Listing removed | $360,000$180/sqft |
Source: KELLER WILLIAMS RLTY FIRST ATL #07487229 Report a problem | ||
| 8/11/2015 | Price change | $360,000-1.4%$180/sqft |
Source: KELLER WILLIAMS RLTY FIRST ATL #07487229 Report a problem | ||
| 7/27/2015 | Price change | $365,000-2.7%$182/sqft |
Source: KELLER WILLIAMS RLTY FIRST ATL #07487229 Report a problem | ||
| 7/23/2015 | Price change | $375,000-1.3%$187/sqft |
Source: KELLER WILLIAMS RLTY FIRST ATL #07487229 Report a problem | ||
| 7/10/2015 | Listed for sale | $380,000-3.3%$190/sqft |
Source: KELLER WILLIAMS RLTY FIRST ATL #07487229 Report a problem | ||
| 12/27/2004 | Sold | $392,900$196/sqft |
Source: Public Record Report a problem | ||
Public tax history
| Year | Property taxes | Tax assessment |
|---|---|---|
| 2025 | $6,293 +4.2% | $204,000 +4.3% |
| 2024 | $6,037 -0.2% | $195,680 |
| 2023 | $6,051 +18.5% | $195,680 +19% |
| 2022 | $5,104 +5.5% | $164,440 +8.3% |
| 2021 | $4,837 +11.6% | $151,800 -1.1% |
| 2020 | $4,333 -6.4% | $153,520 +9.3% |
| 2019 | $4,627 | $140,400 |
| 2018 | $4,627 | $140,400 |
| 2017 | $4,627 -2.8% | $140,400 |
| 2016 | $4,761 +69.3% | $140,400 +47.7% |
| 2015 | $2,811 -3.1% | $95,040 |
| 2014 | $2,901 +3.5% | $95,040 |
| 2013 | $2,804 -35.2% | $95,040 -32% |
| 2012 | $4,330 | $139,680 |
| 2011 | -- | $139,680 -2.9% |
| 2010 | $4,491 -7.3% | $143,840 -8.6% |
| 2009 | $4,846 | $157,440 |
| 2008 | -- | $157,440 |
| 2007 | $5,251 | $157,440 +671.8% |
| 2005 | -- | $20,400 |
Find assessor info on the county website
Monthly payment
Est. payment
Payment breakdown
Explore the cost of this home by adjusting the details. Changes won't be saved.Climate risks
Neighborhood: 30328
Nearby schools
Schools provided by the listing agent
- Elementary: High Point
- Middle: Ridgeview
- High: Riverwood
Source: GAMLS. This data may not be complete. We recommend contacting the local school district to confirm school assignments for this home.
Similar homes
- $549,9003 bd4 ba2k sqft909 Dumaine Trce, Sandy Springs, GA 30328Active

 MLS ID #10807747, Ali Crook, ERA Foster & Bond. GAMLS
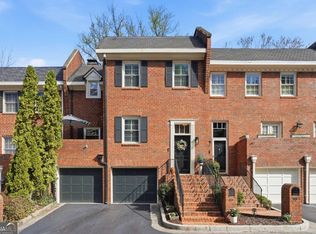
 - $615,0003 bd4 ba2.1k sqft423 Jefferson Cir, Atlanta, GA 30328Active
 MLS ID #10805933, Jennifer Barnes, Keller Williams Realty PeachtreeRoad. GAMLS
 - $499,9003 bd3 ba2.1k sqft4179 Mansion Way, Atlanta, GA 30341Active Under Contract
 MLS ID #10804366, Russell Allen, Keller Williams Realty. GAMLS
 - $580,0003 bd4 ba2.4k sqft4230 Perimeter Park E #109, Atlanta, GA 30341Active
 MLS ID #10845946, Mary Connell, HomeSmart. GAMLS
 - $425,0003 bd4 ba2.3k sqft1200 Wing St Unit 12, Sandy Springs, GA 30350ActiveMLS ID #10807133, Callie Kraft, Ansley RE|Christie's Int'l RE. GAMLS
- $595,0004 bd4 ba2.4k sqft1391 Live Oak Ln, Atlanta, GA 30319ActiveMLS ID #10847661, Jennifer Barnas, eXp Realty. GAMLS
- $525,0003 bd3 ba2.3k sqft3003 Sterling Ct, Roswell, GA 30075ActiveMLS ID #10788324, Mark Spain, Mark Spain Real Estate. GAMLS
- $485,0003 bd4 ba1.8k sqft2274 Limehurst Dr NE, Atlanta, GA 30319ActiveMLS ID #10805846, Fidie Ramli, ERA Foster & Bond. GAMLS
- $575,0004 bd4 ba2.4k sqft4111 Barry Pl #56, Atlanta, GA 30341ActiveMLS ID #10821180, Roslyn McClure, Redfin Corporation. GAMLS
- $599,0003 bd4 ba2.3k sqft2691 Rivers Edge Dr NE #48, Atlanta, GA 30324ActiveMLS ID #10833867, Amy Khawly, Coldwell Banker Realty. GAMLS
- $630,0004 bd4 ba2.5k sqft4078 Townsend Ln, Atlanta, GA 30346ActiveMLS ID #10839882, Izabella Odabi, eXp Realty. GAMLS
- $639,0003 bd4 ba2.2k sqft2872 Overlook Way #2872, Atlanta, GA 30324ActiveMLS ID #10839525, Shaka Walker, Compass. GAMLS
- $572,0003 bd4 ba2.8k sqft1653 Sabastian Pt NE, Atlanta, GA 30329ActiveMLS ID #10826678, Roger D Watson, HomeSmart. GAMLS
- $599,0004 bd4 ba2.2k sqft2852 Overlook Ct NE, Atlanta, GA 30324ActiveMLS ID #10735179, Alexis Brown, Coldwell Banker Realty. GAMLS
- $499,9003 bd4 ba2.3k sqft3363 Cumberland Club Dr Unit 16, Atlanta, GA 30339ActiveMLS ID #10709844, Janice Overbeck, Keller Williams Realty Atlanta North. GAMLS
- $650,0004 bd4 ba2.8k sqft3780 Ashford Creek Ave NE, Atlanta, GA 30319Active Under ContractMLS ID #10794189, Giuliana C Enriquez, BHGRE Metro Brokers. GAMLS
- $500,0004 bd3 ba2.2k sqft3631 Santa Fe Trl, Doraville, GA 30340ActiveMLS ID #10816974, Stefen Ash, Keller Williams Realty Atl. Partners. GAMLS
- $509,0003 bd4 ba2.1k sqft4387 Strand Dr, Smyrna, GA 30080ActiveMLS ID #10733466, Shannell Murphy, Maxx Legacy Collection. GAMLS
- $525,0002 bd2 ba1.3k sqft200 River Vista Dr Unit 727, Sandy Springs, GA 30350ActiveMLS ID #10768204, Kristina Blass, Compass. GAMLS
- $594,9004 bd4 ba2.3k sqft495 Ashbury Dr, Roswell, GA 30076ActiveMLS ID #10840354, Matthew Share, Maximum One Grt. Atl. REALTORS. GAMLS
