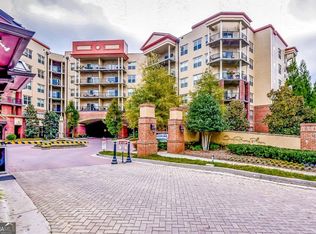
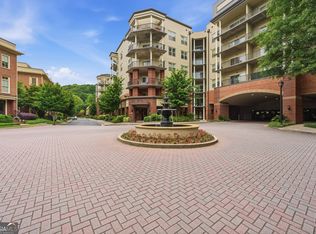
ONE-OF-A-KIND! Perched on the top floor in the highly sought-after One River Place, this beautiful professionally designed condo blends luxury, privacy, and modern sophistication. Overlooking the community's peaceful courtyard, this stunning residence offers high ceilings exclusive to the top floor, abundant natural light, and exceptional upgrades throughout. Every finish, paint color, and design detail was thoughtfully selected by renowned designer Stephanie Jacobs, creating a refined and cohesive aesthetic throughout the home. The chef's kitchen is truly a showpiece, featuring a dramatic waterfall quartz island, custom soft-close cabinetry, gorgeous designer backsplash, recessed lighting, and elevated finishes throughout. Brand-new top-of-the-line hardwood floors flow seamlessly across the home, complemented by updated hardware, custom closets, beautifully tailored window treatments throughout, and an extensive collection of designer fixtures thoughtfully incorporated throughout the residence. A brand-new HVAC system and hot water heater provide added comfort and peace of mind. This rare unit also features an additional private storage closet located on the balcony, offering added convenience and functionality. Located within one of Sandy Springs' premier gated communities, One River Place offers 24/7 guarded security and resort-style amenities including a state-of-the-art fitness center, two swimming pools, clubhouse, dog park, lush green spaces, and a vibrant social atmosphere. Enjoy walkability to restaurants and conveniences while being centrally located near Buckhead, Truist Park, I-285, and GA-400. Zoned for highly regarded Heards Ferry Elementary School, this exceptional home offers luxury living in one of Sandy Springs' most desirable communities.
Active
Price cut: $14K (8/7)
$525,000
200 River Vista Dr Unit 727, Sandy Springs, GA 30350
2beds
1,310sqft
Condominium, Mid Rise
Built in 2010
-- sqft lot
$517,500 Zestimate®
$401/sqft
$412/mo HOA
What's special
Dramatic waterfall quartz islandDog parkAbundant natural lightExceptional upgrades throughoutLush green spacesCustom closetsRecessed lighting
- 88 days |
- 230 |
- 17 |
Zillow last checked:
Listing updated:
Listed by:
Kristina Blass 404-414-9944,
Compass
Source: GAMLS,MLS#: 10768204
Facts & features
Interior
Bedrooms & bathrooms
- Bedrooms: 2
- Bathrooms: 2
- Full bathrooms: 2
- Main level bathrooms: 2
- Main level bedrooms: 2
Rooms
- Room types: Den, Foyer, Laundry
Kitchen
- Features: Breakfast Area, Breakfast Bar, Kitchen Island, Pantry
Heating
- Electric, Heat Pump
Cooling
- Ceiling Fan(s), Central Air
Appliances
- Included: Dishwasher, Microwave
- Laundry: In Hall
Features
- Double Vanity, Master On Main Level, Roommate Plan, Walk-In Closet(s)
- Flooring: Hardwood, Tile
- Windows: Double Pane Windows
- Basement: None
- Has fireplace: No
- Common walls with other units/homes: 2+ Common Walls,No One Above
Interior area
- Total structure area: 1,310
- Total interior livable area: 1,310 sqft
- Finished area above ground: 1,310
- Finished area below ground: 0
Property
Parking
- Total spaces: 2
- Parking features: Assigned, Garage
- Has garage: Yes
Accessibility
- Accessibility features: Accessible Doors, Accessible Entrance, Accessible Hallway(s)
Features
- Levels: One
- Stories: 1
- Exterior features: Balcony
- Has private pool: Yes
- Pool features: In Ground
- Has view: Yes
- View description: City
- Waterfront features: Pond, Stream
- Body of water: None
- Frontage type: River
Lot
- Size: 1,306 Square Feet
- Features: Level
Details
- Parcel number: 17 0211 LL4721
- Other equipment: Intercom
Construction
Type & style
- Home type: Condo
- Architectural style: Brick 4 Side
- Property subtype: Condominium, Mid Rise
- Attached to another structure: Yes
Materials
- Brick
- Roof: Composition
Condition
- Resale
- New construction: No
- Year built: 2010
Utilities & green energy
- Sewer: Public Sewer
- Water: Public
- Utilities for property: Cable Available, Electricity Available, High Speed Internet, Phone Available, Sewer Available, Water Available
Community & HOA
Community
- Features: Clubhouse, Fitness Center, Gated, Pool, Sidewalks, Street Lights, Walk To Schools, Near Shopping
- Security: Fire Sprinkler System, Gated Community, Key Card Entry, Smoke Detector(s)
- Subdivision: One River Place
HOA
- Has HOA: Yes
- Services included: Maintenance Structure, Maintenance Grounds, Pest Control, Reserve Fund, Sewer, Trash, Water
- HOA fee: $4,944 annually
Location
- Region: Sandy Springs
Financial & listing details
- Price per square foot: $401/sqft
- Tax assessed value: $402,400
- Annual tax amount: $4,384
- Date on market: 5/20/2026
- Cumulative days on market: 89 days
- Listing agreement: Exclusive Right To Sell
- Listing terms: 1031 Exchange,Cash,Conventional
- Electric utility on property: Yes
Estimated market value
$517,500
$492,000 - $543,000
$2,785/mo
Price history
| Date | Event | Price |
|---|---|---|
| 8/7/2026 | Price change | $525,000-2.6%$401/sqft |
Source:  FMLS GA #7773756 Report a problem FMLS GA #7773756 Report a problem | ||
| 6/24/2026 | Price change | $539,000-1.1%$411/sqft |
Source:  GAMLS #10768204 Report a problem GAMLS #10768204 Report a problem | ||
| 5/15/2026 | Listed for sale | $545,000+33.9%$416/sqft |
Source: FMLS GA #7769270 Report a problem | ||
| 11/15/2023 | Sold | $407,000-1.9%$311/sqft |
Source: GAMLS #10214143 Report a problem | ||
| 10/27/2023 | Pending sale | $414,900$317/sqft |
Source: GAMLS #10214143 Report a problem | ||
| 10/23/2023 | Listed for sale | $414,900$317/sqft |
Source: GAMLS #10214143 Report a problem | ||
| 10/20/2023 | Pending sale | $414,900$317/sqft |
Source: GAMLS #10214143 Report a problem | ||
| 10/13/2023 | Listed for sale | $414,900+10.7%$317/sqft |
Source: GAMLS #10214143 Report a problem | ||
| 1/13/2023 | Listing removed | $374,900$286/sqft |
Source: GAMLS #10112153 Report a problem | ||
| 12/30/2022 | Listed for sale | $374,900$286/sqft |
Source: GAMLS #10112153 Report a problem | ||
| 11/29/2022 | Listing removed | $374,900$286/sqft |
Source: GAMLS #10112153 Report a problem | ||
| 11/23/2022 | Listed for sale | $374,900+66.6%$286/sqft |
Source: GAMLS #10112153 Report a problem | ||
| 4/2/2014 | Sold | $225,000-4.3%$172/sqft |
Source:  FMLS GA #5236316 Report a problem FMLS GA #5236316 Report a problem | ||
| 1/28/2014 | Price change | $235,000-2.1%$179/sqft |
Source: Randal Lautzenheiser #5236316 Report a problem | ||
| 1/9/2014 | Listed for sale | $240,000+20.9%$183/sqft |
Source: Atlanta Intown Four LLC #5236316 Report a problem | ||
| 3/15/2013 | Sold | $198,500$152/sqft |
Source: Public Record Report a problem | ||
Public tax history
| Year | Property taxes | Tax assessment |
|---|---|---|
| 2025 | $4,384 +17.5% | $160,960 +2.9% |
| 2024 | $3,730 +117.8% | $156,400 +4.4% |
| 2023 | $1,713 -22% | $149,760 +25% |
| 2022 | $2,196 +1.1% | $119,840 +3% |
| 2021 | $2,172 -30% | $116,360 +5.9% |
| 2020 | $3,103 +21.2% | $109,920 +1.8% |
| 2019 | $2,560 | $108,000 +2.4% |
| 2018 | $2,560 | $105,480 +35.6% |
| 2017 | $2,560 +21.7% | $77,760 |
| 2016 | $2,104 +0.5% | $77,760 |
| 2015 | $2,095 +5.2% | $77,760 +12.2% |
| 2014 | $1,991 -15.2% | $69,320 |
| 2013 | $2,347 -0.4% | $69,320 |
| 2012 | $2,356 +1665.8% | $69,320 -1.6% |
| 2011 | $133 | $70,420 |
Find assessor info on the county website
Monthly payment
Est. payment
Payment breakdown
Explore the cost of this home by adjusting the details. Changes won't be saved.Climate risks
Neighborhood: 30350
Nearby schools
GreatSchools rating
- 8/10Heards Ferry Elementary SchoolGrades: PK-5Distance: 1 mi
- 8/10Ridgeview Charter SchoolGrades: 6-8Distance: 4.7 mi
- 8/10Riverwood International Charter SchoolGrades: 9-12Distance: 1.7 mi
Schools provided by the listing agent
- Elementary: Heards Ferry
- Middle: Ridgeview
- High: Riverwood
Source: GAMLS. This data may not be complete. We recommend contacting the local school district to confirm school assignments for this home.
- $279,0001 bd1 ba-- sqft200 River Vista Dr UNIT 644, Sandy Springs, GA 30350For Sale

- $499,0002 bd3 ba-- sqft200 River Vista Dr UNIT 120, Sandy Springs, GA 30350For Sale
- $335,0002 bd2 ba1.1k sqft200 River Vista Dr #703, Sandy Springs, GA 30350Sold
- $429,9002 bd2 ba1.2k sqft200 River Vista Dr UNIT 541, Atlanta, GA 30339For Sale
- $--2 bd3 ba1.5k sqft200 River Vista Dr, Atlanta, GA 30339Off Market
- $443,7002 bd3 ba1.5k sqft200 River Vista Dr UNIT 340, Sandy Springs, GA 30350Off Market
- $474,3002 bd3 ba1.5k sqft200 River Vista Dr UNIT 235, Atlanta, GA 30339Off Market
- $500,900-- bd-- ba-- sqft6700 Powers Ferry Rd NW, Sandy Springs, GA 30339Off Market
A local agent can set up tours, give advice and negotiate with sellers.
Similar homes
- $509,9001 bd2 ba1.3k sqft270 17th St NW Unit 3106, Atlanta, GA 30363Active
 MLS ID #10823419, Stephanie P Beckwith, Redfin Corporation. GAMLS
 - $549,9002 bd2 ba1.5k sqft850 Piedmont Ave NE #1307, Atlanta, GA 30308Active
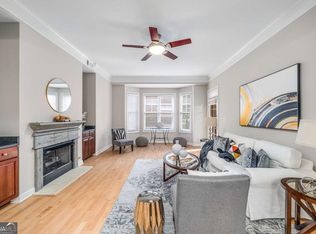 MLS ID #10799388, Hal Freeman, Compass. GAMLS
 - $500,0003 bd3 ba1.7k sqft11 Kings Walk NE, Atlanta, GA 30307Active
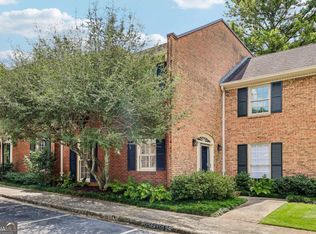 MLS ID #10824668, Chuck D Smith, Keller Williams Realty. GAMLS
 - $525,0003 bd3 ba1.9k sqft4545 Wieuca Rd NE APT 20, Atlanta, GA 30342Active Under Contract
 MLS ID #10801804, Kim S Russell, Coldwell Banker Realty. GAMLS
 - $500,0002 bd3 ba1.8k sqft736 Olde Towne Ln, Marietta, GA 30068ActiveMLS ID #10823052, Gavin Westfall, Westfall Real Estate Group. GAMLS
- $545,0002 bd2 ba1.4k sqft825 Highland Ln NE APT 1308, Atlanta, GA 30306Active Under ContractMLS ID #10763697, Leslie Zweben, Keller Williams Realty. GAMLS
- $545,0002 bd2 ba1.2k sqft788 W Marietta St NW Unit 308, Atlanta, GA 30318ActiveMLS ID #10684987, Garrett Fulton, Keller Williams Realty PeachtreeRoad. GAMLS
- $550,0003 bd2 ba1.7k sqft791 Wylie St SE APT 908, Atlanta, GA 30316ActiveMLS ID #10820818, Valerie Gonzalez, Keller Williams Realty. GAMLS
- $550,0002 bd2 ba1.2k sqft200 N Highland Ave #102, Atlanta, GA 30307ActiveMLS ID #10740202, Laura Mehl, BHHS Georgia Properties. GAMLS
- $460,0002 bd2 ba1.2k sqft3338 Peachtree Rd NE APT 2702, Atlanta, GA 30326ActiveMLS ID #10731271, Beth Sheppard, Keller Williams Realty. GAMLS
- $564,0002 bd2 ba1.5k sqft850 Piedmont Ave NW #1607, Atlanta, GA 30308For Sale
 MLS ID #7763544, Chance Gaither, Atlanta Fine Homes Sotheby's International. FMLS GA
 - $445,0002 bd2 ba1.3k sqft360 Chambers St Unit 305, Woodstock, GA 30188ActiveMLS ID #10812452, Hollingsworth & Company, The Rezerve. GAMLS
- $282,5001 bd1 ba806 sqft3300 Windy Ridge Pkwy SE Unit 404, Atlanta, GA 30339Active Under ContractMLS ID #10784711, Jamie Erwin, Atlanta Communities. GAMLS
- $515,0003 bd2 ba1.5k sqft2410 Arrow Cir, Atlanta, GA 30341Active Under ContractMLS ID #10798408, Travis Smith, Century 21 Results. GAMLS
- $269,5001 bd1 ba776 sqft3300 Windy Ridge Pkwy SE Unit 1419, Atlanta, GA 30339ActiveMLS ID #10773649, Samantha E Phillips, Atlas Real Estate Inc.. GAMLS
- $325,0003 bd3 ba1.5k sqft922 Cedar Crk S, Marietta, GA 30067ActiveMLS ID #10804384, Courtney Newton, The Rezerve. GAMLS
- $499,0002 bd2 ba1.7k sqft572 Edgewood Ave NE Unit 308, Atlanta, GA 30312ActiveMLS ID #10727608, Patter Byrne, Keller Williams Realty. GAMLS
- $339,0001 bd1 ba1.1k sqft3300 Windy Ridge Pkwy SE Unit 621, Atlanta, GA 30339ActiveMLS ID #10558261, Monarch Realty Partners, Real Broker, LLC. GAMLS
- $430,0002 bd3 ba1.7k sqft3275 Lenox Rd NE APT 413, Atlanta, GA 30324ActiveMLS ID #10786577, Igor Arkhipov, Realco Brokers Intl. LLC. GAMLS
- $545,0002 bd2 ba1.3k sqft360 Chambers St Unit 210, Woodstock, GA 30188ActiveMLS ID #10674968, Evin Earnhart, Bolst, Inc.. GAMLS
