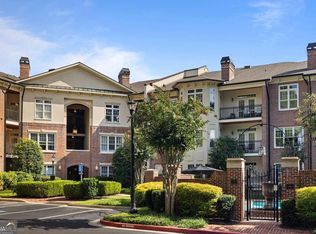
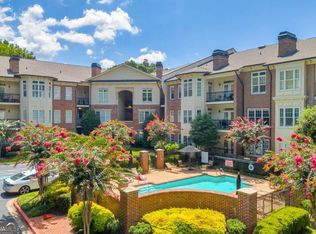
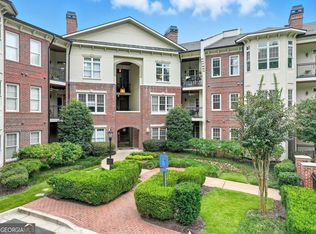
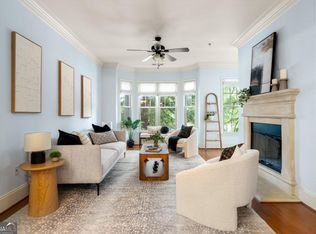
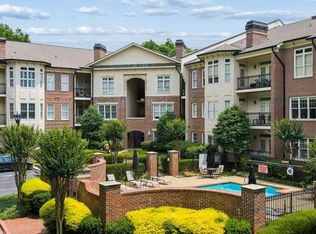
A rare offering - the largest 2BR/2BA flat at The Carlton is now available, one of only four of its scale in the building. A distinctive mid-rise community located within two blocks of the Atlanta SE BeltLine and historic Virginia-Highland neighborhood. This expansive, renovated top-floor corner unit opens with a welcoming gallery-style entryway leading to a well-appointed living space framed by an impressive curved wall of large transom windows. The artful kitchen - the heart of the home - inspires the most enthusiastic cook and welcomes family and friends to gather around the center island. Extending from the kitchen, the fireside living room and dining nook both open to a peaceful backdrop of treetops and Freedom Park. Generous cabinetry, granite counters, and stainless appliances make everyday cooking easy. A versatile flex space - perfect for a home office or sipping parlor - invites the outside in through French doors to a private covered balcony, also accessible from the primary bedroom. The serene primary retreat features a zen-like soaking tub, separate frameless glass shower, dual vanity, and a sizable walk-in closet. The split-bedroom floor plan includes a spacious second bedroom with a tiled bath, delivering true privacy. Residents enjoy secured building access, an attached gated garage parking spot, dedicated storage unit, community pool, EV charging station, two enclosed dog parks, and ample guest parking - all within a beautifully maintained, quiet community at the center of the BeltLine corridor, where the city is yours on foot. Five minutes on foot to Ponce City Market for dinner, Whole Foods for groceries, and the coffee shops, retail, and yoga studios that define the neighborhood. Easy car access to I-85, Midtown, and the airport. Leasing permits available - equally suited to a forever home or a long-term investment.
Active under contract
$545,000
825 Highland Ln NE APT 1308, Atlanta, GA 30306
2beds
1,404sqft
:
Get pre-qualified$4,627/mo
Condominium, Mid Rise
Built in 2004
-- sqft lot
$538,300 Zestimate®
$388/sqft
$698/mo HOA
What's special
Private covered balconyCenter islandWell-appointed living spaceDining nookSizable walk-in closetStainless appliancesSpacious second bedroom
- 75 days |
- 557 |
- 54 |
Zillow last checked:
Listing updated:
Listed by:
Leslie Zweben 404-425-3302,
Keller Williams Realty
Source: GAMLS,MLS#: 10763697
Facts & features
Interior
Bedrooms & bathrooms
- Bedrooms: 2
- Bathrooms: 2
- Full bathrooms: 2
- Main level bathrooms: 2
- Main level bedrooms: 2
Rooms
- Room types: Bonus Room, Foyer, Office
Kitchen
- Features: Kitchen Island, Pantry, Solid Surface Counters
Heating
- Central, Forced Air, Natural Gas
Cooling
- Central Air
Appliances
- Included: Dishwasher, Disposal, Dryer, Gas Water Heater, Microwave, Refrigerator, Washer
- Laundry: In Hall, Laundry Closet
Features
- Double Vanity, In-Law Floorplan, Rear Stairs, Roommate Plan, Split Bedroom Plan, Walk-In Closet(s)
- Flooring: Carpet, Hardwood, Tile
- Windows: Double Pane Windows, Window Treatments
- Basement: None
- Number of fireplaces: 1
- Fireplace features: Gas Log, Gas Starter, Living Room
- Common walls with other units/homes: 2+ Common Walls,End Unit,No One Above
Interior area
- Total structure area: 1,404
- Total interior livable area: 1,404 sqft
- Finished area above ground: 1,404
- Finished area below ground: 0
Video & virtual tour
Property
Parking
- Total spaces: 1
- Parking features: Assigned, Attached, Basement, Garage, Side/Rear Entrance
- Has attached garage: Yes
Accessibility
- Accessibility features: Accessible Doors, Accessible Elevator Installed, Accessible Entrance, Accessible Full Bath, Accessible Hallway(s), Accessible Kitchen
Features
- Levels: One
- Stories: 1
- Exterior features: Balcony, Gas Grill
- Has private pool: Yes
- Pool features: In Ground
- Fencing: Back Yard,Fenced
- Waterfront features: No Dock Or Boathouse
- Body of water: None
Lot
- Size: 1,393 Square Feet
- Features: Level, Private
Details
- Additional structures: Garage(s)
- Parcel number: 14 001700091688
Construction
Type & style
- Home type: Condo
- Architectural style: Brick 4 Side
- Property subtype: Condominium, Mid Rise
- Attached to another structure: Yes
Materials
- Stucco
- Foundation: Block
- Roof: Composition
Condition
- Resale
- New construction: No
- Year built: 2004
Utilities & green energy
- Sewer: Public Sewer
- Water: Public
- Utilities for property: Cable Available, Electricity Available, High Speed Internet, Natural Gas Available, Phone Available, Sewer Available, Underground Utilities, Water Available
Green energy
- Energy efficient items: Thermostat
Community & HOA
Community
- Features: Gated, Park, Pool, Sidewalks, Street Lights, Near Public Transport, Near Shopping
- Security: Carbon Monoxide Detector(s), Fire Sprinkler System, Smoke Detector(s)
- Subdivision: Virginia Highland
HOA
- Has HOA: Yes
- Services included: Maintenance Structure, Maintenance Grounds, Pest Control, Reserve Fund, Swimming, Trash
- HOA fee: $8,376 annually
Location
- Region: Atlanta
Financial & listing details
- Price per square foot: $388/sqft
- Tax assessed value: $495,300
- Annual tax amount: $6,341
- Date on market: 5/13/2026
- Cumulative days on market: 75 days
- Listing agreement: Exclusive Right To Sell
- Listing terms: 1031 Exchange,Cash,Conventional,VA Loan
- Electric utility on property: Yes
Estimated market value
$538,300
$511,000 - $565,000
$2,709/mo
Price history
| Date | Event | Price |
|---|---|---|
| 5/13/2026 | Listed for sale | $545,000-3.4%$388/sqft |
Source:  FMLS GA #7766819 Report a problem FMLS GA #7766819 Report a problem | ||
| 4/27/2026 | Listing removed | $564,000$402/sqft |
Source:  GAMLS #10672595 Report a problem GAMLS #10672595 Report a problem | ||
| 3/18/2026 | Price change | $564,000-3.6%$402/sqft |
Source: GAMLS #10672595 Report a problem | ||
| 1/15/2026 | Listed for sale | $585,000+26.6%$417/sqft |
Source: GAMLS #10672595 Report a problem | ||
| 3/16/2021 | Sold | $462,000-3.7%$329/sqft |
Source: Public Record Report a problem | ||
| 1/24/2021 | Pending sale | $479,900$342/sqft |
Source: Owner Report a problem | ||
| 10/13/2020 | Price change | $479,900-1.6%$342/sqft |
Source: First United Realty of Ga, Inc. #6748095 Report a problem | ||
| 8/17/2020 | Price change | $487,900-2.4%$348/sqft |
Source: First United Realty of Ga, Inc. #6748095 Report a problem | ||
| 7/13/2020 | Listed for sale | $499,900-1.9%$356/sqft |
Source: First United Realty of Ga, Inc. #6748095 Report a problem | ||
| 12/27/2018 | Listing removed | $509,500$363/sqft |
Source: Owner Report a problem | ||
| 10/22/2018 | Price change | $509,500+1.9%$363/sqft |
Source: Owner Report a problem | ||
| 10/2/2018 | Price change | $499,900-1.8%$356/sqft |
Source: Owner Report a problem | ||
| 9/30/2018 | Listed for sale | $509,000+49.9%$363/sqft |
Source: Owner Report a problem | ||
| 1/11/2014 | Listing removed | $2,200$2/sqft |
Source: MUFFLEY & ASSOCIATES #5220210 Report a problem | ||
| 11/15/2013 | Listed for rent | $2,200$2/sqft |
Source: MUFFLEY & ASSOCIATES #5220210 Report a problem | ||
| 11/26/2012 | Listing removed | $2,200$2/sqft |
Source: Muffley & Associates #5058228 Report a problem | ||
| 9/25/2012 | Price change | $2,200-8.1%$2/sqft |
Source: Muffley & Associates #5058228 Report a problem | ||
| 9/21/2012 | Listed for rent | $2,395$2/sqft |
Source: Muffley & Associates #5058228 Report a problem | ||
| 9/21/2012 | Listing removed | $339,500$242/sqft |
Source: Muffley & Associates #5034309 Report a problem | ||
| 8/9/2012 | Price change | $339,500-2.7%$242/sqft |
Source: Muffley & Associates #5034309 Report a problem | ||
| 6/23/2012 | Listed for sale | $349,000+7.3%$249/sqft |
Source: Muffley & Associates #5034309 Report a problem | ||
| 3/2/2004 | Sold | $325,300$232/sqft |
Source: Public Record Report a problem | ||
Public tax history
| Year | Property taxes | Tax assessment |
|---|---|---|
| 2025 | $6,341 | $198,120 -7.6% |
| 2024 | -- | $214,520 +12.1% |
| 2023 | $4,147 -43.1% | $191,440 +6.4% |
| 2022 | $7,283 +2.9% | $179,960 +3% |
| 2021 | $7,078 -1% | $174,720 +1.2% |
| 2020 | $7,147 +10% | $172,640 +8.1% |
| 2019 | $6,498 | $159,640 +2.4% |
| 2018 | $6,498 | $155,920 +39.6% |
| 2017 | $6,498 +33.5% | $111,720 |
| 2016 | $4,868 +33.8% | $111,720 |
| 2015 | $3,639 +52.2% | $111,720 +36.8% |
| 2014 | $2,391 +2.6% | $81,640 |
| 2013 | $2,330 -0.7% | $81,640 |
| 2012 | $2,347 | $81,640 |
| 2011 | -- | $81,640 -16.4% |
| 2010 | $3,243 | $97,600 |
| 2009 | -- | $97,600 -19.6% |
| 2008 | -- | $121,400 |
| 2007 | -- | $121,400 |
Find assessor info on the county website
Monthly payment
Est. payment
Payment breakdown
Explore the cost of this home by adjusting the details. Changes won't be saved.Climate risks
Neighborhood: Virginia Highland
Nearby schools
GreatSchools rating
- 9/10Virginia-Highland Elementary SchoolGrades: PK-5Distance: 0.6 mi
- 9/10David T Howard Middle SchoolGrades: 6-8Distance: 1.2 mi
- 9/10Midtown High SchoolGrades: 9-12Distance: 0.8 mi
Schools provided by the listing agent
- Elementary: Morningside
- Middle: David T Howard
- High: Grady
Source: GAMLS. This data may not be complete. We recommend contacting the local school district to confirm school assignments for this home.
- $480,0002 bd2 ba1.2k sqft825 Highland Ln NE APT 1216, Atlanta, GA 30306Sold
- $429,5002 bd1 ba-- sqft825 Highland Ln NE APT 1207, Atlanta, GA 30306For Sale
- $485,0002 bd2 ba1.2k sqft825 Highland Ln NE APT 1312, Atlanta, GA 30306Sold
- $540,0002 bd2 ba1.2k sqft825 Highland Ln NE APT 1112, Atlanta, GA 30306Sold
- $415,0002 bd1 ba1k sqft825 Highland Ln NE APT 1111, Atlanta, GA 30306For Sale
- $395,5001 bd1 ba1k sqft825 Highland Ln NE APT 1217, Atlanta, GA 30306Sold
- $710,0002 bd2 ba1.4k sqft825 Highland Ln NE APT 1314, Atlanta, GA 30306Sold
- $385,0001 bd1 ba1.2k sqft825 Highland Ln NE APT 1317, Atlanta, GA 30306Sold
A local agent can set up tours, give advice and negotiate with sellers.
Similar homes
- $415,0002 bd1 ba1k sqft825 Highland Ln NE APT 1111, Atlanta, GA 30306Active
 MLS ID #10770377, Leslie Zweben, Keller Williams Realty. GAMLS
 - $550,0002 bd3 ba1.7k sqft850 Piedmont Ave NW Unit 3306, Atlanta, GA 30308Active
 MLS ID #10688500, Mary B Dial, Keller Williams Realty. GAMLS
 - $595,0002 bd2 ba1.4k sqft77 Peachtree Pl NE Unit 107, Atlanta, GA 30309For Sale

 MLS ID #7801708, Wilmot Irvin, Atlanta Fine Homes Sotheby's International. FMLS GA
 - $365,0002 bd1 ba1k sqft653 Bonaventure Ave NE APT 5, Atlanta, GA 30306Active
 MLS ID #10783279, Kate Wright, Engel & V?lkers Atlanta. GAMLS
 - $500,0003 bd3 ba1.7k sqft11 Kings Walk NE, Atlanta, GA 30307ActiveMLS ID #10783662, Chuck D Smith, Keller Williams Realty. GAMLS
- $550,0003 bd4 ba2k sqft2255 Lavista Ct NE, Atlanta, GA 30324ActiveMLS ID #10786010, Debbie Mentesana, Keller Williams Realty Atl. Partners. GAMLS
- $550,0003 bd4 ba1.8k sqft716 Morning Glory Way, Atlanta, GA 30324Active Under ContractMLS ID #10789142, John Kramer, Keller Williams Realty. GAMLS
- $575,0002 bd3 ba1.5k sqft1827 Rockridge Pl NE, Atlanta, GA 30324For SaleMLS ID #7771626, HELEN KACUR, Atlanta Fine Homes Sotheby's International. FMLS GA
- $575,0003 bd3 ba1.8k sqft1595 McPherson Ave SE, Atlanta, GA 30316For SaleMLS ID #7782441, Mallory Holt, Dorsey Alston Realtors. FMLS GA
- $570,0003 bd3 ba1.8k sqft951 Glenwood Ave SE APT 1107, Atlanta, GA 30316ActiveMLS ID #10733037, Sam Stowell, Ansley RE|Christie's Int'l RE. GAMLS
- $599,9003 bd4 ba2k sqft1463 La France St NE #13, Atlanta, GA 30307For SaleMLS ID #7790280, SHANE LITTLE, Avenue Realty, Inc.. FMLS GA
- $313,9002 bd2 ba1.1k sqft2277 Peachtree Rd NE Unit 307, Atlanta, GA 30309For SaleMLS ID #7803402, Jung Ae Linda Lee, Bright Future Realty, LLC.. FMLS GA
- $479,9002 bd2 ba1.3k sqft990 Bibbs Cir #34, Atlanta, GA 30318ActiveMLS ID #10812806, Austin Duriez, EAH Brokerage LP. GAMLS
- $430,0002 bd3 ba1.5k sqft142 Moreland Ave SE Unit 204, Atlanta, GA 30316For SaleMLS ID #7788400, Carson Cowan, Atlanta Fine Homes Sotheby's International. FMLS GA
- $490,0003 bd3 ba1.6k sqft386 Berean Ave SE, Atlanta, GA 30312ActiveMLS ID #10770727, Kristen DiCarlo, Keller Williams Realty. GAMLS
- $499,0002 bd3 ba1k sqft683 Arcos Way SE, Atlanta, GA 30315For SaleMLS ID #7790432, Katherine Marley, Bolst, Inc.. FMLS GA
- $449,9002 bd3 ba1.6k sqft1112 Park Row S, Atlanta, GA 30312ActiveMLS ID #10780032, Franck Munana, Keller Williams Realty Consultants. GAMLS
- $585,0003 bd2 ba1.6k sqft814 Antone St NW, Atlanta, GA 30318For SaleMLS ID #7790344, Jeremy Smith, Engel & Volkers Atlanta. FMLS GA
- $298,0001 bd1 ba851 sqft1367 Chalmette Dr NE, Atlanta, GA 30306For SaleMLS ID #7770076, Angela Henderson, Atlanta Fine Homes Sotheby's International. FMLS GA
- $390,0002 bd3 ba1.7k sqft2921 Lenox Rd NE APT 310, Atlanta, GA 30324ActiveMLS ID #10733009, Renatta Goduto, Harry Norman Realtors. GAMLS
