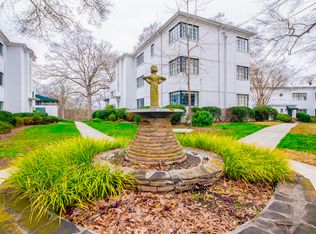
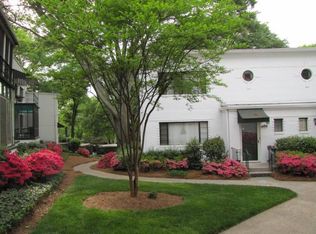
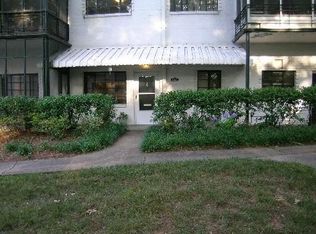
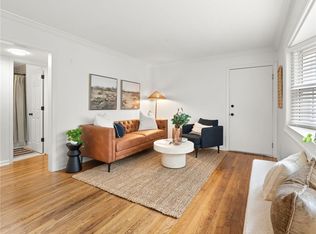
Timeless Charm + Intown Living | End Unit + Expansive Corner Windows | Two Spacious + Freshly Tiled Screened Porches Totalling approx. 259 s/f Outdoor Living Space | Two Walk-In Closets | Covered Parking Space | Renovated Primary Bath + Walk-In Shower | In-Unit Laundry | Storage Unit Included | Light-Filled Fireside Living Room | Generous Dining Room or Dedicated Office | Ample Primary Bedroom | Charming Kitchen + Outdoor Views | Updated Lighting Throughout + Kitchen Tile + Porch Tile | Fantastic Access to Virginia-Highland + Emory University + CDC | Ample Street Parking for Guests | Dogs Not Allowed by HOA Policy
Active
Price cut: $23K (8/14)
$275,000
1367 Chalmette Dr NE, Atlanta, GA 30306
1beds
851sqft
Condominium, Residential
Built in 1947
-- sqft lot
$271,000 Zestimate®
$323/sqft
$341/mo HOA
What's special
End unitExpansive corner windowsUpdated lighting throughoutTwo walk-in closetsAmple primary bedroomCovered parking spaceIn-unit laundry
- 119 days
- 603
- 59
Zillow last checked:
Listing updated:
Listed by:
Angela Henderson,
Atlanta Fine Homes Sotheby's International 404-664-9041
Source: FMLS GA,MLS#: 7770076
Facts & features
Interior
Bedrooms & bathrooms
- Bedrooms: 1
- Bathrooms: 1
- Full bathrooms: 1
- Main level bathrooms: 1
- Main level bedrooms: 1
Rooms
- Room types: Dining Room, Laundry, Office, Other
Primary bedroom
- Features: Master on Main
- Level: Master on Main
Bedroom
- Features: Master on Main
Primary bathroom
- Features: Shower Only
Dining room
- Features: Open Concept, Separate Dining Room
Kitchen
- Features: Cabinets White, Stone Counters
Heating
- Central
Cooling
- Ceiling Fan(s), Central Air
Appliances
- Included: Dishwasher, Disposal, Dryer, Electric Range, Range Hood, Washer
- Laundry: Laundry Room
Features
- Crown Molding, High Ceilings 9 ft Main, High Speed Internet, His and Hers Closets, Recessed Lighting, Walk-In Closet(s)
- Flooring: Ceramic Tile, Hardwood, Marble
- Windows: Window Treatments
- Basement: None
- Number of fireplaces: 1
- Fireplace features: Decorative, Great Room
- Common walls with other units/homes: 2+ Common Walls
Interior area
- Total structure area: 851
- Total interior livable area: 851 sqft
Video & virtual tour
Property
Parking
- Total spaces: 1
- Parking features: Attached, Carport, Covered
- Carport spaces: 1
Accessibility
- Accessibility features: None
Features
- Levels: One
- Stories: 1
- Patio & porch: Covered, Front Porch, Rear Porch, Screened, Side Porch
- Exterior features: Awning(s), Courtyard, Lighting, Storage, No Dock
- Pool features: None
- Spa features: None
- Fencing: None
- Has view: Yes
- View description: Neighborhood
- Waterfront features: None
- Body of water: None
Lot
- Size: 871 Square Feet
- Dimensions: 26 x 24
- Features: Landscaped
Details
- Parcel number: 18 001 14 054
- Other equipment: None
- Horse amenities: None
Construction
Type & style
- Home type: Condo
- Architectural style: Mid-Century Modern
- Property subtype: Condominium, Residential
- Attached to another structure: Yes
Materials
- Brick
- Foundation: None
- Roof: Other
Condition
- Resale
- New construction: No
- Year built: 1947
Utilities & green energy
- Electric: Other
- Sewer: Public Sewer
- Water: Public
- Utilities for property: Cable Available, Electricity Available, Natural Gas Available, Phone Available, Sewer Available, Water Available
Green energy
- Energy efficient items: None
- Energy generation: None
Community & HOA
Community
- Features: Homeowners Assoc, Near Public Transport, Near Shopping, Near Trails/Greenway, Park
- Security: Carbon Monoxide Detector(s), Smoke Detector(s)
- Subdivision: Briar Hills
HOA
- Has HOA: Yes
- Services included: Maintenance Grounds, Maintenance Structure, Pest Control, Reserve Fund, Termite, Trash, Water
- HOA fee: $341 monthly
- HOA phone: 770-667-0595
Location
- Region: Atlanta
Financial & listing details
- Price per square foot: $323/sqft
- Tax assessed value: $166,000
- Annual tax amount: $4,623
- Date on market: 5/13/2026
- Cumulative days on market: 119 days
- Listing terms: Cash,Conventional
- Ownership: Condominium
- Electric utility on property: Yes
- Road surface type: Asphalt
Estimated market value
$271,000
$257,000 - $285,000
$1,802/mo
Price history
| Date | Event | Price |
|---|---|---|
| 8/14/2026 | Price change | $275,000-7.7%$323/sqft |
Source:  FMLS GA #7770076 Report a problem FMLS GA #7770076 Report a problem | ||
| 6/4/2026 | Price change | $298,000-5.4%$350/sqft |
Source: FMLS GA #7770076 Report a problem | ||
| 5/13/2026 | Listed for sale | $315,000+5%$370/sqft |
Source: FMLS GA #7770076 Report a problem | ||
| 6/24/2022 | Sold | $300,000+4.9%$353/sqft |
Source: FMLS GA #7063822 Report a problem | ||
| 6/13/2022 | Pending sale | $285,900$336/sqft |
Source: FMLS GA #7063822 Report a problem | ||
| 6/11/2022 | Listed for sale | $285,900+51.4%$336/sqft |
Source: FMLS GA #7063822 Report a problem | ||
| 2/16/2017 | Sold | $188,850-0.5%$222/sqft |
Source: Agent Provided Report a problem | ||
| 2/3/2017 | Pending sale | $189,850$223/sqft |
Source: RE/MAX METRO ATLANTA CITYSIDE #8105718 Report a problem | ||
| 2/3/2017 | Listed for sale | $189,850+15.9%$223/sqft |
Source: RE/MAX METRO ATLANTA CITYSIDE #8105718 Report a problem | ||
| 4/20/2015 | Sold | $163,850-0.6%$193/sqft |
Source: Agent Provided Report a problem | ||
| 3/19/2015 | Pending sale | $164,850$194/sqft |
Source: RE/MAX METRO ATLANTA CITYSIDE #07403486 Report a problem | ||
| 2/18/2015 | Listed for sale | $164,850+3.7%$194/sqft |
Source: RE/MAX Metro Atlanta Cityside #7403486 Report a problem | ||
| 9/6/2002 | Sold | $159,000+32.5%$187/sqft |
Source: Agent Provided Report a problem | ||
| 1/7/2002 | Sold | $120,000$141/sqft |
Source: Agent Provided Report a problem | ||
Public tax history
| Year | Property taxes | Tax assessment |
|---|---|---|
| 2015 | $1,706 | $66,400 +9.4% |
| 2014 | $1,706 +4.2% | $60,680 |
| 2013 | $1,637 -12.6% | $60,680 -7.6% |
| 2012 | $1,874 +0.1% | $65,680 +4.1% |
| 2011 | $1,872 +12.2% | $63,080 |
| 2010 | $1,668 +50.2% | $63,080 |
| 2009 | $1,111 | $63,080 |
| 2008 | $1,111 -19.3% | $63,080 +1.2% |
| 2007 | $1,376 -44.4% | $62,360 |
| 2006 | $2,475 +20.9% | $62,360 +19.3% |
| 2005 | $2,048 | $52,280 |
Find assessor info on the county website
Monthly payment
Est. payment
Payment breakdown
Explore the cost of this home by adjusting the details. Changes won't be saved.Climate risks
Neighborhood: Druid Hills
Nearby schools
Schools provided by the listing agent
- Elementary: Fernbank
- Middle: Druid Hills
- High: Druid Hills
Source: FMLS GA. This data may not be complete. We recommend contacting the local school district to confirm school assignments for this home.
Similar homes
- $265,0001 bd1 ba600 sqft1350 N Morningside Dr NE APT 13, Atlanta, GA 30306For Sale
 MLS ID #7746987, Elizabeth Bairstow, Atlanta Fine Homes Sotheby's International. FMLS GA
 - $285,0002 bd1 ba723 sqft841 Frederica St NE APT 22, Atlanta, GA 30306For Sale
 MLS ID #7758497, Chrissie Kallio, Atlanta Fine Homes Sotheby's International. FMLS GA
 - $275,0002 bd1 ba637 sqft677 Somerset Ter NE Unit 4C, Atlanta, GA 30306Active

 MLS ID #10771663, Sarah M Chatel, Keller Williams Atlanta Midtown. GAMLS
 - $299,0001 bd1 ba740 sqft741 Frederica St NE APT 14, Atlanta, GA 30306For Sale
 MLS ID #7778215, John Mori, Dorsey Alston Realtors. FMLS GA
 - $315,0002 bd1 ba940 sqft885 Briarcliff Rd NE APT 14, Atlanta, GA 30306ActiveMLS ID #10820287, Ryan Carroll, Harry Norman Realtors. GAMLS
- $273,5001 bd1 ba650 sqft821 Ralph McGill Blvd NE, Atlanta, GA 30306For SaleMLS ID #7805703, Michael Joseph, Keller Williams Atlanta Classic. FMLS GA
- $244,8981 bd1 ba756 sqft869 Briarcliff Rd NE APT B11, Atlanta, GA 30306ActiveMLS ID #10618122, Jodi C Patterson, BHHS Georgia Properties. GAMLS
- $254,9001 bd1 ba646 sqft821 Ralph McGill Blvd NE APT 3301, Atlanta, GA 30306ActiveMLS ID #10814416, Babusak Realty Group, BHHS Georgia Properties. GAMLS
- $250,0002 bd1 ba804 sqft1355 Euclid Ave NE APT 3A, Atlanta, GA 30307ActiveMLS ID #10823479, Quinn Arnau, Ansley RE | Christie's Int'l RE. GAMLS
- $275,0001 bd1 ba746 sqft1055 Piedmont Ave NE Unit 406, Atlanta, GA 30309For SaleMLS ID #7741651, CHASE MIZELL, Atlanta Fine Homes Sotheby's International. FMLS GA
- $279,9001 bd1 ba765 sqft275 13th St NE APT 210, Atlanta, GA 30309For SaleMLS ID #7765455, Stephen Beckwith, Atlanta Fine Homes Sotheby's International. FMLS GA
- $242,5001 bd1 ba646 sqft821 Ralph McGill Blvd NE APT 3112, Atlanta, GA 30306For SaleMLS ID #7785864, JULIE CHRISTIE, Real Broker, LLC.. FMLS GA
- $300,0002 bd2 ba1.1k sqft773 Houston Mill Rd Unit 4, Atlanta, GA 30329For SaleMLS ID #7828118, Huma Sandhu, Keller Williams Realty Atlanta Partners. FMLS GA
- $275,0002 bd1 ba960 sqft449 Clairemont Ave APT A1, Decatur, GA 30030For SaleMLS ID #7800442, Wright Home Team, Compass. FMLS GA
- $239,0001 bd1 ba650 sqft821 Ralph McGill Blvd NE APT 2113, Atlanta, GA 30306For SaleMLS ID #7757184, Dylan Pacchelli, Compass. FMLS GA
- $269,9002 bd2 ba1.2k sqft2870 Pharr Court South NW APT 1505, Atlanta, GA 30305For SaleMLS ID #7823545, Kelly Long, Atlanta Fine Homes Sotheby's International. FMLS GA
- $300,0001 bd1 ba597 sqft798 Frederica St NE APT 2, Atlanta, GA 30306ActiveMLS ID #10784386, John Andersen, The Agency - Atlanta Metro. GAMLS
- $290,0002 bd2 ba1k sqft3675 Peachtree Rd NE APT 19, Atlanta, GA 30319ActiveMLS ID #10834723, Russell Buck, Keller Williams Realty Buckhead. GAMLS
- $265,0002 bd2 ba1.1k sqft2230 Cheshire Bridge Rd NE Unit 416, Atlanta, GA 30324For SaleMLS ID #7817384, Ashley Cohen, Atlanta Fine Homes Sotheby's International. FMLS GA
- $359,9002 bd1 ba1k sqft653 Bonaventure Ave NE APT 5, Atlanta, GA 30306ActiveMLS ID #10783279, Kate Wright, Engel & V?lkers Atlanta. GAMLS
