Live above it all - where Midtown energy meets treetop calm. At Parc Vue, just one block from Piedmont Park, this one-bedroom residence offers a rare perspective on city living - elevated, private, and quietly connected to everything that makes Midtown magnetic. Positioned on the second floor but perched nearly 30 feet above street level, the home lives more like a retreat in the canopy than a typical in-town condo. Inside, 765 square feet unfold with intention. Engineered hardwood floors ground the space, while thoughtful updates - including a new HVAC system and water heater - bring a sense of ease and reliability to everyday living. The kitchen is clean and functional, with stone countertops, stainless steel appliances, and bright white cabinetry that keeps the space feeling open and timeless. The bedroom is generously scaled - large enough to comfortably incorporate a work-from-home setup or reading nook - and connects directly to one of the home's standout features: an expansive covered balcony. It's the kind of space that changes how you live here - morning coffee above the trees, evening wind-downs with the city humming in the distance. Storage, often an afterthought in one-bedroom homes, is a strength here. A custom walk-in closet adds both function and flexibility, while the refreshed bathroom keeps a crisp, modern feel. Parc Vue residents enjoy a full suite of amenities including a fitness center, pool, concierge, onsite management, and secure gated parking with elevator access. Step outside and you're immediately connected - to the BeltLine, Midtown's restaurants and nightlife, and easy transit via MARTA. Previously under contract at full price, this home has already proven its value - now presenting a renewed opportunity for the next owner to step into a space that offers both lifestyle and long-term confidence. For those who want proximity without compromise, this is Midtown living - elevated.
Active
Price cut: $10K (8/5)
$279,900
275 13th St NE APT 210, Atlanta, GA 30309
1beds
765sqft
Condominium, Residential
Built in 2005
-- sqft lot
$275,500 Zestimate®
$366/sqft
$438/mo HOA
What's special
Expansive covered balconyStainless steel appliancesNew hvac systemEngineered hardwood floorsBright white cabinetryStone countertopsCustom walk-in closet
- 164 days
- 174
- 8
Zillow last checked:
Listing updated:
Listed by:
Stephen Beckwith,
Atlanta Fine Homes Sotheby's International 404-664-4565
Source: FMLS GA,MLS#: 7765455
Facts & features
Interior
Bedrooms & bathrooms
- Bedrooms: 1
- Bathrooms: 1
- Full bathrooms: 1
- Main level bathrooms: 1
- Main level bedrooms: 1
Rooms
- Room types: Other
Primary bedroom
- Features: Master on Main
- Level: Master on Main
Bedroom
- Features: Master on Main
Primary bathroom
- Features: Tub/Shower Combo
Dining room
- Features: Open Concept
Kitchen
- Features: Breakfast Bar
Heating
- Heat Pump
Cooling
- Electric, Heat Pump
Appliances
- Included: Dishwasher, Electric Range, Refrigerator
- Laundry: In Kitchen
Features
- Walk-In Closet(s)
- Flooring: Carpet, Hardwood
- Basement: None
- Has fireplace: No
- Fireplace features: None
- Common walls with other units/homes: 2+ Common Walls
Interior area
- Total structure area: 765
- Total interior livable area: 765 sqft
- Finished area above ground: 765
- Finished area below ground: 0
Video & virtual tour
Property
Parking
- Total spaces: 1
- Parking features: Assigned
Accessibility
- Accessibility features: None
Features
- Levels: One
- Stories: 1
- Patio & porch: Covered
- Exterior features: Balcony, No Dock
- Pool features: Gunite
- Spa features: None
- Fencing: Fenced
- Has view: Yes
- View description: City
- Waterfront features: None
- Body of water: None
Lot
- Size: 784 Square Feet
- Features: Level
Details
- Additional structures: None
- Parcel number: 17 010600340213
- Other equipment: None
- Horse amenities: None
Construction
Type & style
- Home type: Condo
- Architectural style: Contemporary
- Property subtype: Condominium, Residential
- Attached to another structure: Yes
Materials
- Concrete
- Foundation: Pillar/Post/Pier
- Roof: Other
Condition
- Resale
- New construction: No
- Year built: 2005
Utilities & green energy
- Electric: 110 Volts, 220 Volts in Laundry
- Sewer: Public Sewer
- Water: Public
- Utilities for property: Cable Available, Electricity Available, Water Available
Green energy
- Energy efficient items: None
- Energy generation: None
Community & HOA
Community
- Features: Clubhouse, Concierge, Fitness Center, Homeowners Assoc, Near Beltline, Near Public Transport, Near Shopping, Near Trails/Greenway, Pool
- Security: Fire Sprinkler System
- Subdivision: Parc Vue
HOA
- Has HOA: Yes
- Services included: Maintenance Grounds, Maintenance Structure, Reserve Fund, Trash
- HOA fee: $438 monthly
Location
- Region: Atlanta
Financial & listing details
- Price per square foot: $366/sqft
- Annual tax amount: $2,909
- Date on market: 5/5/2026
- Cumulative days on market: 376 days
- Listing terms: Cash,Conventional
- Ownership: Condominium
- Electric utility on property: Yes
- Road surface type: Asphalt
Estimated market value
$275,500
$262,000 - $289,000
$2,035/mo
Price history
| Date | Event | Price |
|---|---|---|
| 8/5/2026 | Price change | $279,900-3.4%$366/sqft |
Source:  FMLS GA #7765455 Report a problem FMLS GA #7765455 Report a problem | ||
| 5/5/2026 | Listed for sale | $289,900-1.1%$379/sqft |
Source: FMLS GA #7765455 Report a problem | ||
| 4/29/2026 | Listing removed | $293,000$383/sqft |
Source:  GAMLS #10670692 Report a problem GAMLS #10670692 Report a problem | ||
| 1/12/2026 | Listed for sale | $293,000-0.7%$383/sqft |
Source: FMLS GA #7702998 Report a problem | ||
| 1/12/2026 | Listing removed | $295,000$386/sqft |
Source: FMLS GA #7644548 Report a problem | ||
| 12/12/2025 | Listed for sale | $295,000$386/sqft |
Source: FMLS GA #7644548 Report a problem | ||
| 11/25/2025 | Pending sale | $295,000$386/sqft |
Source: FMLS GA #7644548 Report a problem | ||
| 9/26/2025 | Price change | $295,000-1.7%$386/sqft |
Source: FMLS GA #7644548 Report a problem | ||
| 9/5/2025 | Listed for sale | $300,000+5.3%$392/sqft |
Source: FMLS GA #7644548 Report a problem | ||
| 11/4/2021 | Sold | $285,000$373/sqft |
Source: FMLS GA #6954632 Report a problem | ||
Public tax history
Tax history is unavailable.
Monthly payment
Est. payment
Payment breakdown
Explore the cost of this home by adjusting the details. Changes won't be saved.Climate risks
Neighborhood: Midtown
Nearby schools
Schools provided by the listing agent
- Elementary: Virginia-Highland
- Middle: David T Howard
- High: Midtown
Source: FMLS GA. This data may not be complete. We recommend contacting the local school district to confirm school assignments for this home.

Similar homes
- $295,0001 bd1 ba783 sqft1055 Piedmont Ave NE Unit 109, Atlanta, GA 30309For Sale

 MLS ID #7853647, CANDACE FUQUA, Avenue Realty. FMLS GA
 - $275,0001 bd1 ba746 sqft1055 Piedmont Ave NE Unit 406, Atlanta, GA 30309For Sale
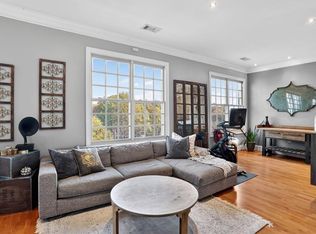 MLS ID #7741651, CHASE MIZELL, Atlanta Fine Homes Sotheby's International. FMLS GA
 - $265,0001 bd1 ba696 sqft923 Peachtree St NE Unit 1523, Atlanta, GA 30309For Sale
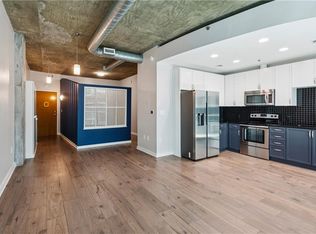 MLS ID #7770835, ADAM MORRISON, Atlanta Fine Homes Sotheby's International. FMLS GA
 - $320,0002 bd2 ba1k sqft1130 Piedmont Ave NE APT 408, Atlanta, GA 30309For Sale
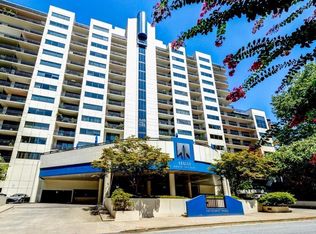 MLS ID #7820767, BRYANT GRESHAM, Compass. FMLS GA
 - $254,9001 bd1 ba665 sqft923 Peachtree St NE Unit 1136, Atlanta, GA 30309For SaleMLS ID #7735918, COREY SAYRE, HomeSmart. FMLS GA
- $320,0001 bd1 ba768 sqft943 Peachtree St NE Unit 1415, Atlanta, GA 30309For SaleMLS ID #7757717, DIANNE HARNELL COHEN, Atlanta Fine Homes Sotheby's International. FMLS GA
- $225,0001 bd1 ba715 sqft955 Juniper St NE Unit 3226, Atlanta, GA 30309For SaleMLS ID #7841046, Myranda McGinn, Armont Real Estate. FMLS GA
- $240,0001 bd1 ba645 sqft1280 W Peachtree St NW APT 805, Atlanta, GA 30309Active
 MLS ID #10849478, Kenya Edwards, 14th & Luxe Realty. GAMLS
 - $320,0001 bd1 ba768 sqft44 Peachtree Pl NW Unit 2027, Atlanta, GA 30309ActiveMLS ID #10770368, Rhonda Duffy, Duffy Realty. GAMLS
- $254,9001 bd1 ba723 sqft1280 W Peachtree St #3810, Atlanta, GA 30309For SaleMLS ID #7831893, NICHOLE PETERMAN, Keller Williams Realty Atl Partners. FMLS GA
- $350,0001 bd1 ba872 sqft1080 Peachtree St NE Unit 807, Atlanta, GA 30309For SaleMLS ID #7842634, Ryan Carroll, Compass. FMLS GA
- $274,9991 bd1 ba722 sqft620 Glen Iris Dr NE Unit 216, Atlanta, GA 30308For SaleMLS ID #7824912, Jessica Booth, Chapman Hall Realtors. FMLS GA
- $289,0001 bd1 ba808 sqft860 Peachtree St NE Unit 1612, Atlanta, GA 30308For SaleMLS ID #7807908, Jessica Thompson, Compass. FMLS GA
- $323,0002 bd2 ba1.1k sqft1074 Peachtree Walk NE Unit B114, Atlanta, GA 30309For SaleMLS ID #7752817, DeShawn Snow, Atlanta Fine Homes Sotheby's International. FMLS GA
- $283,0001 bd1 ba743 sqft400 W Peachtree St NW Unit 2403, Atlanta, GA 30308ActiveMLS ID #10791853, Cathy B Cobb, BHHS Georgia Properties. GAMLS
- $349,0002 bd2 ba1k sqft1075 Peachtree Walk NE Unit A519, Atlanta, GA 30309For SaleMLS ID #7736534, COREY SAYRE, HomeSmart. FMLS GA
- $273,0001 bd1 ba1k sqft800 Peachtree St NE #8529-0, Atlanta, GA 30308For SaleMLS ID #7835897, RJ Rokosz, Atlanta Fine Homes Sotheby's International. FMLS GA
- $228,0001 bd1 ba915 sqft390 17th St NW Unit 4052, Atlanta, GA 30363For SaleMLS ID #7855186, NATHALIE APTEKER, HomeSmart. FMLS GA
- $375,0001 bd1 ba989 sqft222 12th St NE Unit 701, Atlanta, GA 30309For SaleMLS ID #7835027, Peter LoCoco, Community Street Realty. FMLS GA
- $255,9001 bd1 ba873 sqft240 Renaissance Pkwy NE APT 108, Atlanta, GA 30308For SaleMLS ID #7847636, Brandon Hinton, Atlanta Fine Homes Sotheby's International. FMLS GA
