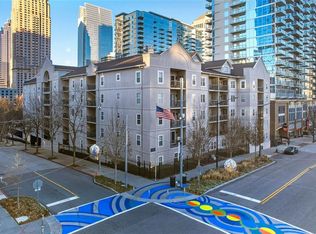
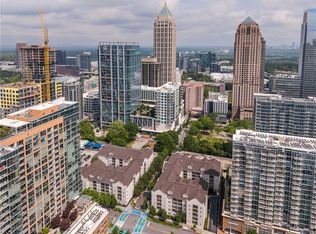
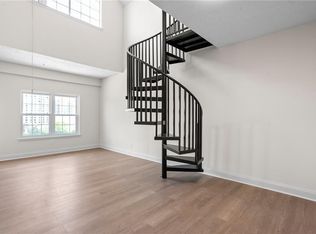
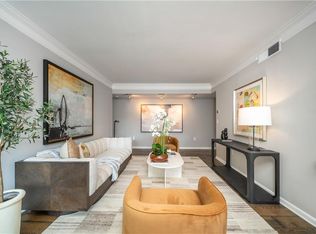
Welcome to your Midtown urban retreat, where busy professionals come home to unwind after a day in the city. This bright first-floor two-bedroom, two-bathroom condo offers a private balcony for morning coffee, stainless steel appliances and granite counters for easy meals, plus custom closets to make it yours. Fresh paint highlights the open space, ready for your personal touch. Your lifestyle is covered with a fitness center and pool for after-work resets, a private dog walk, and a secure building with gated resident parking with two spaces included and gated guest parking. Enjoy easy access to I-75 and I-85, nearby MARTA, weekends at Piedmont Park, and the BeltLine close by, all without the hassle. Start your Midtown chapter with ease. Ask for details and schedule your showing today. Several photos in this listing are virtually staged.
Active
Price cut: $10K (8/10)
$329,000
1074 Peachtree Walk NE Unit B114, Atlanta, GA 30309
2beds
1,119sqft
Condominium, Residential
Built in 1996
-- sqft lot
$326,300 Zestimate®
$294/sqft
$436/mo HOA
What's special
- 122 days |
- 467 |
- 25 |
Zillow last checked:
Listing updated:
Listed by:
DeShawn Snow,
Atlanta Fine Homes Sotheby's International 678-805-2686
Source: FMLS GA,MLS#: 7752817
Facts & features
Interior
Bedrooms & bathrooms
- Bedrooms: 2
- Bathrooms: 2
- Full bathrooms: 2
- Main level bathrooms: 2
- Main level bedrooms: 2
Rooms
- Room types: Other
Primary bedroom
- Features: Roommate Floor Plan
- Level: Roommate Floor Plan
Bedroom
- Features: Roommate Floor Plan
Primary bathroom
- Features: Tub/Shower Combo
Dining room
- Features: Open Concept
Kitchen
- Features: Breakfast Bar, Cabinets Stain, Stone Counters, View to Family Room
Heating
- Electric
Cooling
- Ceiling Fan(s), Central Air, Electric
Appliances
- Included: Dishwasher, Disposal, Dryer, Electric Range, Microwave, Refrigerator, Washer
- Laundry: In Kitchen, Laundry Closet
Features
- High Ceilings 9 ft Main, High Speed Internet, Walk-In Closet(s)
- Flooring: Ceramic Tile, Hardwood
- Windows: Insulated Windows
- Basement: None
- Has fireplace: No
- Fireplace features: None
- Common walls with other units/homes: 2+ Common Walls,No One Below
Interior area
- Total structure area: 1,119
- Total interior livable area: 1,119 sqft
- Finished area above ground: 1,119
Video & virtual tour
Property
Parking
- Total spaces: 2
- Parking features: Covered, Underground, Varies by Unit, Electric Vehicle Charging Station(s)
Accessibility
- Accessibility features: None
Features
- Levels: One
- Stories: 1
- Patio & porch: Covered
- Exterior features: Balcony
- Pool features: None
- Spa features: None
- Fencing: None
- Has view: Yes
- View description: City
- Waterfront features: None
- Body of water: None
Lot
- Features: Landscaped, Level, Other
Details
- Additional structures: None
- Parcel number: 17 010600042132
- Other equipment: None
- Horse amenities: None
Construction
Type & style
- Home type: Condo
- Architectural style: Contemporary
- Property subtype: Condominium, Residential
Materials
- Cement Siding
- Foundation: None
- Roof: Composition
Condition
- Resale
- New construction: No
- Year built: 1996
Utilities & green energy
- Electric: 110 Volts
- Sewer: Public Sewer
- Water: Public
- Utilities for property: Cable Available, Electricity Available, Phone Available, Water Available
Green energy
- Energy efficient items: None
- Energy generation: None
Community & HOA
Community
- Features: Business Center, Dog Park, Fitness Center, Gated, Homeowners Assoc, Meeting Room, Near Public Transport, Near Schools, Near Shopping, Near Trails/Greenway, Park, Pool
- Security: Carbon Monoxide Detector(s), Fire Alarm, Fire Sprinkler System, Key Card Entry, Secured Garage/Parking, Smoke Detector(s)
- Subdivision: Peachtree Walk
HOA
- Has HOA: Yes
- Services included: Insurance, Maintenance Grounds, Maintenance Structure, Pest Control, Receptionist, Security, Swim, Termite, Trash
- HOA fee: $436 monthly
Location
- Region: Atlanta
Financial & listing details
- Price per square foot: $294/sqft
- Annual tax amount: $5,882
- Date on market: 4/16/2026
- Cumulative days on market: 380 days
- Listing terms: Cash,Conventional
- Ownership: Condominium
- Electric utility on property: Yes
- Road surface type: None
Estimated market value
$326,300
$310,000 - $343,000
$2,833/mo
Price history
| Date | Event | Price |
|---|---|---|
| 8/10/2026 | Price change | $329,000-2.9%$294/sqft |
Source:  FMLS GA #7752817 Report a problem FMLS GA #7752817 Report a problem | ||
| 4/16/2026 | Listed for sale | $339,000-3.1%$303/sqft |
Source: FMLS GA #7752817 Report a problem | ||
| 4/14/2026 | Listing removed | $350,000$313/sqft |
Source:  GAMLS #10561091 Report a problem GAMLS #10561091 Report a problem | ||
| 1/29/2026 | Price change | $350,000-4.1%$313/sqft |
Source: GAMLS #10561091 Report a problem | ||
| 11/11/2025 | Price change | $365,000-2.7%$326/sqft |
Source: FMLS GA #7612791 Report a problem | ||
| 10/13/2025 | Listed for sale | $375,000$335/sqft |
Source: FMLS GA #7612791 Report a problem | ||
| 10/3/2025 | Pending sale | $375,000$335/sqft |
Source: FMLS GA #7612791 Report a problem | ||
| 7/10/2025 | Listed for sale | $375,000$335/sqft |
Source: FMLS GA #7612791 Report a problem | ||
Public tax history
Tax history is unavailable.
Monthly payment
Est. payment
Payment breakdown
Explore the cost of this home by adjusting the details. Changes won't be saved.Climate risks
Neighborhood: Midtown
Nearby schools
GreatSchools rating
- 9/10Virginia-Highland Elementary SchoolGrades: PK-5Distance: 1.4 mi
- 9/10David T Howard Middle SchoolGrades: 6-8Distance: 2 mi
- 9/10Midtown High SchoolGrades: 9-12Distance: 0.9 mi
Schools provided by the listing agent
- Elementary: Springdale Park
- Middle: David T Howard
- High: Midtown
Source: FMLS GA. This data may not be complete. We recommend contacting the local school district to confirm school assignments for this home.
- $369,0002 bd2 ba1k sqft1075 Peachtree Walk NE UNIT A506, Atlanta, GA 30309Sold
- $270,0001 bd1 ba730 sqft1075 Peachtree Walk NE UNIT A204, Atlanta, GA 30309Sold
- $250,0001 bd1 ba730 sqft1074 Peachtree Walk NE UNIT B404, Atlanta, GA 30309Sold

- $323,5002 bd2 ba1.1k sqft1074 Peachtree Walk NE UNIT B212, Atlanta, GA 30309Sold

- $335,0002 bd2 ba1.1k sqft1074 Peachtree Walk NE UNIT B414, Atlanta, GA 30309Sold
- $330,0002 bd2 ba1.1k sqft1074 Peachtree Walk NE UNIT B301, Atlanta, GA 30309Sold
- $349,0002 bd2 ba1k sqft1075 Peachtree Walk NE UNIT A519, Atlanta, GA 30309For Sale
- $266,0001 bd1 ba730 sqft1075 Peachtree Walk NE UNIT A415, Atlanta, GA 30309Sold
A local agent can set up tours, give advice and negotiate with sellers.
Similar homes
- $349,0002 bd2 ba1k sqft1075 Peachtree Walk NE Unit A519, Atlanta, GA 30309For Sale
 MLS ID #7736534, COREY SAYRE, HomeSmart. FMLS GA
 - $400,0002 bd2 ba1.1k sqft1101 Juniper St NE APT 217, Atlanta, GA 30309For Sale
 MLS ID #7811164, Durrett Evans, Best Atlanta Properties, LLC.. FMLS GA
 - $270,0001 bd1 ba764 sqft1101 Juniper St NE APT 1020, Atlanta, GA 30309Active

 MLS ID #10826648, Ali Hunt, Keller Williams Realty First Atlanta. GAMLS
 - $420,0002 bd2 ba1.3k sqft275 13th St NE APT 312, Atlanta, GA 30309For Sale
 MLS ID #7812659, Trip Medders, Atlanta Fine Homes Sotheby's International. FMLS GA
 - $313,9002 bd2 ba1.1k sqft2277 Peachtree Rd NE Unit 307, Atlanta, GA 30309For SaleMLS ID #7803402, Jung Ae Linda Lee, Bright Future Realty, LLC.. FMLS GA
- $325,0002 bd2 ba1.1k sqft400 17th St NW Unit 2307, Atlanta, GA 30363ActiveMLS ID #10774187, Melissa Krudwig, Atlanta Communities. GAMLS
- $290,0002 bd2 ba1k sqft384 Ralph McGill Blvd NE Unit 319, Atlanta, GA 30312For SaleMLS ID #7821989, Kierra Moore, Coldwell Banker Realty. FMLS GA
- $475,0002 bd2 ba1.1k sqft44 Peachtree Pl NE #1534, Atlanta, GA 30309For SaleMLS ID #7813423, Ivan Ludlow, City Max Realty, Inc.. FMLS GA
- $279,9001 bd1 ba765 sqft275 13th St NE APT 210, Atlanta, GA 30309For SaleMLS ID #7765455, Stephen Beckwith, Atlanta Fine Homes Sotheby's International. FMLS GA
- $235,0001 bd1 ba860 sqft275 13th St NE APT 709, Atlanta, GA 30309For SaleMLS ID #7812665, Allie Burks, Atlanta Fine Homes Sotheby's International. FMLS GA
- $345,0001 bd1 ba823 sqft625 Piedmont Ave NE Unit 103, Atlanta, GA 30308ActiveMLS ID #10786837, Jamey Holt, BHHS Georgia Properties. GAMLS
- $320,8733 bd4 ba1.3k sqft1305 Liberty Pkwy NW, Atlanta, GA 30318ActiveMLS ID #10824679, Adam Ballenger, Engel & V?lkers Atlanta. GAMLS
- $295,0002 bd2 ba1.2k sqft3201 Lenox Rd NE APT 26, Atlanta, GA 30324For SaleMLS ID #7746503, The Griffith Group, Atlanta Fine Homes Sotheby's International. FMLS GA
- $320,0003 bd2 ba1.2k sqft1012 Westmoor Dr NW, Atlanta, GA 30314For SaleMLS ID #7811243, Cary Lyle, Dorsey Alston Realtors. FMLS GA
- $269,9002 bd2 ba1.2k sqft2870 Pharr Court South NW APT 1505, Atlanta, GA 30305For SaleMLS ID #7752822, Kelly Long, Atlanta Fine Homes Sotheby's International. FMLS GA
- $289,9001 bd1 ba716 sqft625 Piedmont Ave NE Unit 107, Atlanta, GA 30308For SaleMLS ID #7756900, Rachel Harpe, Atlanta Fine Homes Sotheby's International. FMLS GA
- $300,0002 bd2 ba1k sqft3675 Peachtree Rd NE APT 19, Atlanta, GA 30319For SaleMLS ID #7789758, Russell Buck, Keller Williams Buckhead. FMLS GA
- $275,0001 bd1 ba1k sqft800 Peachtree St NE #8529-0, Atlanta, GA 30308For SaleMLS ID #7742601, RJ Rokosz, Atlanta Fine Homes Sotheby's International. FMLS GA
- $375,0003 bd2 ba1.5k sqft21 Brittany Way NE, Atlanta, GA 30324For SaleMLS ID #7795501, Thomas Semelsberger, Atlanta Fine Homes Sotheby's International. FMLS GA
- $310,0003 bd2 ba1.6k sqft70 Chaumont Sq NW, Atlanta, GA 30327For SaleMLS ID #7789081, MARIA MARSHALL, Dorsey Alston Realtors. FMLS GA
