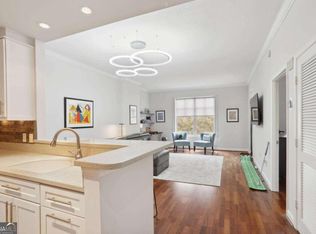
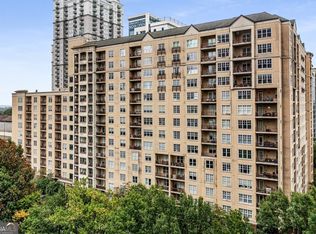
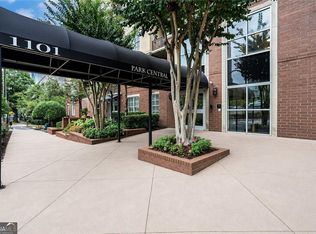
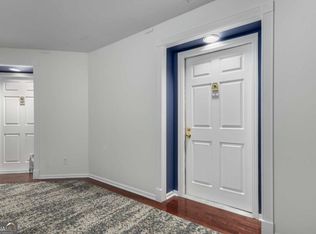
Nestled in the heart of Midtown Atlanta, and a short distance to Piedmont Park, is this incredible one-bedroom condominium unit at Park Central that has been flawlessly renovated. New luxury vinyl tile flooring throughout the living areas provides a neutral foundation for freshly painted walls and updated light fixtures. The Kitchen, open to the main living area has been completely renovated with custom cabinetry to maximize space and storage, and are complemented by gorgeous quartz countertops and beautiful tile backsplash. A farmhouse style sink is adorned with stylish hardware. All appliances were replaced with stainless steel and updated with the Kitchen renovation. The Bathroom has been updated with new tile flooring and shower surround, new bathtub, plumbing fixtures, and ventilation fan. New stylish vanity is adorned with quartz countertops that harmonize with the Kitchen, providing symmetry and continuity throughout the space. New light fixtures complement the mirror and shelving that were added. In unit stackable washer and dryer closet adds convenience. This unit also features a deeded storage unit and parking space. Park Central offers a vibrant community with incredible amenities that include 24 hour concierge, an expansive, fully equipped fitness center, outdoor pool and indoor lap pool, community interior and exterior social spaces, a pet-friendly dog walk and gated entry. On-site guest accommodations are available for residents' visiting family and friends. Convenient to all the incredible restaurants, shopping, and nightlife that Midtown has to offer, it is also accessible to MARTA, less than a mile away.
Active under contract
$270,000
1101 Juniper St NE APT 1020, Atlanta, GA 30309
1beds
764sqft
Condominium, High Rise
Built in 1999
-- sqft lot
$262,900 Zestimate®
$353/sqft
$-- HOA
What's special
Gated entryPet-friendly dog walkBeautiful tile backsplashGorgeous quartz countertopsUpdated light fixturesFreshly painted wallsNew bathtub
- 19 days
- 240
- 20
Zillow last checked:
Listing updated:
Listed by:
Ali Hunt 678-642-0693,
Keller Williams Realty First Atlanta
Source: GAMLS,MLS#: 10826648
Facts & features
Interior
Bedrooms & bathrooms
- Bedrooms: 1
- Bathrooms: 1
- Full bathrooms: 1
- Main level bathrooms: 1
- Main level bedrooms: 1
Rooms
- Room types: Other
Heating
- Electric
Cooling
- Ceiling Fan(s), Electric
Appliances
- Included: Dishwasher, Dryer, Electric Water Heater, Ice Maker, Microwave, Oven/Range (Combo), Refrigerator, Stainless Steel Appliance(s), Washer
- Laundry: Laundry Closet
Features
- High Ceilings, Master On Main Level, Tile Bath
- Flooring: Tile, Vinyl
- Basement: None
- Has fireplace: No
Interior area
- Total structure area: 764
- Total interior livable area: 764 sqft
- Finished area above ground: 764
- Finished area below ground: 0
Property
Parking
- Parking features: Assigned, Garage, Guest, Off Street, Storage
- Has garage: Yes
Features
- Levels: Three Or More
- Stories: 3
Lot
- Size: 740 Square Feet
- Features: City Lot, Other
Details
- Parcel number: 17 010600067568
Construction
Type & style
- Home type: Condo
- Architectural style: Other
- Property subtype: Condominium, High Rise
- Attached to another structure: Yes
Materials
- Concrete
- Roof: Other
Condition
- Updated/Remodeled
- New construction: No
- Year built: 1999
Utilities & green energy
- Sewer: Public Sewer
- Water: Public
- Utilities for property: Cable Available, Electricity Available, High Speed Internet, Phone Available, Sewer Available, Sewer Connected, Water Available
Community & HOA
Community
- Features: Fitness Center, Gated, Guest Lodging, Pool, Near Public Transport, Near Shopping
- Subdivision: Park Central
HOA
- Has HOA: Yes
- Services included: Insurance, Maintenance Structure, Maintenance Grounds, Management Fee, Reserve Fund, Swimming
Location
- Region: Atlanta
Financial & listing details
- Price per square foot: $353/sqft
- Tax assessed value: $310,300
- Annual tax amount: $5,077
- Date on market: 8/13/2026
- Cumulative days on market: 19 days
- Listing agreement: Exclusive Right To Sell
- Listing terms: Other
- Electric utility on property: Yes
Estimated market value
$262,900
$250,000 - $276,000
$1,930/mo
Price history
| Date | Event | Price |
|---|---|---|
| 8/12/2026 | Listed for sale | $270,000+16.4%$353/sqft |
Source:  FMLS GA #7819816 Report a problem FMLS GA #7819816 Report a problem | ||
| 4/8/2021 | Sold | $232,000+0.9%$304/sqft |
Source:  GAMLS #8907763 Report a problem GAMLS #8907763 Report a problem | ||
| 3/8/2021 | Pending sale | $229,900$301/sqft |
Source: FMLS GA #6823857 Report a problem | ||
| 2/1/2021 | Price change | $229,900-4.2%$301/sqft |
Source: FMLS GA #6823857 Report a problem | ||
| 11/12/2020 | Price change | $239,900-1.1%$314/sqft |
Source: PalmerHouse Properties #6790640 Report a problem | ||
| 10/2/2020 | Price change | $242,500+10.3%$317/sqft |
Source: PalmerHouse Properties #6790640 Report a problem | ||
| 10/27/2017 | Listed for sale | $219,900$288/sqft |
Source: RE/MAX Metro Atlanta Cityside #8240609 Report a problem | ||
| 10/20/2017 | Pending sale | $219,900$288/sqft |
Source: RE/MAX Metro Atlanta Cityside #8240609 Report a problem | ||
| 8/11/2017 | Listed for sale | $219,900+45.3%$288/sqft |
Source: RE/MAX METRO ATLANTA CITYSIDE #5893249 Report a problem | ||
| 3/1/2000 | Sold | $151,300$198/sqft |
Source: Public Record Report a problem | ||
Public tax history
| Year | Property taxes | Tax assessment |
|---|---|---|
| 2025 | $5,078 +6.6% | $124,120 +6.6% |
| 2024 | $4,765 +31% | $116,400 +2.1% |
| 2023 | $3,638 -3.1% | $114,040 +22.9% |
| 2022 | $3,756 -10.3% | $92,800 -10.2% |
| 2021 | $4,187 -1% | $103,360 +1.2% |
| 2020 | $4,228 +16.8% | $102,120 +9.6% |
| 2019 | $3,621 | $93,160 +7.7% |
| 2018 | $3,621 | $86,520 +31.8% |
| 2017 | $3,621 +9184.4% | $65,640 |
| 2016 | $39 -98.6% | $65,640 |
| 2015 | $2,880 +18.3% | $65,640 +22.3% |
| 2014 | $2,434 +2.8% | $53,680 |
| 2013 | $2,368 +17.6% | $53,680 +18.4% |
| 2012 | $2,014 | $45,320 -15.2% |
| 2011 | -- | $53,440 |
| 2010 | $2,360 +259.4% | $53,440 -14.3% |
| 2009 | $657 | $62,360 -6.3% |
| 2008 | -- | $66,520 |
| 2007 | -- | $66,520 |
Find assessor info on the county website
Monthly payment
Est. payment
Payment breakdown
Explore the cost of this home by adjusting the details. Changes won't be saved.Climate risks
Neighborhood: Midtown
Nearby schools
Schools provided by the listing agent
- Elementary: Virginia Highland
- Middle: David T Howard
- High: Midtown
Source: GAMLS. This data may not be complete. We recommend contacting the local school district to confirm school assignments for this home.

Similar homes
- $250,0001 bd1 ba680 sqft244 13th St NE APT 103, Atlanta, GA 30309Active

 MLS ID #10836785, Teresa Kout, Genstone Realty. GAMLS
 - $285,0001 bd1 ba764 sqft1101 Juniper St NE APT 1012, Atlanta, GA 30309Active
 MLS ID #10811319, Jeff Peargin, HomeSmart. GAMLS
 - $239,5001 bd1 ba764 sqft1101 Juniper St NE APT 616, Atlanta, GA 30309Active
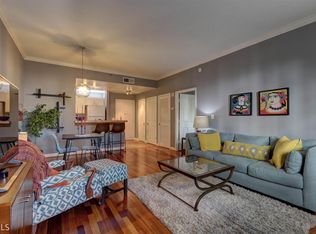
 MLS ID #10827043, Andrea Schoenthal, Living Down South Realty. GAMLS
 - $255,0001 bd2 ba912 sqft244 13th St NE APT 121, Atlanta, GA 30309Active
 MLS ID #10799026, Dawn Landau, Keller Williams Atlanta Midtown. GAMLS
 - $260,0001 bd1 ba693 sqft955 Juniper St NE Unit 2317, Atlanta, GA 30309ActiveMLS ID #10795404, Monica Franklin, Keller Williams Realty. GAMLS
- $275,0001 bd1 ba754 sqft923 Peachtree St NE Unit 825, Atlanta, GA 30309ActiveMLS ID #10709653, Kim Ferguson, Keller Williams Realty. GAMLS
- $318,0001 bd1 ba736 sqft1055 Piedmont Ave NE Unit 117, Atlanta, GA 30309ActiveMLS ID #10832809, Donna Robinson, ERA Foster & Bond. GAMLS
- $227,0001 bd1 ba645 sqft1280 W Peachtree St NW APT 1710, Atlanta, GA 30309ActiveMLS ID #10815125, Dennis Trimble, Keller Williams Atlanta Midtown. GAMLS
- $238,0001 bd1 ba813 sqft1280 W Peachtree St NW APT 2708, Atlanta, GA 30309ActiveMLS ID #10708231, Dennis Trimble, Keller Williams Atlanta Midtown. GAMLS
- $219,0001 bd1 ba693 sqft955 Juniper St NE Unit 2315, Atlanta, GA 30309ActiveMLS ID #10759167, Byrd Henriksen, Atlanta InTown Real Estate. GAMLS
- $289,0001 bd1 ba866 sqft44 Peachtree Pl NW Unit 730, Atlanta, GA 30309ActiveMLS ID #10758911, Jamie Sternlieb, Atlanta Communities. GAMLS
- $269,0001 bd1 ba901 sqft711 Cosmopolitan Dr NE Unit 622, Atlanta, GA 30324ActiveMLS ID #10834212, The Williams Team, Keller Williams Realty Atl. Partners. GAMLS
- $250,0001 bd1 ba866 sqft44 Peachtree Pl NW Unit 525, Atlanta, GA 30309ActiveMLS ID #10713539, Ellen Cook, Bolst, Inc.. GAMLS
- $285,0001 bd1 ba1.1k sqft1735 Peachtree St NE Unit 404, Atlanta, GA 30309ActiveMLS ID #10772207, Libby Bramlett, Keller Williams Realty Atlanta North. GAMLS
- $264,8002 bd1 ba1k sqft400 17th St NW Unit 2125, Atlanta, GA 30363ActiveMLS ID #10832774, Chalise Sarazen, Re/Max Tru, Inc.. GAMLS
- $270,0002 bd2 ba1.1k sqft2700 Pine Tree Rd NE Unit 1017, Atlanta, GA 30324ActiveMLS ID #10832532, Tim Hur, Point Honors & Associates, Realtors. GAMLS
- $374,0002 bd2 ba1.1k sqft275 13th St NE APT 1008, Atlanta, GA 30309ActiveMLS ID #10811053, Debbie Gorst, Ansley RE|Christie's Int'l RE. GAMLS
- $200,0001 bd1 ba725 sqft120 Alden Ave NW APT C2, Atlanta, GA 30309ActiveMLS ID #10833852, Matt Norris, Motto. GAMLS
- $260,0001 bd1 ba790 sqft250 Pharr Rd Unit 1304, Atlanta, GA 30305ActiveMLS ID #10830512, Elnaz Sajadieh, Compass. GAMLS
- $405,0002 bd2 ba1.1k sqft1101 Juniper St NE APT 832, Atlanta, GA 30309For Sale
 MLS ID #7810210, Paige Castor, Atlanta Fine Homes Sotheby's International. FMLS GA
