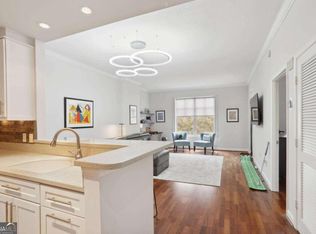
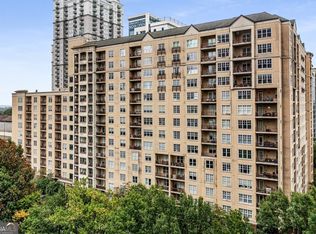
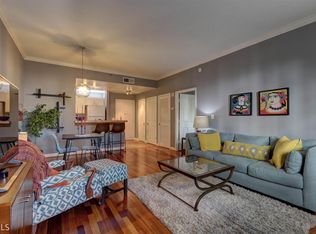
Live in the center of it all at Unit 616 in Park Central, where the energy, entertainment, dining, and convenience of Midtown are right at your fingertips. Start your morning with a walk through Piedmont Park, grab groceries at Trader Joe's, meet friends for dinner along Peachtree Street, or catch a show at the Fox Theatre-all just moments from home. This move-in-ready, FRESHLY UPDATED condo features a bright, open layout that makes city living comfortable and easy. The kitchen flows directly into the living area, creating the perfect space for relaxing after work, entertaining before a night out, or enjoying the Midtown skyline from your private balcony. The oversized bedroom and spacious bathroom provide a comfortable retreat when it is time to unwind. Park Central offers an impressive collection of amenities, including 24 hour concierge, indoor and outdoor pools, a full fitness center, sauna, and secure building access. With major appliances included and a location that places the best of Atlanta just outside your door, Unit 616 is ideal for a first-time buyer, busy professional, or anyone ready to enjoy a low-maintenance lifestyle in the heart of the city. Experience Midtown living with everything you need-and everything you love-within easy reach. Buyer may receive a FREE one-year interest-rate buydown with the use of the preferred lender.
Active
$250,000
1101 Juniper St NE APT 616, Atlanta, GA 30309
1beds
764sqft
Condominium, High Rise
Built in 1999
-- sqft lot
$246,000 Zestimate®
$327/sqft
$419/mo HOA
What's special
Move-in-ready freshly updated condoBright open layoutSpacious bathroomMajor appliances includedOversized bedroom
- 4 days |
- 178 |
- 10 |
Zillow last checked:
Listing updated:
Listed by:
Andrea Schoenthal 678-858-7688,
Living Down South Realty
Source: GAMLS,MLS#: 10827043
Facts & features
Interior
Bedrooms & bathrooms
- Bedrooms: 1
- Bathrooms: 1
- Full bathrooms: 1
- Main level bathrooms: 1
- Main level bedrooms: 1
Rooms
- Room types: Family Room
Dining room
- Features: Dining Rm/Living Rm Combo
Kitchen
- Features: Breakfast Bar, Pantry, Solid Surface Counters
Heating
- Central, Forced Air
Cooling
- Ceiling Fan(s), Central Air, Electric
Appliances
- Included: Dishwasher, Dryer, Electric Water Heater, Oven/Range (Combo), Refrigerator, Stainless Steel Appliance(s), Washer
- Laundry: Laundry Closet
Features
- Master On Main Level, Walk-In Closet(s)
- Flooring: Other, Tile
- Windows: Double Pane Windows
- Basement: None
- Has fireplace: No
- Common walls with other units/homes: 2+ Common Walls
Interior area
- Total structure area: 764
- Total interior livable area: 764 sqft
- Finished area above ground: 764
- Finished area below ground: 0
Property
Parking
- Total spaces: 1
- Parking features: Garage
- Has garage: Yes
Features
- Levels: One
- Stories: 1
- Exterior features: Balcony
- Has private pool: Yes
- Pool features: Heated, In Ground
- Has view: Yes
- View description: City
Lot
- Size: 784 Square Feet
- Features: Other
Details
- Parcel number: 17 010600066248
Construction
Type & style
- Home type: Condo
- Architectural style: Other
- Property subtype: Condominium, High Rise
- Attached to another structure: Yes
Materials
- Brick, Stucco
- Roof: Other
Condition
- Resale
- New construction: No
- Year built: 1999
Utilities & green energy
- Sewer: Public Sewer
- Water: Public
- Utilities for property: Cable Available, Electricity Available, High Speed Internet, Sewer Connected, Water Available
Community & HOA
Community
- Features: Fitness Center, Playground, Pool, Sidewalks, Near Public Transport, Near Shopping
- Security: Key Card Entry, Smoke Detector(s)
- Subdivision: Park Central Condo
HOA
- Has HOA: Yes
- Services included: Other, Maintenance Grounds
- HOA fee: $5,025 annually
Location
- Region: Atlanta
Financial & listing details
- Price per square foot: $327/sqft
- Tax assessed value: $307,400
- Annual tax amount: $2,569
- Date on market: 8/20/2026
- Cumulative days on market: 4 days
- Listing agreement: Exclusive Right To Sell
- Electric utility on property: Yes
Estimated market value
$246,000
$229,000 - $263,000
$1,804/mo
Price history
| Date | Event | Price |
|---|---|---|
| 8/20/2026 | Listed for sale | $250,000+3.1%$327/sqft |
Source:  GAMLS #10827043 Report a problem GAMLS #10827043 Report a problem | ||
| 8/1/2026 | Listing removed | $242,500$317/sqft |
Source: GAMLS #10741908 Report a problem | ||
| 7/17/2026 | Price change | $242,500-4%$317/sqft |
Source:  FMLS GA #7794242 Report a problem FMLS GA #7794242 Report a problem | ||
| 6/28/2026 | Price change | $252,500-1%$330/sqft |
Source: GAMLS #10741908 Report a problem | ||
| 6/11/2026 | Price change | $255,000-5%$334/sqft |
Source: GAMLS #10741908 Report a problem | ||
| 6/5/2026 | Price change | $268,500-0.4%$351/sqft |
Source: GAMLS #10741908 Report a problem | ||
| 5/19/2026 | Price change | $269,500-7.1%$353/sqft |
Source: GAMLS #10741908 Report a problem | ||
| 5/11/2026 | Listed for sale | $290,000+3.9%$380/sqft |
Source: GAMLS #10741908 Report a problem | ||
| 4/21/2026 | Listing removed | $279,000$365/sqft |
Source: GAMLS #10634105 Report a problem | ||
| 2/13/2026 | Price change | $279,000-1.8%$365/sqft |
Source: FMLS GA #7673014 Report a problem | ||
| 1/13/2026 | Price change | $284,000-1.7%$372/sqft |
Source: GAMLS #10634105 Report a problem | ||
| 10/30/2025 | Listed for sale | $289,000+62.8%$378/sqft |
Source: FMLS GA #7673014 Report a problem | ||
| 7/28/2016 | Sold | $177,500+72.3%$232/sqft |
Source: Public Record Report a problem | ||
| 10/22/2012 | Sold | $103,000+3.5%$135/sqft |
Source: Public Record Report a problem | ||
| 9/10/2012 | Pending sale | $99,500$130/sqft |
Source: Capital City Realty, LLC #5060170 Report a problem | ||
| 9/4/2012 | Listed for sale | $99,500-37%$130/sqft |
Source: Capital City Realty, LLC #5060170 Report a problem | ||
| 6/8/2007 | Sold | $157,900+15.2%$207/sqft |
Source: Agent Provided Report a problem | ||
| 3/6/2003 | Sold | $137,100+4.3%$179/sqft |
Source: Public Record Report a problem | ||
| 10/19/1999 | Sold | $131,500$172/sqft |
Source: Public Record Report a problem | ||
Public tax history
| Year | Property taxes | Tax assessment |
|---|---|---|
| 2025 | $2,569 +5.6% | $122,960 +6.7% |
| 2024 | $2,433 +74.9% | $115,200 +2% |
| 2023 | $1,391 -30.7% | $112,920 +12.4% |
| 2022 | $2,006 -0.6% | $100,440 -1.9% |
| 2021 | $2,018 -51.8% | $102,360 +1.2% |
| 2020 | $4,186 +89.6% | $101,120 +9.7% |
| 2019 | $2,208 | $92,200 +7.7% |
| 2018 | $2,208 | $85,600 +31.7% |
| 2017 | $2,208 +37.8% | $65,000 |
| 2016 | $1,603 +13.6% | $65,000 |
| 2015 | $1,410 +39.6% | $65,000 +22.3% |
| 2014 | $1,010 | $53,160 +29.1% |
| 2013 | -- | $41,190 -8.2% |
| 2012 | -- | $44,880 -14.7% |
| 2011 | -- | $52,640 |
| 2010 | $2,325 | $52,640 -13.5% |
| 2009 | -- | $60,880 -6.2% |
| 2008 | -- | $64,920 |
| 2007 | $2,757 | $64,920 |
Find assessor info on the county website
Monthly payment
Est. payment
Payment breakdown
Explore the cost of this home by adjusting the details. Changes won't be saved.Climate risks
Neighborhood: Midtown
Nearby schools
GreatSchools rating
- 9/10Virginia-Highland Elementary SchoolGrades: PK-5Distance: 1.1 mi
- 9/10David T Howard Middle SchoolGrades: 6-8Distance: 1.9 mi
- 9/10Midtown High SchoolGrades: 9-12Distance: 0.7 mi
Schools provided by the listing agent
- Elementary: Virginia Highland
- Middle: David T Howard
- High: Midtown
Source: GAMLS. This data may not be complete. We recommend contacting the local school district to confirm school assignments for this home.
- $305,0001 bd1 ba764 sqft1101 Juniper St NE APT 75, Atlanta, GA 30309Sold
- $406,0002 bd2 ba1.1k sqft1101 Juniper St NE APT 103, Atlanta, GA 30309Sold
- $250,0001 bd1 ba764 sqft1101 Juniper St NE APT 106, Atlanta, GA 30309Sold
- $379,9002 bd2 ba1.1k sqft1101 Juniper St NE APT 211, Atlanta, GA 30309For Sale

- $447,0002 bd2 ba1.1k sqft1101 Juniper St NE APT 231, Atlanta, GA 30309Sold
- $437,0002 bd2 ba1.1k sqft1101 Juniper St NE APT 511, Atlanta, GA 30309Sold
- $272,5001 bd1 ba764 sqft1101 Juniper St NE APT 612, Atlanta, GA 30309Sold
- $335,0001 bd2 ba1k sqft1101 Juniper St NE APT 618, Atlanta, GA 30309Sold
A local agent can set up tours, give advice and negotiate with sellers.
Similar homes
- $270,0001 bd1 ba764 sqft1101 Juniper St NE APT 1020, Atlanta, GA 30309Active Under Contract

 MLS ID #10826648, Ali Hunt, Keller Williams Realty First Atlanta. GAMLS
 - $250,0001 bd1 ba750 sqft199 14th St NE APT 2106, Atlanta, GA 30309Active Under Contract
 MLS ID #10804570, EmpowerHome Team Atlanta, Keller Williams Realty First Atlanta. GAMLS
 - $260,0001 bd1 ba680 sqft244 13th St NE APT 103, Atlanta, GA 30309Active
 MLS ID #10801010, Teresa Kout, Genstone Realty. GAMLS
 - $--1 bd1 ba645 sqft1280 W Peachtree St NW, Atlanta, GA 30309Auction
 Auction.com 2
 - $260,0001 bd1 ba693 sqft955 Juniper St NE Unit 2317, Atlanta, GA 30309ActiveMLS ID #10795404, Monica Franklin, Keller Williams Realty. GAMLS
- $215,0001 bd1 ba820 sqft1 Biscayne Dr NW Unit 109, Atlanta, GA 30309ActiveMLS ID #10830008, Mark Spain, Mark Spain Real Estate. GAMLS
- $285,0001 bd1 ba764 sqft1101 Juniper St NE APT 1012, Atlanta, GA 30309ActiveMLS ID #10811319, Jeff Peargin, HomeSmart. GAMLS
- $219,0001 bd1 ba693 sqft955 Juniper St NE Unit 2315, Atlanta, GA 30309ActiveMLS ID #10759167, Byrd Henriksen, Atlanta InTown Real Estate. GAMLS
- $275,0001 bd1 ba754 sqft923 Peachtree St NE Unit 825, Atlanta, GA 30309ActiveMLS ID #10709653, Kim Ferguson, Keller Williams Realty. GAMLS
- $260,0001 bd1 ba790 sqft250 Pharr Rd Unit 1304, Atlanta, GA 30305ActiveMLS ID #10830512, Elnaz Sajadieh, Compass. GAMLS
- $215,0001 bd1 ba715 sqft955 Juniper St NE Unit 3028, Atlanta, GA 30309For Sale
 MLS ID #7726445, Rachael Blatt, Atlanta Fine Homes Sotheby's International. FMLS GA
 - $245,0001 bd1 ba852 sqft2277 Peachtree Rd NE Unit 408, Atlanta, GA 30309ActiveMLS ID #10682112, Megan Huynh, Virtual Properties Realty.com. GAMLS
- $239,0001 bd1 ba820 sqft1 Biscayne Dr NW Unit 309, Atlanta, GA 30309ActiveMLS ID #10690314, Bailey Moreno, Compass. GAMLS
- $250,0001 bd1 ba646 sqft821 Ralph McGill Blvd NE APT 3325, Atlanta, GA 30306ActiveMLS ID #10690736, Michelle T Campbell, Epique Realty. GAMLS
- $285,0001 bd1 ba1.1k sqft1735 Peachtree St NE Unit 404, Atlanta, GA 30309ActiveMLS ID #10772207, Libby Bramlett, Keller Williams Realty Atlanta North. GAMLS
- $247,7771 bd1 ba779 sqft250 Pharr Rd #412, Atlanta, GA 30305ActiveMLS ID #10807305, Peary Perry, Atlanta Communities. GAMLS
- $230,0001 bd1 ba646 sqft821 Ralph McGill Blvd NE APT 3126, Atlanta, GA 30306ActiveMLS ID #10800266, Karen Greaber, BHHS Georgia Properties. GAMLS
- $245,0001 bd1 ba653 sqft525 Parkway Dr NE #505, Atlanta, GA 30308ActiveMLS ID #10686643, Michelle Humes Group, eXp Realty. GAMLS
- $258,9001 bd1 ba783 sqft3324 Peachtree Rd NE Unit 1312, Atlanta, GA 30326ActiveMLS ID #10820233, KiKi Jackson, Keller Williams Realty First Atlanta. GAMLS
- $219,0001 bd1 ba722 sqft361 17th St NW Unit 2517, Atlanta, GA 30363ActiveMLS ID #10797828, Hyunah Lee, BHHS Georgia Properties. GAMLS
